Horse Property? Homestead? Room to Roam? Here’s your opportunity to enjoy it all—without sacrificing convenience. This spacious, single-level home is set on more than 9 beautiful acres just 5 miles from town and only 2 miles from state land, offering the perfect balance of privacy, accessibility, and outdoor living. The land features a picturesque mix of open pasture, mature woods, and tranquil ponds—an ideal setting for those who value space and natural beauty. Property Highlights Include: Expansive pasture well-suited for horses or livestock Mature wooded areas providing privacy and a serene backdrop Barn plus oversized garage-style parking for equipment, toys, and storage A move-in-ready home offering comfort, warmth, and functional living space Whether you envision an equestrian property, hobby farm, or a peaceful country retreat, this versatile estate adapts to your lifestyle and long-term vision. Properties offering this much land, usability, and proximity to town are increasingly rare. Schedule your private showing today and experience firsthand what country living was meant to be.
Sold
Price Unknown
4633 Harmony Heights Loop, Orofino, ID 83544
3beds
1baths
1,739sqft
Single Family Residence
Built in 1967
14.78 Acres Lot
$544,200 Zestimate®
$--/sqft
$1,526 Estimated rent
Home value
$544,200
Estimated sales range
Not available
$1,526/mo
Zestimate® history
Owner options
List your home for rent
$1,526/mo
Rent Zestimate®
Find your next renter with Zillow Rental Manager. Plus, with online applications, you can quickly screen prospective tenants – for free.
$1,526/mo
Rent Zestimate®
Refinance and save
Refinancing to a lower rate could help reduce your monthly payments and save thousands over the life of the loan.
Explore your selling options
Work with a Zillow partner agent
Leverage their expertise and Zillow's premium Showcase listings to get your home seen by more buyers.
Get startedList with your own agent
Get your home in front of millions of buyers by listing it on Zillow.
Learn how to do itSell it yourself
Take full control of how buyers see your home on Zillow by listing For Sale by Owner (FSBO).
List your homeWhat's special
Spacious single-level home
Zillow last checked:
Listing updated:
Listed by:
Keith Nichols Main:208-476-3134,
The Real Estaters
Bought with:
Ashley Nelson
Silvercreek Realty Group
Source: IMLS,MLS#: 98971540
Facts & features
Interior
Bedrooms & bathrooms
- Bedrooms: 3
- Bathrooms: 1
- Main level bathrooms: 1
- Main level bedrooms: 3
Primary bedroom
- Level: Main
Bedroom 2
- Level: Main
Bedroom 3
- Level: Lower
Heating
- Oil
Cooling
- Wall/Window Unit(s)
Appliances
- Included: Electric Water Heater, Oven/Range Freestanding, Refrigerator
Features
- Number of Baths Main Level: 1
- Has basement: No
- Has fireplace: Yes
- Fireplace features: Insert, Wood Burning Stove
Interior area
- Total structure area: 1,739
- Total interior livable area: 1,739 sqft
- Finished area above ground: 1,739
Property
Parking
- Total spaces: 4
- Parking features: Attached, Garage (Drive Through Doors), RV Access/Parking
- Attached garage spaces: 4
Features
- Levels: One
- Fencing: Cross Fenced
- Has view: Yes
Lot
- Size: 14.78 Acres
- Features: 10 - 19.9 Acres, Horses, Views, Chickens
Details
- Additional structures: Barn(s)
- Parcel number: RP36N03E77301 & RP36N03E085415
- Horses can be raised: Yes
Construction
Type & style
- Home type: SingleFamily
- Property subtype: Single Family Residence
Materials
- Foundation: Crawl Space, Slab
Condition
- Year built: 1967
Utilities & green energy
- Sewer: Septic Tank
- Water: Spring
- Utilities for property: Cable Connected
Community & HOA
Location
- Region: Orofino
Financial & listing details
- Tax assessed value: $296,059
- Annual tax amount: $1,375
- Date on market: 1/13/2026
- Listing terms: Cash,Conventional,FHA,VA Loan
- Ownership: Fee Simple
Price history
Price history is unavailable.
Public tax history
| Year | Property taxes | Tax assessment |
|---|---|---|
| 2025 | $1,872 +47.8% | $296,059 0% |
| 2024 | $1,267 -5.8% | $296,165 +9.9% |
| 2023 | $1,345 -36.3% | $269,388 +1.2% |
| 2022 | $2,112 | $266,134 +79.2% |
| 2021 | -- | $148,471 +16.5% |
| 2020 | $954 -2.9% | $127,412 +1% |
| 2019 | $983 | $126,120 |
| 2018 | $983 +8.2% | -- |
| 2017 | $908 +4.5% | -- |
| 2016 | $869 | -- |
| 2015 | $869 -31% | -- |
| 2012 | $1,260 | -- |
| 2011 | -- | -- |
| 2010 | -- | -- |
Find assessor info on the county website
Neighborhood: 83544
Nearby homes
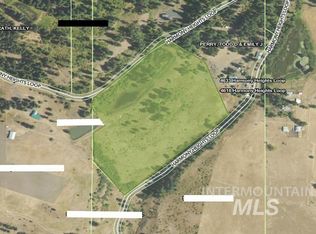
- $--13.5 acresTbd Harmony Heights Loop, Orofino, ID 83544Sold
- $293,4002 bd1 ba1.2k sqft2598 Harmony Heights Loop, Orofino, ID 83544Off Market
- $104,4567.17 acres2748 Harmony Heights Loop, Orofino, ID 83544Off Market
- $5-- bd-- ba-- sqft5321 Harmony Heights Loop, Orofino, ID 83544Off Market
- $707,9004 bd2 ba2.1k sqft4618 Harmony Heights Loop, Orofino, ID 83544Off Market
- $522,4003 bd3 ba1.4k sqft3448 Harmony Heights Loop, Orofino, ID 83544Off Market
- $424,100-- bd-- ba2.5k sqft3648 Harmony Heights Loop, Orofino, ID 83544Off Market
- $494,8002 bd1 ba640 sqft5034 Harmony Heights Loop, Orofino, ID 83544Off Market
Nearby schools
GreatSchools rating
- 5/10Orofino Elementary SchoolGrades: PK-6Distance: 5.8 mi
- 7/10Orofino High SchoolGrades: 7-12Distance: 6.7 mi
Schools provided by the listing agent
- Elementary: Orofino Elementary
- Middle: Orofino Junior High
- High: Orofino High School
- District: Joint School District #171 (Orofino)
Source: IMLS. This data may not be complete. We recommend contacting the local school district to confirm school assignments for this home.
- Idaho
- Clearwater County
- Orofino
- 83544
- 4633 Harmony Heights Loop
