Completely updated and ready to impress! This gorgeous 3-bedroom, 2-bath beauty in Fort Worth’s sought-after Westwood Addition checks all the boxes — location, curb appeal, and an open-concept design perfect for modern living.
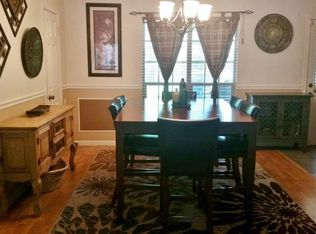
Step inside to find a fresh, stylish interior with luxury vinyl plank floors, designer lighting, granite countertops, and stainless steel appliances. The spacious living and dining areas flow seamlessly together, creating an inviting space to relax or entertain. The kitchen is a showstopper with updated cabinetry, chic backsplash, and a large pantry for all your storage needs. There is also ample closets in the hallway and in each bedroom
The private backyard is a dream — oversized and fenced with plenty of room for a pool, pets, or a garden oasis. Plus, there’s a newer roof and updated systems, offering peace of mind for years to come.
Minutes from shopping, dining, and major highways, this home puts you right where you want to be. Move-in ready and seriously good-looking — all that’s missing is you!
Sold
Price Unknown
4633 Highgrove Dr, Fort Worth, TX 76132
3beds
1,377sqft
Single Family Residence
Built in 1962
9,801 Square Feet Lot
$285,700 Zestimate®
$--/sqft
$2,025 Estimated rent
Home value
$285,700
$263,000 - $311,000
$2,025/mo
Zestimate® history
Owner options
List your home for rent
$2,025/mo
Rent Zestimate®
Find your next renter with Zillow Rental Manager. Plus, with online applications, you can quickly screen prospective tenants – for free.
$2,025/mo
Rent Zestimate®
Refinance and save
Refinancing to a lower rate could help reduce your monthly payments and save thousands over the life of the loan.
Explore your selling options
Work with a Zillow partner agent
Leverage their expertise and Zillow's premium Showcase listings to get your home seen by more buyers.
Get startedList with your own agent
Get your home in front of millions of buyers by listing it on Zillow.
Learn how to do itSell it yourself
Take full control of how buyers see your home on Zillow by listing For Sale by Owner (FSBO).
List your homeWhat's special
Private backyardUpdated cabinetryStainless steel appliancesLuxury vinyl plank floorsGranite countertopsInviting spaceCurb appeal
Zillow last checked:
Listing updated:
Listed by:
Dayna Tooley 0611890 972-774-9888,
Better Homes & Gardens, Winans 972-774-9888
Bought with:
Joel Beal
Taylor Realty Associates
Source: NTREIS,MLS#: 20917034
Facts & features
Interior
Bedrooms & bathrooms
- Bedrooms: 3
- Bathrooms: 2
- Full bathrooms: 2
Primary bedroom
- Features: En Suite Bathroom
- Level: First
- Dimensions: 1 x 1
Bedroom
- Level: First
- Dimensions: 1 x 1
Bedroom
- Level: First
- Dimensions: 1 x 1
Dining room
- Level: First
- Dimensions: 1 x 1
Other
- Level: First
- Dimensions: 1 x 1
Kitchen
- Features: Breakfast Bar, Built-in Features, Eat-in Kitchen, Granite Counters, Kitchen Island, Pantry
- Level: First
- Dimensions: 1 x 1
Living room
- Level: First
- Dimensions: 1 x 1
Heating
- Central
Cooling
- Central Air
Appliances
- Included: Dishwasher, Electric Range, Disposal
Features
- Decorative/Designer Lighting Fixtures, High Speed Internet, Cable TV
- Has basement: No
- Has fireplace: No
Interior area
- Total interior livable area: 1,377 sqft
Property
Parking
- Total spaces: 2
- Parking features: Garage Faces Front
- Attached garage spaces: 2
Features
- Levels: One
- Stories: 1
- Pool features: None
- Fencing: Chain Link
Lot
- Size: 9,801 Square Feet
- Features: Landscaped, Few Trees
Details
- Parcel number: 03502325
Construction
Type & style
- Home type: SingleFamily
- Architectural style: Traditional,Detached
- Property subtype: Single Family Residence
Materials
- Brick, Wood Siding
- Foundation: Slab
Condition
- Year built: 1962
Utilities & green energy
- Sewer: Public Sewer
- Water: Public
- Utilities for property: Sewer Available, Water Available, Cable Available
Community & HOA
Community
- Subdivision: Westwood Add
HOA
- Has HOA: No
Location
- Region: Fort Worth
Financial & listing details
- Tax assessed value: $271,290
- Annual tax amount: $6,087
- Date on market: 5/9/2025
- Cumulative days on market: 7 days
- Listing terms: Cash,Conventional,1031 Exchange,FHA,VA Loan
Price history
| Date | Event | Price |
|---|---|---|
| 6/23/2025 | Sold | -- |
Source: NTREIS #20917034 Report a problem | ||
| 5/29/2025 | Pending sale | $295,900$215/sqft |
Source: NTREIS #20917034 Report a problem | ||
| 5/16/2025 | Contingent | $295,900$215/sqft |
Source: NTREIS #20917034 Report a problem | ||
| 5/9/2025 | Listed for sale | $295,900+7.6%$215/sqft |
Source: NTREIS #20917034 Report a problem | ||
| 9/29/2023 | Sold | -- |
Source: NTREIS #20421187 Report a problem | ||
| 9/11/2023 | Pending sale | $274,900$200/sqft |
Source: NTREIS #20421187 Report a problem | ||
| 9/2/2023 | Contingent | $274,900$200/sqft |
Source: NTREIS #20421187 Report a problem | ||
| 8/31/2023 | Listed for sale | $274,900$200/sqft |
Source: NTREIS #20421187 Report a problem | ||
Public tax history
| Year | Property taxes | Tax assessment |
|---|---|---|
| 2025 | $4,884 -19.8% | $271,290 |
| 2024 | $6,087 +236.5% | $271,290 +70.2% |
| 2023 | $1,809 -29.2% | $159,352 +18.9% |
| 2022 | $2,554 +0.7% | $134,060 +10.5% |
| 2021 | $2,536 +9.9% | $121,287 +9.3% |
| 2020 | $2,307 +16% | $111,017 -0.3% |
| 2019 | $1,988 +8.7% | $111,332 +25.3% |
| 2018 | $1,829 +9.4% | $88,855 +8.5% |
| 2017 | $1,671 -3.9% | $81,889 -1.6% |
| 2016 | $1,739 -1% | $83,219 +5.9% |
| 2015 | $1,756 | $78,600 |
| 2014 | $1,756 | $78,600 |
| 2013 | -- | $78,600 -0.4% |
| 2012 | -- | $78,900 -4.7% |
| 2011 | -- | $82,800 -0.8% |
| 2010 | -- | $83,500 -8.8% |
| 2009 | -- | $91,600 +7% |
| 2008 | -- | $85,600 |
| 2007 | -- | $85,600 +3.3% |
| 2006 | -- | $82,900 |
| 2005 | -- | $82,900 +22.6% |
| 2004 | -- | $67,600 |
| 2003 | -- | $67,600 +0.4% |
| 2002 | -- | $67,300 +8.7% |
| 2001 | -- | $61,900 |
| 2000 | -- | $61,900 |
Find assessor info on the county website
Neighborhood: Overton South
Nearby homes
- $266,9004 bd2 ba1.7k sqft4629 Highgrove Dr, Fort Worth, TX 76132Off Market
- $227,4003 bd2 ba1.2k sqft4637 Highgrove Dr, Fort Worth, TX 76132Off Market
- $261,3003 bd3 ba1.6k sqft4632 S Dr W, Fort Worth, TX 76132Off Market

- $226,6003 bd2 ba1.2k sqft4628 S Dr W, Fort Worth, TX 76132Off Market
- $--3 bd2 ba1.4k sqft4641 Highgrove Dr, Fort Worth, TX 76132Sold
- $234,0003 bd2 ba1.1k sqft4625 Highgrove Dr, Fort Worth, TX 76132Off Market
- $236,5003 bd2 ba1.4k sqft4632 Highgrove Dr, Fort Worth, TX 76132Off Market
- $230,5003 bd2 ba1.3k sqft4624 S Dr W, Fort Worth, TX 76132Off Market
Nearby schools
GreatSchools rating
- 3/10Bruce Shulkey Elementary SchoolGrades: PK-5Distance: 0.7 mi
- 3/10Wedgwood Middle SchoolGrades: 6-8Distance: 1.1 mi
- 3/10Southwest High SchoolGrades: 9-12Distance: 1.4 mi
Schools provided by the listing agent
- Elementary: Bruceshulk
- Middle: Wedgwood
- High: Southwest
- District: Fort Worth ISD
Source: NTREIS. This data may not be complete. We recommend contacting the local school district to confirm school assignments for this home.
Get a cash offer in 3 minutes
Find out how much your home could sell for in as little as 3 minutes with a no-obligation cash offer.
Estimated market value
$285,700
Get a cash offer in 3 minutes
Find out how much your home could sell for in as little as 3 minutes with a no-obligation cash offer.
Estimated market value
$285,700
- Texas
- Tarrant County
- Fort Worth
- 76132
- Overton South
- 4633 Highgrove Dr
