Fully updated, and beautifully appointed mid-century home in the sought after JDM/PGA Estate neighborhood, w/no HOA fees. British Colonial decorative style with wide-plank maple flooring in the living area, vibrant colors, and tropical-inspired ceiling, and wall paper designs. New designer kitchen, vintage inspired appliances, gas range, custom cabinets, and glass colored quartz counter tops, looking out to the expansive screened pool deck, and loggia. The kitchen and family rooms have marble flooring, a convenient wet bar, and powder room. The master suite has a walk-in-closet, new bath w/Italian blue granite, the 4th bedroom was converted to a custom storage pantry, including a large safe. All new impact glass doors, and windows, new cement tile roof, and concrete block construction. The home also has new Cat-5 rated accordion shutter system, new central AC system, new repellent insulation, and complete security system. The irrigation system is supplied by the canal behind the house, keeping the large front lawn and tropical plants thriving. The guest rooms share a new bath w/soaking tub, and shower. The 2 car garage has storage cabinets, a a painted floor, and an extra refrigerator. The lot is over a third of an acre with a long driveway entrance, high elevation, and not in the flood zone. 2 light fixtures do not convey with the sale.
Sold for $1,130,000
$1,130,000
4633 Holly Drive, Palm Beach Gardens, FL 33418
4beds
2,001sqft
Single Family Residence
Built in 1966
0.33 Acres Lot
$1,158,700 Zestimate®
$565/sqft
$5,903 Estimated rent
Home value
$1,158,700
$1.03M - $1.30M
$5,903/mo
Zestimate® history
Owner options
List your home for rent
$5,903/mo
Rent Zestimate®
Find your next renter with Zillow Rental Manager. Plus, with online applications, you can quickly screen prospective tenants – for free.
$5,903/mo
Rent Zestimate®
Refinance and save
$7,674/mo
Est. payment
Refinancing to a lower rate could help reduce your monthly payments and save thousands over the life of the loan.
$7,674/mo
Est. payment
Explore your selling options
Work with a Zillow partner agent
Leverage their expertise and Zillow's premium Showcase listings to get your home seen by more buyers.
Get startedList with your own agent
Get your home in front of millions of buyers by listing it on Zillow.
Learn how to do itSell it yourself
Take full control of how buyers see your home on Zillow by listing For Sale by Owner (FSBO).
List your homeWhat's special
Zillow last checked:
Listing updated:
Listed by:
Donald Todorich 561-373-1791,
The Corcoran Group
Bought with:
Julia Lewis, 3466670
EXP Realty LLC
Source: BeachesMLS,MLS#: R11097478 Originating MLS: BeachesMLS
Originating MLS: BeachesMLSFacts & features
Interior
Bedrooms & bathrooms
- Bedrooms: 4
- Bathrooms: 3
- Full bathrooms: 2
- 1/2 bathrooms: 1
- Main level bathrooms: 2
- Main level bedrooms: 4
Primary bedroom
- Level: First
- Area: 192
- Dimensions: 12 X 16
Primary bedroom
- Level: First
- Area: 192
- Dimensions: 12 X 16
Bedroom 2
- Level: First
- Area: 132
- Dimensions: 11 X 12
Bedroom 2
- Level: First
- Area: 132
- Dimensions: 11 X 12
Bedroom 3
- Level: First
- Area: 120
- Dimensions: 10 X 12
Bedroom 3
- Level: First
- Area: 120
- Dimensions: 10 X 12
Bedroom 4
- Description: Excersise room
- Level: First
- Area: 120
- Dimensions: 10 X 12
Bedroom 4
- Description: Excersise room
- Level: First
- Area: 120
- Dimensions: 10 X 12
Den
- Description: office
- Level: First
- Area: 121
- Dimensions: 11 X 11
Den
- Description: office
- Level: First
- Area: 121
- Dimensions: 11 X 11
Dining room
- Description: Formal
- Level: First
- Area: 99.75
- Dimensions: 9.5 X 10.5
Dining room
- Description: Formal
- Level: First
- Area: 99.75
- Dimensions: 9.5 X 10.5
Family room
- Description: french doors
- Level: First
- Area: 204
- Dimensions: 12 X 17
Family room
- Description: french doors
- Level: First
- Area: 204
- Dimensions: 12 X 17
Kitchen
- Level: First
- Area: 143
- Dimensions: 11 X 13
Kitchen
- Level: First
- Area: 143
- Dimensions: 11 X 13
Living room
- Level: First
- Area: 252
- Dimensions: 18 X 14
Living room
- Level: First
- Area: 252
- Dimensions: 18 X 14
Heating
- Central
Cooling
- Central Air
Appliances
- Included: Dryer, Dishwasher, Disposal, Gas Range, Gas Water Heater, Ice Maker, Microwave, Refrigerator, Water Heater, Washer
- Laundry: Inside, Laundry Closet, In Garage, Laundry Tub
Features
- Attic, Wet Bar, Built-in Features, Breakfast Area, Dining Area, Separate/Formal Dining Room, Entrance Foyer, Living/Dining Room, Main Level Primary, Pull Down Attic Stairs, Split Bedrooms, Separate Shower, Bar, Walk-In Closet(s)
- Flooring: Marble, Wood
- Doors: French Doors
- Windows: Blinds, Drapes
- Attic: Pull Down Stairs
Interior area
- Total structure area: 2,904
- Total interior livable area: 2,001 sqft
Property
Parking
- Total spaces: 6
- Parking features: Attached, Garage, Garage Door Opener
- Attached garage spaces: 2
- Uncovered spaces: 4
Features
- Levels: One
- Stories: 1
- Patio & porch: Covered, Deck, Patio, Porch, Screened
- Exterior features: Outdoor Living Area
- Has private pool: Yes
- Pool features: Concrete, In Ground
- Has spa: Yes
- Spa features: Above Ground, Fiberglass, Heated
- Fencing: Fenced
- Has view: Yes
- View description: Pool
Lot
- Size: 0.33 Acres
- Features: Fruit Trees, 1/4 to 1/2 Acre Lot, Sprinklers Automatic, Sprinkler System
Details
- Parcel number: 52424212040540060
- Zoning: RL2(ci
- Special conditions: Listed As-Is
Construction
Type & style
- Home type: SingleFamily
- Architectural style: Colonial
- Property subtype: Single Family Residence
Materials
- Block
- Roof: Concrete,Tile
Condition
- Resale
- New construction: No
- Year built: 1966
Utilities & green energy
- Electric: 3 Phase
- Sewer: Public Sewer
- Water: Public
- Utilities for property: Cable Available, Natural Gas Available, Sewer Available, Water Available
Community & HOA
Community
- Features: Street Lights
- Security: Security System Owned, Security System, Fire Alarm, Smoke Detector(s)
- Subdivision: PGA NATIONAL GOLF CLUB ESTATES 2
HOA
- Has HOA: No
- Amenities included: Sidewalks, Trail(s)
Location
- Region: Palm Beach Gardens
Financial & listing details
- Price per square foot: $565/sqft
- Tax assessed value: $634,495
- Annual tax amount: $7,621
- Date on market: 6/7/2025
- Cumulative days on market: 59 days
- Listing terms: Cash,Conventional,VA Loan
Price history
| Date | Event | Price |
|---|---|---|
| 10/16/2025 | Sold | $1,130,000-14.7%$565/sqft |
Source:  BeachesMLS #R11097478 Report a problem BeachesMLS #R11097478 Report a problem | ||
| 8/31/2025 | Pending sale | $1,325,000$662/sqft |
Source: BeachesMLS #RX-11097478 Report a problem | ||
| 6/7/2025 | Listed for sale | $1,325,000+231.3%$662/sqft |
Source: BeachesMLS #RX-11097478 Report a problem | ||
| 2/26/2014 | Sold | $400,000-10.1%$200/sqft |
Source: BeachesMLS #R9999373 Report a problem | ||
| 12/10/2013 | Listed for sale | $445,000+147.2%$222/sqft |
Source: Coastal Sotheby's International Realty #RX-9999373 Report a problem | ||
| 10/12/1993 | Sold | $180,000$90/sqft |
Source: Public Record Report a problem | ||
Public tax history
| Year | Property taxes | Tax assessment |
|---|---|---|
| 2025 | $7,856 +3.1% | $469,989 +2.9% |
| 2024 | $7,621 +1.8% | $456,743 +3% |
| 2023 | $7,483 +0.3% | $443,440 +3% |
| 2022 | $7,462 -0.7% | $430,524 +3% |
| 2021 | $7,511 +0.7% | $417,984 +1.4% |
| 2020 | $7,459 +1.4% | $412,213 +2.3% |
| 2019 | $7,359 | $402,945 +1.9% |
| 2018 | $7,359 +4.8% | $395,432 +2.1% |
| 2017 | $7,024 +0.5% | $387,299 +10% |
| 2016 | $6,989 -6.9% | $352,164 +10% |
| 2015 | $7,507 +9.8% | $320,149 +58.9% |
| 2014 | $6,836 +93.6% | $201,525 +1.5% |
| 2013 | $3,531 +0.7% | $198,547 +1.7% |
| 2012 | $3,507 +1.5% | $195,228 +3% |
| 2011 | $3,455 +1.3% | $189,542 +1.5% |
| 2010 | $3,411 +8.6% | $186,741 +2.7% |
| 2009 | $3,141 +8.6% | $181,832 +0.1% |
| 2008 | $2,893 -4.9% | $181,650 +3% |
| 2007 | $3,042 -5.1% | $176,359 +2.5% |
| 2006 | $3,206 | $172,058 +3% |
| 2005 | -- | $167,047 +3% |
| 2004 | $1,775 +1606.3% | $162,182 +1.9% |
| 2003 | $104 -96.6% | $159,158 +2.4% |
| 2002 | $3,086 +1% | $155,428 +1.6% |
| 2001 | $3,055 +9% | $152,980 +3% |
| 2000 | $2,802 +12% | $148,524 -2.4% |
| 1999 | $2,503 | $152,108 |
Find assessor info on the county website
Neighborhood: 33418
Nearby homes
- $807,6004 bd3 ba1.9k sqft4615 Holly Dr, Palm Beach Gardens, FL 33418Off Market
- $847,2004 bd2 ba2.1k sqft4651 Holly Dr, Palm Beach Gardens, FL 33418Off Market
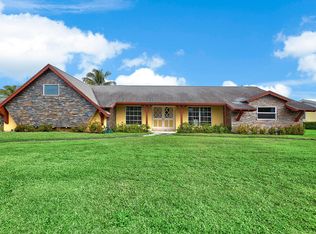
- $936,8005 bd3 ba2.2k sqft4599 Holly Dr, Palm Beach Gardens, FL 33418Off Market
- $771,8005 bd3 ba1.8k sqft4671 Holly Dr, Palm Beach Gardens, FL 33418Off Market
- $796,0004 bd2 ba2k sqft4640 Holly Dr, Palm Beach Gardens, FL 33418Off Market
- $770,0004 bd2 ba2k sqft4624 Holly Dr, Palm Beach Gardens, FL 33418Sold
- $835,4005 bd3 ba1.8k sqft4658 Holly Dr, Palm Beach Gardens, FL 33418Off Market
- $1,350,0004 bd4 ba3.9k sqft4598 Juniper Ln, Palm Beach Gardens, FL 33418Sold
Nearby schools
GreatSchools rating
- 10/10Timber Trace Elementary SchoolGrades: PK-5Distance: 1.7 mi
- 8/10Watson B. Duncan Middle SchoolGrades: 6-8Distance: 1.7 mi
- 3/10Palm Beach Gardens High SchoolGrades: 9-12Distance: 0.4 mi
Schools provided by the listing agent
- Elementary: Timber Trace
- Middle: Watson B. Duncan
- High: Palm Beach Gardens
Source: BeachesMLS. This data may not be complete. We recommend contacting the local school district to confirm school assignments for this home.
Get a cash offer in 3 minutes
Find out how much your home could sell for in as little as 3 minutes with a no-obligation cash offer.
Estimated market value
$1,158,700
Get a cash offer in 3 minutes
Find out how much your home could sell for in as little as 3 minutes with a no-obligation cash offer.
Estimated market value
$1,158,700
- Florida
- Palm Beach County
- Palm Beach Gardens
- 33418
- 4633 Holly Drive
Nearby cities
Nearby neighborhoods
Nearby zip codes
Other Palm Beach Gardens Topics
- Apartments for Rent in 33418
- Houses for Sale in 33418
- Houses for Rent in 33418
- 33418 Real Estate
- Palm Beach Gardens Condos
- Houses for Sale in Palm Beach Gardens
- Newest Listings in Palm Beach Gardens
- Palm Beach Gardens Home Values
- Palm Beach Gardens Real Estate Agents
- Palm Beach Gardens Refinance
- Palm Beach Gardens Mortgage Rates
