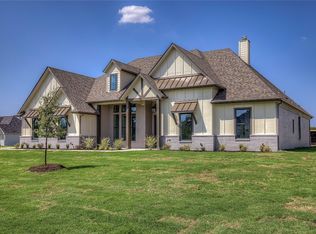
10K TOWARDS CLOSING COST OR BUY DOWN- USED PREFERRED LENDER FOR TITLE POLICY INCENTIVE! Outstanding J Everett Custom Homes Beauty, Craftsman and Modern Farmhouse appeal. Open Floor Plan, Split Bedrooms. White Cabinets with a Pop of Color on the Island, Quartz Counter Tops, Stainless Appliances and Designer Touches. Bertazzoni 6 Burner Cooktop, Gas and Convection Oven. The Main Floors will be Luxury Vinyl Plan and Carpets in the Bedrooms. Quartz and Designer Tile Bathrooms. Stunning Neighborhood - Oversized Acre Lots with Trees, Concrete Streets, Underground Utilities, Lights and Fiber in the Neighborhood. State of the Art Designed Country Setting. Homes are just starting, planned completed in February 2023. Photos are Plans, Subdivision and SAMPLE photos of similar Interiors. Builder Incentive to use Preferred Lender. Materials are still being ordered, prices could be adjusted.
Sold
Price Unknown
4633 Juniper Ct, Caddo Mills, TX 75135
4beds
2,489sqft
Farm, Single Family Residence
Built in 2022
1.05 Acres Lot
$618,700 Zestimate®
$--/sqft
$2,638 Estimated rent
Home value
$618,700
$588,000 - $650,000
$2,638/mo
Zestimate® history
Owner options
List your home for rent
$2,638/mo
Rent Zestimate®
Find your next renter with Zillow Rental Manager. Plus, with online applications, you can quickly screen prospective tenants – for free.
$2,638/mo
Rent Zestimate®
Refinance and save
$250/mo
Est. payment
Refinancing to a lower rate could help reduce your monthly payments and save thousands over the life of the loan.
$250/mo
Est. payment
Explore your selling options
Work with a Zillow partner agent
Leverage their expertise and Zillow's premium Showcase listings to get your home seen by more buyers.
Get startedList with your own agent
Get your home in front of millions of buyers by listing it on Zillow.
Learn how to do itSell it yourself
Take full control of how buyers see your home on Zillow by listing For Sale by Owner (FSBO).
List your homeWhat's special
Modern farmhouse appealOversized acre lotsLuxury vinyl planSplit bedroomsQuartz counter topsUnderground utilitiesWhite cabinets
Zillow last checked:
Listing updated:
Listed by:
Melissa Minyard 0704600 817-975-3433,
Premier Legacy Real Estate LLC 972-904-4779,
Kim Bigley 0590054 972-979-8193,
Premier Legacy Real Estate LLC
Bought with:
Aaron Stokes
Keller Williams Rockwall
Source: NTREIS,MLS#: 20378215
Facts & features
Interior
Bedrooms & bathrooms
- Bedrooms: 4
- Bathrooms: 3
- Full bathrooms: 3
Primary bedroom
- Features: Walk-In Closet(s)
- Level: First
- Dimensions: 14 x 15
Bedroom
- Features: Walk-In Closet(s)
- Level: First
- Dimensions: 11 x 11
Bedroom
- Features: Walk-In Closet(s)
- Level: First
- Dimensions: 11 x 11
Bedroom
- Features: Walk-In Closet(s)
- Level: First
- Dimensions: 11 x 2
Dining room
- Level: First
- Dimensions: 12 x 12
Kitchen
- Features: Breakfast Bar, Built-in Features, Eat-in Kitchen, Kitchen Island, Stone Counters, Walk-In Pantry
- Level: First
- Dimensions: 12 x 15
Living room
- Level: First
- Dimensions: 17 x 20
Office
- Level: First
- Dimensions: 12 x 11
Utility room
- Features: Utility Room
- Level: First
- Dimensions: 10 x 7
Heating
- Central, Electric, Fireplace(s)
Cooling
- Central Air, Ceiling Fan(s)
Appliances
- Included: Double Oven, Dishwasher, Electric Water Heater, Gas Cooktop, Disposal, Gas Oven
Features
- Decorative/Designer Lighting Fixtures, Double Vanity, Eat-in Kitchen, High Speed Internet, Kitchen Island, Open Floorplan, Pantry, Cable TV, Walk-In Closet(s)
- Flooring: Carpet, Luxury Vinyl, Luxury VinylPlank
- Has basement: No
- Number of fireplaces: 1
- Fireplace features: Family Room, Stone, Wood Burning
Interior area
- Total interior livable area: 2,489 sqft
Property
Parking
- Total spaces: 2
- Parking features: Concrete, Garage, Garage Door Opener
- Attached garage spaces: 2
Features
- Levels: One
- Stories: 1
- Patio & porch: Covered
- Pool features: None
Lot
- Size: 1.05 Acres
- Features: Back Yard, Cul-De-Sac, Lawn, Landscaped, Few Trees
Details
- Parcel number: 230063
Construction
Type & style
- Home type: SingleFamily
- Architectural style: Craftsman,Farmhouse,Modern,Traditional,Detached
- Property subtype: Farm, Single Family Residence
- Attached to another structure: Yes
Materials
- Board & Batten Siding, Brick, Cedar
- Foundation: Slab
- Roof: Composition
Condition
- New construction: Yes
- Year built: 2022
Utilities & green energy
- Sewer: Aerobic Septic
- Water: Community/Coop
- Utilities for property: Electricity Available, Septic Available, Water Available, Cable Available
Community & HOA
Community
- Features: Curbs
- Security: Smoke Detector(s)
- Subdivision: Whispering Winds
HOA
- Has HOA: Yes
- Services included: Association Management
- HOA fee: $250 annually
- HOA name: Whispering Winds
- HOA phone: 469-446-5339
Location
- Region: Caddo Mills
Financial & listing details
- Tax assessed value: $613,440
- Annual tax amount: $297
- Date on market: 7/11/2023
- Cumulative days on market: 28 days
- Listing terms: Cash,Conventional,FHA,VA Loan
- Electric utility on property: Yes
Price history
| Date | Event | Price |
|---|---|---|
| 7/27/2023 | Sold | -- |
Source: NTREIS #20378215 Report a problem | ||
| 7/17/2023 | Pending sale | $639,673$257/sqft |
Source: NTREIS #20378215 Report a problem | ||
| 7/11/2023 | Contingent | $639,673$257/sqft |
Source: NTREIS #20378215 Report a problem | ||
| 7/11/2023 | Listed for sale | $639,673$257/sqft |
Source: NTREIS #20378215 Report a problem | ||
| 7/7/2023 | Listing removed | -- |
Source: NTREIS #20233010 Report a problem | ||
| 6/14/2023 | Contingent | $639,673$257/sqft |
Source: NTREIS #20233010 Report a problem | ||
| 5/9/2023 | Listed for sale | $639,673+1.6%$257/sqft |
Source: NTREIS #20233010 Report a problem | ||
| 3/20/2023 | Contingent | $629,717$253/sqft |
Source: NTREIS #20233010 Report a problem | ||
| 3/13/2023 | Price change | $629,717+1.2%$253/sqft |
Source: NTREIS #20233010 Report a problem | ||
| 1/6/2023 | Listed for sale | $622,250$250/sqft |
Source: NTREIS #20233010 Report a problem | ||
| 1/6/2023 | Listing removed | $622,250$250/sqft |
Source: NTREIS #20081318 Report a problem | ||
| 6/11/2022 | Listed for sale | $622,250$250/sqft |
Source: NTREIS #20081318 Report a problem | ||
Public tax history
| Year | Property taxes | Tax assessment |
|---|---|---|
| 2025 | $9,258 +3.7% | $613,440 +7.1% |
| 2024 | $8,931 +96.1% | $572,630 +125.2% |
| 2023 | $4,554 +1235.6% | $254,250 +1400.9% |
| 2022 | $341 +14.9% | $16,940 +21.3% |
| 2021 | $297 +78.3% | $13,970 +65.1% |
| 2020 | $166 | $8,460 |
Find assessor info on the county website
Neighborhood: 75135
Nearby homes
- $--4 bd3 ba2.8k sqft4649 Juniper Ct, Caddo Mills, TX 75135Sold
- $1,005,600-- bd-- ba3.9k sqft4626 Juniper Ct, Caddo Mills, TX 75135Off Market
- $--3 bd3 ba3k sqft3688 Evergreen Ln, Caddo Mills, TX 75135Sold
- $--4 bd3 ba2.4k sqft4648 Juniper Ct, Caddo Mills, TX 75135Sold

- $668,000-- bd-- ba2.8k sqft3670 Evergreen Ln, Caddo Mills, TX 75135Off Market
- $643,200-- bd-- ba2.5k sqft4632 Juniper Ct, Caddo Mills, TX 75135Off Market
- $131,280-- bd-- ba-- sqft3613 Evergreen Ln, Caddo Mills, TX 75135Off Market
- $622,0004 bd3 ba2.5k sqft3794 Evergreen Ln, Caddo Mills, TX 75135Off Market
Nearby schools
GreatSchools rating
- 6/10CADDO MILLS INTGrades: 5-6Distance: 5 mi
- 7/10Caddo Mills Middle SchoolGrades: 7-8Distance: 5.4 mi
- 6/10Caddo Mills High SchoolGrades: 9-12Distance: 4.1 mi
Schools provided by the listing agent
- Elementary: Kathryn Griffis
- Middle: Caddomills
- High: Caddomills
- District: Caddo Mills ISD
Source: NTREIS. This data may not be complete. We recommend contacting the local school district to confirm school assignments for this home.
Get a cash offer in 3 minutes
Find out how much your home could sell for in as little as 3 minutes with a no-obligation cash offer.
Estimated market value
$618,700
Get a cash offer in 3 minutes
Find out how much your home could sell for in as little as 3 minutes with a no-obligation cash offer.
Estimated market value
$618,700
- Texas
- Hunt County
- Caddo Mills
- 75135
- 4633 Juniper Ct
Nearby cities
Nearby zip codes
Other Caddo Mills Topics
