Executive-Style home located in the Gorgeous Community of Lansbrook on the shores of Lake Tarpon. Pride of ownership. Entertain in style. This exceptional 5 BR,3 Ba, huge game room,3575 sq. ft pool home is a testament to pride of ownership. As you step through the Double-door entryway you will find a spacious formal living and dining room with High ceilings and wainscotting, setting the stage for refined entertaining. The flooring through out the main living area is a ceramic wood-like tile. The heart of this home is the gourmet kitchen. It features a spacious center island with brand new gas cook-top and gleaming granite counters. Abundant 42” white cabinetry reaches up to the ceiling. Two NEW wall ovens and a NEW stainless Refrigerator. Loads of granite counters, decorator wall backsplash, large walk-in pantry and generous eat-in area with views overlooking the pool. Connected seamlessly to the kitchen, the Family Room is a spacious and welcoming retreat. Gas Fireplace with built-in shelving offering space for a Flat screen TV. A wall of sliding glass doors provide a stunning view of the pebble-tech, salt-water pool, which boasts a new heater for year round enjoyment. Spacious master Suite with loads of windows overlooks the sparkling pool, two sizable walk-in closets and sumptuous master Bath with double sinks, Walkin shower and separate soaking tub. Adjacent to the Master is the 5thBR/office which has glass double doors, hardwood flooring and a closet. Spacious Game room with full bar, stools included. Room for a full sized pool table plus and entire seating area for movies! There is even a guest bedroom and full bath, convenient for your out of town guests. Exterior of home was just recently painted. Tile roof was installed in 2017 and AC in 2016.Outdoor lighting enhances the ambiance. All secondary bedrooms are generously sized and baths have some up-dating.3 car garage with loads of storage and new side door. Right around the corner is The Commons..which is a Community gated park complete with, boat launch onto Lake Tarpon, covered pavilion, play ground soccer and basketball areas and beautiful pier. Top rated Honeymoon Island is minutes away. Easy access to shopping, restaurants, and top-rated schools. Don’t miss this exceptional opportunity.
Sold for $934,930
$934,930
4633 JUNIPER DRIVE, PALM HARBOR, FL 34685
5beds
3,574sqft
Single Family Residence
Built in 1995
0.29 Acres Lot
$997,000 Zestimate®
$262/sqft
$4,963 Estimated rent
Home value
$997,000
$937,000 - $1.06M
$4,963/mo
Zestimate® history
Owner options
List your home for rent
$4,963/mo
Rent Zestimate®
Find your next renter with Zillow Rental Manager. Plus, with online applications, you can quickly screen prospective tenants – for free.
$4,963/mo
Rent Zestimate®
Refinance and save
$6,511/mo
Est. payment
Refinancing to a lower rate could help reduce your monthly payments and save thousands over the life of the loan.
$6,511/mo
Est. payment
Explore your selling options
Work with a Zillow partner agent
Leverage their expertise and Zillow's premium Showcase listings to get your home seen by more buyers.
Get startedList with your own agent
Get your home in front of millions of buyers by listing it on Zillow.
Learn how to do itSell it yourself
Take full control of how buyers see your home on Zillow by listing For Sale by Owner (FSBO).
List your homeWhat's special
Basketball areasGuest bedroomPlay ground soccerSpacious center islandBeautiful pierTop rated honeymoon islandBoat launch
Zillow last checked:
Listing updated:
Listed by:
Beth Copenhaver 813-294-9854,
COLDWELL BANKER REALTY 813-289-1712,
Christopher Copenhaver 813-786-9224,
COLDWELL BANKER REALTY
Bought with:
Judi Pobst, 3042428
KELLER WILLIAMS REALTY- PALM H
Source: Stellar MLS,MLS#: T3510812 Originating MLS: Tampa
Originating MLS: Tampa
Facts & features
Interior
Bedrooms & bathrooms
- Bedrooms: 5
- Bathrooms: 3
- Full bathrooms: 3
Primary bedroom
- Features: Walk-In Closet(s)
- Level: First
- Dimensions: 17x13
Bedroom 2
- Features: Built-in Closet
- Level: First
- Dimensions: 11x13
Bedroom 3
- Features: Built-in Closet
- Level: First
- Dimensions: 12x12
Bedroom 4
- Features: Built-in Closet
- Level: First
- Dimensions: 12x11
Dining room
- Level: First
- Dimensions: 15x8
Florida room
- Level: First
- Dimensions: 15x14
Game room
- Level: First
- Dimensions: 30x20
Kitchen
- Level: First
- Dimensions: 15x13
Living room
- Level: First
- Dimensions: 15x12
Heating
- Electric
Cooling
- Central Air
Appliances
- Included: Oven, Cooktop, Dishwasher, Disposal, Dryer, Electric Water Heater, Microwave, Refrigerator, Washer
- Laundry: Inside
Features
- Ceiling Fan(s), Eating Space In Kitchen, High Ceilings, Primary Bedroom Main Floor, Solid Surface Counters, Solid Wood Cabinets, Split Bedroom, Walk-In Closet(s)
- Flooring: Carpet, Ceramic Tile, Hardwood
- Doors: Sliding Doors
- Windows: Window Treatments
- Has fireplace: Yes
Interior area
- Total structure area: 4,941
- Total interior livable area: 3,574 sqft
Property
Parking
- Total spaces: 3
- Parking features: Garage - Attached
- Attached garage spaces: 3
Features
- Levels: One
- Stories: 1
- Exterior features: Irrigation System, Private Mailbox, Sidewalk
- Has private pool: Yes
- Pool features: Gunite, In Ground, Salt Water, Screen Enclosure
Lot
- Size: 0.29 Acres
Details
- Parcel number: 202716449840000050
- Zoning: RPD-5
- Special conditions: None
Construction
Type & style
- Home type: SingleFamily
- Property subtype: Single Family Residence
Materials
- Block, Stucco
- Foundation: Slab
- Roof: Tile
Condition
- New construction: No
- Year built: 1995
Utilities & green energy
- Sewer: Public Sewer
- Water: None
- Utilities for property: Cable Connected, Electricity Connected, Public, Sewer Connected, Street Lights, Underground Utilities, Water Connected
Community & HOA
Community
- Pet fee: $0 monthly
- Subdivision: JUNIPER BAY PH 1
HOA
- Has HOA: Yes
- HOA fee: $135 monthly
- HOA name: Melrose Management
- HOA phone: 727-787-3461
Location
- Region: Palm Harbor
Financial & listing details
- Price per square foot: $262/sqft
- Tax assessed value: $854,915
- Annual tax amount: $13,178
- Date on market: 3/18/2024
- Cumulative days on market: 23 days
- Listing terms: Cash,Conventional,VA Loan
- Ownership: Fee Simple
- Total actual rent: 0
- Electric utility on property: Yes
- Road surface type: Asphalt
Price history
| Date | Event | Price |
|---|---|---|
| 5/20/2024 | Sold | $934,930-1.6%$262/sqft |
Source:  Stellar MLS #T3510812 Report a problem Stellar MLS #T3510812 Report a problem | ||
| 4/21/2024 | Pending sale | $949,900$266/sqft |
Source: Stellar MLS #T3510812 Report a problem | ||
| 4/21/2024 | Price change | $949,900-2%$266/sqft |
Source: Stellar MLS #T3510812 Report a problem | ||
| 4/15/2024 | Listed for sale | $969,000$271/sqft |
Source: Stellar MLS #T3510812 Report a problem | ||
| 4/8/2024 | Pending sale | $969,000$271/sqft |
Source: Stellar MLS #T3510812 Report a problem | ||
| 4/7/2024 | Listed for sale | $969,000$271/sqft |
Source: Stellar MLS #T3510812 Report a problem | ||
| 4/4/2024 | Pending sale | $969,000$271/sqft |
Source: Stellar MLS #T3510812 Report a problem | ||
| 3/18/2024 | Listed for sale | $969,000+2%$271/sqft |
Source: Stellar MLS #T3510812 Report a problem | ||
| 12/18/2023 | Listing removed | -- |
Source: Stellar MLS #T3475277 Report a problem | ||
| 10/27/2023 | Price change | $949,900-2.1%$266/sqft |
Source: Stellar MLS #T3475277 Report a problem | ||
| 10/10/2023 | Price change | $969,900-1.9%$271/sqft |
Source: Stellar MLS #T3475277 Report a problem | ||
| 9/29/2023 | Listed for sale | $989,000+68.5%$277/sqft |
Source: Stellar MLS #T3475277 Report a problem | ||
| 9/19/2017 | Sold | $587,000-2.1%$164/sqft |
Source: Public Record Report a problem | ||
| 7/27/2017 | Pending sale | $599,800$168/sqft |
Source: RE/MAX REALTEC GROUP #U7819102 Report a problem | ||
| 6/14/2017 | Price change | $599,800-2.4%$168/sqft |
Source: RE/MAX REALTEC GROUP #U7819102 Report a problem | ||
| 6/1/2017 | Price change | $614,800-2.4%$172/sqft |
Source: RE/MAX REALTEC GROUP #U7819102 Report a problem | ||
| 5/15/2017 | Listed for sale | $629,800+131%$176/sqft |
Source: RE/MAX REALTEC GROUP #U7819102 Report a problem | ||
| 11/13/2002 | Sold | $272,600-0.5%$76/sqft |
Source: Public Record Report a problem | ||
| 2/14/2002 | Sold | $274,000-21.7%$77/sqft |
Source: Public Record Report a problem | ||
| 12/4/2000 | Sold | $350,000+12.4%$98/sqft |
Source: Public Record Report a problem | ||
| 5/26/1999 | Sold | $311,500+10.9%$87/sqft |
Source: Public Record Report a problem | ||
| 12/16/1997 | Sold | $281,000$79/sqft |
Source: Public Record Report a problem | ||
Public tax history
| Year | Property taxes | Tax assessment |
|---|---|---|
| 2024 | $14,006 +6.3% | $739,162 +10% |
| 2023 | $13,178 +15.7% | $671,965 +10% |
| 2022 | $11,388 +5.7% | $610,877 +10% |
| 2021 | $10,776 +7.9% | $555,343 +9.7% |
| 2020 | $9,983 +1.2% | $506,323 +2.1% |
| 2019 | $9,870 | $495,994 +3.7% |
| 2018 | $9,870 +2.8% | $478,344 +22.1% |
| 2017 | $9,604 +34% | $391,882 +2.1% |
| 2016 | $7,169 -1.5% | $383,822 +0.7% |
| 2015 | $7,276 +0.4% | $381,154 +0.8% |
| 2014 | $7,245 +1.6% | $378,129 +1.5% |
| 2013 | $7,131 +6.3% | $372,541 +1.7% |
| 2012 | $6,709 | $366,314 -1.9% |
| 2011 | -- | $373,357 -5.2% |
| 2010 | -- | $393,985 -10% |
| 2009 | -- | $437,681 -1.2% |
| 2008 | $7,900 | $443,153 +3% |
| 2007 | -- | $430,246 +7.5% |
| 2005 | -- | $400,100 +6.7% |
| 2004 | $6,208 +3.5% | $374,900 +10.1% |
| 2003 | $5,997 +6.1% | $340,600 +3.2% |
| 2002 | $5,653 | $329,900 +14.4% |
| 2001 | $5,653 +17.7% | $288,500 +14.2% |
| 2000 | $4,805 | $252,700 |
Find assessor info on the county website
Neighborhood: 34685
Nearby homes
- $915,200-- bd4 ba3.2k sqft4621 Juniper Dr, Palm Harbor, FL 34685Off Market
- $1,039,4004 bd3 ba3.1k sqft4645 Juniper Dr, Palm Harbor, FL 34685Off Market
- $972,1004 bd3 ba3.1k sqft4609 Juniper Dr, Palm Harbor, FL 34685Off Market
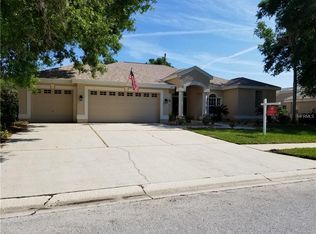
- $921,8005 bd3 ba3.1k sqft4657 Juniper Dr, Palm Harbor, FL 34685Off Market

- $957,800-- bd3 ba3k sqft4636 Juniper Dr, Palm Harbor, FL 34685Off Market
- $975,9005 bd3 ba2.9k sqft4618 Juniper Dr, Palm Harbor, FL 34685Off Market
- $935,0004 bd3 ba2.9k sqft4669 Juniper Dr, Palm Harbor, FL 34685Off Market
- $877,9004 bd3 ba2.8k sqft4597 Juniper Dr, Palm Harbor, FL 34685Off Market
Nearby schools
GreatSchools rating
- 9/10Brooker Creek Elementary SchoolGrades: PK-5Distance: 2 mi
- 6/10Tarpon Springs Middle SchoolGrades: 6-8Distance: 4.4 mi
- 7/10East Lake High SchoolGrades: PK,9-12Distance: 1.3 mi
Schools provided by the listing agent
- Elementary: Cypress Woods Elementary-PN
- Middle: Tarpon Springs Middle-PN
- High: East Lake High-PN
Source: Stellar MLS. This data may not be complete. We recommend contacting the local school district to confirm school assignments for this home.
Get a cash offer in 3 minutes
Find out how much your home could sell for in as little as 3 minutes with a no-obligation cash offer.
Estimated market value
$997,000
Get a cash offer in 3 minutes
Find out how much your home could sell for in as little as 3 minutes with a no-obligation cash offer.
Estimated market value
$997,000
- Florida
- Pinellas County
- Palm Harbor
- 34685
- 4633 JUNIPER DRIVE
Nearby cities
Nearby zip codes
Other Palm Harbor Topics
