Brick Ranch home with full unfinished basement located on a cul-de-sac lot in Newburgh! This two owner home has been meticulously maintained and is ready for its new owner to enjoy it as much as the current owner has done for the last 35 years. As you enter the front door, you will be greeted by a spacious Living room with new LVP flooring and a seated bay window. Snuggle up with a coffee in front of your cozy free standing gas log fireplace. A Galley Style kitchen with breakfast nook is sure to please with all appliances included. Highlighted in this kitchen is plenty of cabinet space, a closet pantry, fresh wall paint, and pretty LVP flooring. There is also access to the attached 2 car carport and to the covered back patio from the kitchen. Along the hallway is a full bath featuring ceramic tile flooring, a linen closet, white fixtures and a tub/shower combo. Complimented with its own TV for viewing while taking a relaxing bath-tranquility abounds!!! The Primary Suite is huge and boasts Berber carpeting over hardwood flooring, an included wall TV, and a full wall of closets for clothes. The second bedroom is across the hallway from the primary and has hardwood flooring. In the basement you will find plenty of storage space complete with enclosed storage under the stairs. Open concept basement with one corner for utility/laundry area. The water heater, furnace, and included washer/dryer are all newer. Plenty of space in the basement to section off walls to make additional finished square footage. Out the back door from the kitchen is an inviting covered patio (17 X 6) overlooking the park-like back yard. An 8 X 12 storage barn has a walkway from the patio to the door. A list of improvements is included in the documents. Some furniture in the living room, second bedroom, primary bedroom and in the breakfast nook are available for purchase; as well as the riding lawn mower and cart. Peace, tranquility, and affordability-Surely the home for YOU!!!
Closed
$190,000
4633 Lincoln Ct, Newburgh, IN 47630
2beds
972sqft
Single Family Residence
Built in 1966
0.44 Acres Lot
$210,000 Zestimate®
$--/sqft
$1,303 Estimated rent
Home value
$210,000
$195,000 - $225,000
$1,303/mo
Zestimate® history
Owner options
List your home for rent
$1,303/mo
Rent Zestimate®
Find your next renter with Zillow Rental Manager. Plus, with online applications, you can quickly screen prospective tenants – for free.
$1,303/mo
Rent Zestimate®
Refinance and save
$1,227/mo
Est. payment
Refinancing to a lower rate could help reduce your monthly payments and save thousands over the life of the loan.
$1,227/mo
Est. payment
Explore your selling options
Work with a Zillow partner agent
Leverage their expertise and Zillow's premium Showcase listings to get your home seen by more buyers.
Get startedList with your own agent
Get your home in front of millions of buyers by listing it on Zillow.
Learn how to do itSell it yourself
Take full control of how buyers see your home on Zillow by listing For Sale by Owner (FSBO).
List your homeWhat's special
Zillow last checked:
Listing updated:
Listed by:
Susan C Shepherd Cell:812-453-5447,
F.C. TUCKER EMGE
Bought with:
Angie McGee, RB22000465
F.C. TUCKER EMGE
Source: IRMLS,MLS#: 202501898
Facts & features
Interior
Bedrooms & bathrooms
- Bedrooms: 2
- Bathrooms: 1
- Full bathrooms: 1
- Main level bedrooms: 2
Bedroom 1
- Level: Main
Bedroom 2
- Level: Main
Kitchen
- Level: Main
- Area: 99
- Dimensions: 11 x 9
Living room
- Level: Main
- Area: 238
- Dimensions: 17 x 14
Heating
- Natural Gas, Forced Air, High Efficiency Furnace
Cooling
- Central Air
Appliances
- Included: Disposal, Microwave, Refrigerator, Washer, Dryer-Electric, Electric Oven, Electric Range, Gas Water Heater
Features
- Ceiling Fan(s), Laminate Counters, Eat-in Kitchen, Tub/Shower Combination, Main Level Bedroom Suite
- Flooring: Carpet, Other, Ceramic Tile
- Windows: Window Treatments
- Basement: Full,Unfinished,Block,Sump Pump
- Number of fireplaces: 1
- Fireplace features: Living Room, Gas Log, Free Standing
Interior area
- Total structure area: 1,944
- Total interior livable area: 972 sqft
- Finished area above ground: 972
- Finished area below ground: 0
Property
Parking
- Parking features: Gravel
- Has uncovered spaces: Yes
Features
- Levels: One
- Stories: 1
- Patio & porch: Covered, Porch
- Fencing: None
Lot
- Size: 0.44 Acres
- Features: Cul-De-Sac, Rolling Slope, 0-2.9999, City/Town/Suburb, Landscaped
Details
- Additional structures: Shed
- Parcel number: 871226301006.000019
- Zoning: R1
- Other equipment: TV Antenna, Sump Pump
Construction
Type & style
- Home type: SingleFamily
- Architectural style: Ranch
- Property subtype: Single Family Residence
Materials
- Brick
- Roof: Dimensional Shingles
Condition
- New construction: No
- Year built: 1966
Utilities & green energy
- Gas: CenterPoint Energy
- Sewer: Public Sewer
- Water: Public, Chandler Water Utility
Green energy
- Energy efficient items: Roof, Water Heater
Community & HOA
Community
- Security: Smoke Detector(s)
- Subdivision: Lincoln Heights
Location
- Region: Newburgh
Financial & listing details
- Tax assessed value: $197,600
- Annual tax amount: $1,179
- Date on market: 1/21/2025
- Listing terms: Cash,Conventional,FHA,VA Loan
- Road surface type: Gravel
Price history
| Date | Event | Price |
|---|---|---|
| 2/21/2025 | Sold | $190,000+5.6% |
Source:  IRMLS #202501898 Report a problem IRMLS #202501898 Report a problem | ||
| 1/25/2025 | Pending sale | $179,900 |
Source: IRMLS #202501898 Report a problem | ||
| 1/24/2025 | Listed for sale | $179,900 |
Source: IRMLS #202501898 Report a problem | ||
Public tax history
| Year | Property taxes | Tax assessment |
|---|---|---|
| 2025 | $1,341 +19.2% | $199,200 +0.8% |
| 2024 | $1,125 +23.2% | $197,600 +13.8% |
| 2023 | $913 +33% | $173,700 +19.1% |
| 2022 | $686 +10.8% | $145,900 +25% |
| 2021 | $620 +19.7% | $116,700 +8% |
| 2020 | $517 +6.3% | $108,100 +9.7% |
| 2019 | $487 +5.7% | $98,500 +8% |
| 2018 | $461 -7% | $91,200 +2.6% |
| 2017 | $495 +9.9% | $88,900 -3.9% |
| 2016 | $450 +4.1% | $92,500 -0.6% |
| 2014 | $433 +7.8% | $93,100 +2.5% |
| 2013 | $401 +1.7% | $90,800 +1.6% |
| 2012 | $395 -19.1% | $89,400 -8.6% |
| 2011 | $488 +2% | $97,800 |
| 2010 | $478 +2.1% | $97,800 |
| 2009 | $469 +4.7% | $97,800 +1.2% |
| 2007 | $447 -22.3% | $96,600 +15.8% |
| 2006 | $576 | $83,400 |
Find assessor info on the county website
Neighborhood: 47630
Nearby homes
- $206,9003 bd1 ba1k sqft4655 Lincoln Ct, Newburgh, IN 47630Off Market
- $284,4003 bd2 ba1.8k sqft7788 Ridgemont Dr, Newburgh, IN 47630Off Market
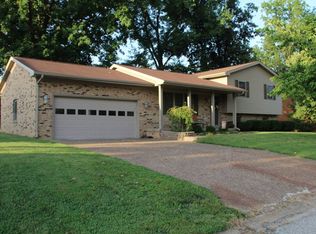
- $290,1004 bd3 ba2.3k sqft7766 Ridgemont Dr, Newburgh, IN 47630Off Market
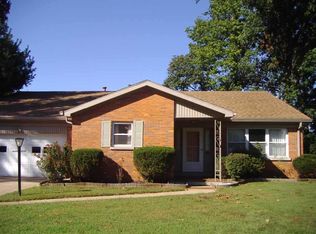
- $52,800-- bd-- ba-- sqft4555 Lincoln Ct, Newburgh, IN 47630Off Market
- $19,700-- bd-- ba-- sqft4555 Lincoln Ct, Newburgh, IN 47630Off Market
- $267,3003 bd1 ba1.1k sqft4566 Lincoln Ct, Newburgh, IN 47630Off Market
- $53,600-- bd-- ba-- sqft4566 Lincoln Ct, Newburgh, IN 47630Off Market
- $281,5004 bd2 ba2.3k sqft7800 Ridgemont Dr, Newburgh, IN 47630Off Market
Nearby schools
GreatSchools rating
- 9/10Sharon Elementary SchoolGrades: K-5Distance: 1.1 mi
- 9/10Castle South Middle SchoolGrades: 6-8Distance: 1 mi
- 9/10Castle High SchoolGrades: 9-12Distance: 1.3 mi
Schools provided by the listing agent
- Elementary: Sharon
- Middle: Castle South
- High: Castle
- District: Warrick County School Corp.
Source: IRMLS. This data may not be complete. We recommend contacting the local school district to confirm school assignments for this home.
Sell for more on Zillow
Get a Zillow Showcase℠ listing at no additional cost and you could sell for .
$210,000
2% more
+$4,200
With Zillow Showcase(estimated)
$214,200
Sell for more on Zillow
Get a Zillow Showcase℠ listing at no additional cost and you could sell for .
$210,000
2% more
+$4,200
With Zillow Showcase(estimated)
$214,200
- Indiana
- Warrick County
- Newburgh
- 47630
- 4633 Lincoln Ct
