Step into modern elegance with this stunning 3-bedroom, 2.5-bathroom duplex. The open-concept living area features beautiful light wood floors, crisp white walls, and an abundance of natural light, creating a bright and inviting atmosphere. The gourmet kitchen is a chef's dream, boasting sleek, two-toned cabinetry, gleaming white quartz countertops, and a full suite of stainless steel appliances. A large island with a black sink and faucet provides ample space for meal prep and casual dining. Upstairs, you'll find three spacious bedrooms, including a serene primary suite. The bathrooms are finished with modern fixtures and stylish tiling. With a clean, contemporary design and a thoughtful layout, this duplex offers both luxury and functionality. The exterior showcases a striking modern farmhouse aesthetic with a two-tone color scheme and clean lines. This home is the perfect blend of style, comfort, and urban convenience. Schedule your showing today!
New construction
$499,900
4633 Mallow St #A-b, Houston, TX 77021
3beds
2,600sqft
:
Get pre-qualified$3,574/mo
Duplex
Built in 2026
-- sqft lot
$-- Zestimate®
$192/sqft
$-- HOA
What's special
- 3 days |
- 85 |
- 7 |
Zillow last checked:
Listing updated:
Listed by:
Andre Beraud TREC #0667248 832-524-4526,
Brooks & Davis Real Estate
Source: HAR,MLS#: 69221111
Facts & features
Interior
Bedrooms & bathrooms
- Bedrooms: 3
- Bathrooms: 2
- Full bathrooms: 2
Heating
- Electric, Natural Gas
Cooling
- Electric
Interior area
- Total structure area: 2,600
- Total interior livable area: 2,600 sqft
Property
Features
- Stories: 2
Lot
- Size: 5,000 Square Feet
Details
- Parcel number: 0730510070036
Construction
Type & style
- Home type: MultiFamily
- Property subtype: Duplex
Materials
- Roof: Composition
Condition
- New construction: Yes
- Year built: 2026
Details
- Builder name: NewGen Builders LLC
Community & HOA
Community
- Subdivision: Flower City
Location
- Region: Houston
Financial & listing details
- Price per square foot: $192/sqft
- Annual tax amount: $3,254
- Date on market: 8/7/2026
- Listing terms: Cash,Conventional,FHA,VA Loan
Estimated market value
Not available
Estimated sales range
Not available
Not available
Price history
| Date | Event | Price |
|---|---|---|
| 8/8/2026 | Listed for sale | $499,900$192/sqft |
Source:  HAR #69221111 Report a problem HAR #69221111 Report a problem | ||
| 8/7/2026 | Pending sale | $499,900$192/sqft |
Source: HAR #69221111 Report a problem | ||
Public tax history
Tax history is unavailable.
Monthly payment
Est. payment
Payment breakdown
Explore the cost of this home by adjusting the details. Changes won't be saved.Climate risks
Neighborhood: Sunnyside
Nearby schools
GreatSchools rating
- 4/10Bastian Elementary SchoolGrades: PK-5Distance: 0.7 mi
- 5/10Attucks Middle SchoolGrades: 6-8Distance: 0.6 mi
- 4/10Worthing High SchoolGrades: 9-12Distance: 0.6 mi
Schools provided by the listing agent
- Elementary: Bastian Elementary School
- Middle: Attucks Middle School
- High: Worthing High School
Source: HAR. This data may not be complete. We recommend contacting the local school district to confirm school assignments for this home.
- $141,6002 bd1 ba720 sqft4629 Mallow St, Houston, TX 77051Off Market
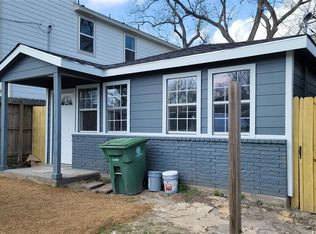
- $2,6004 bd3 ba2k sqft4625 Mallow St, Houston, TX 77051For Rent
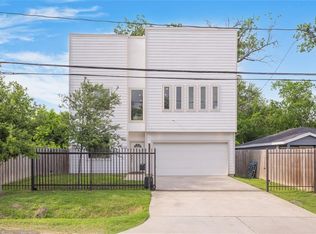
- $--4 bd1 ba1.1k sqft4637 Mallow St, Houston, TX 77051Sold

- $98,4002 bd1 ba660 sqft4630 Clover St, Houston, TX 77051Off Market
- $131,8003 bd2 ba1k sqft4634 Clover St, Houston, TX 77051Off Market
- $191,2003 bd2 ba1.8k sqft4617 Mallow St, Houston, TX 77051Off Market
- $199,2004 bd-- ba1.5k sqft4626 Clover St, Houston, TX 77051Off Market
- $--3 bd1 ba1k sqft4638 Clover St, Houston, TX 77051Sold
A local agent can set up tours, give advice and negotiate with sellers.
A local lender can help you make sure your offer is ready when you are.
Similar homes
- $499,9003 bd3 ba2.6k sqft9106 Coffee St #A-b, Houston, TX 77033New Construction
 MLS ID #46249589, Andre Beraud, Brooks & Davis Real Estate. HAR
 - $579,0003 bd3 ba3.2k sqft7930 Corinth St, Houston, TX 77051New Construction
 MLS ID #78660896, Thomas Eureste, Nan & Company Properties - Corporate Office (Heights). HAR
 - $519,0003 bd2 ba2.6k sqft4502 Aledo St, Houston, TX 77051New Construction
 MLS ID #20224248, Venora Goodie, Walzel Properties - Corporate Office. HAR
 - $540,0003 bd3 ba2.9k sqft4201 Mallow St, Houston, TX 77051New Construction
 MLS ID #31927100, Marcus Williams, Keller Williams Preferred. HAR
 - $554,0003 bd2 ba3.2k sqft4125 Clover St #A/b, Houston, TX 77051New ConstructionMLS ID #32302859, Shanee Dunbar, SERHANT.. HAR
- $474,9993 bd2 ba2.7k sqft5515 Elm Springs Dr, Houston, TX 77048New ConstructionMLS ID #79018759, Luis Martinez, Big Lu Real Estate LLC. HAR
- $499,9003 bd2 ba2.7k sqft4824 Creekmont Dr #A-b, Houston, TX 77091New ConstructionMLS ID #27701443, Andre Beraud, Brooks & Davis Real Estate. HAR
- $499,9003 bd2 ba2.7k sqft4824 Creekmont Dr #C-d, Houston, TX 77091New ConstructionMLS ID #55352785, Andre Beraud, Brooks & Davis Real Estate. HAR
- $419,9003 bd2 ba2.2k sqft4139 Brinkley St #A/b, Houston, TX 77051For SaleMLS ID #41452383, Andre Beraud, Brooks & Davis Real Estate. HAR
- $349,9993 bd4 ba2.4k sqft6330 Sidney St, Houston, TX 77021New ConstructionMLS ID #6876663, Kimberly Spiller, Keller Williams Preferred. HAR
- $449,9003 bd2 ba2.5k sqft4031 Cork Dr #A-b, Houston, TX 77047New ConstructionMLS ID #37744897, Andre Beraud, Brooks & Davis Real Estate. HAR
- $599,0003 bd3 ba3.4k sqft7827 Brandon St #A/b, Houston, TX 77051New ConstructionMLS ID #61169758, Norisha Johnson, Nextgen Real Estate Properties. HAR
- $575,0003 bd3 ba2.7k sqft9315 Ashville Dr, Houston, TX 77051For SaleMLS ID #57090465, Samantha Perez, Xterra Real Estate. HAR
- $449,9006 bd4 ba2.5k sqft4029 Cork Dr #A-b, Houston, TX 77047New ConstructionMLS ID #88516990, Andre Beraud, Brooks & Davis Real Estate. HAR
- $550,0002 bd1 ba3.4k sqft8816 Scott St #A/b, Houston, TX 77051New ConstructionMLS ID #91757490, Crystal Joy, Illustrious Realty, LLC. HAR
- $490,0003 bd3 ba2.6k sqft4104 Falls St, Houston, TX 77026New ConstructionMLS ID #64273253, Keosha Jenkins, Boulevard Realty. HAR
- $599,0003 bd3 ba3.6k sqft4209 Idaho St Unit A/b, Houston, TX 77021New ConstructionMLS ID #17324740, Nicole Handy, Braden Real Estate Group. HAR
- $375,0003 bd4 ba2.4k sqft6328 Sidney St, Houston, TX 77021New ConstructionMLS ID #43629187, Kimberly Spiller, Keller Williams Preferred. HAR
- $379,0003 bd4 ba2.4k sqft6332 Sidney St, Houston, TX 77021New ConstructionMLS ID #66817067, Kimberly Spiller, Keller Williams Preferred. HAR
- $425,0003 bd2 ba2.4k sqft8210 Sterlingshire St #A/b, Houston, TX 77078New ConstructionMLS ID #29059047, Norisha Johnson, Nextgen Real Estate Properties. HAR
