STREET IS IN A NEIGHBORHOOD, NOT BUSY. This is one of those special homes filled with nostalgia & modern updates. The large living space with a unique stained glass picture window, w/b fireplace, & built in bookcases has plenty of room to spread out. One of the favorite features is the beautifully remodeled luxury kitchen with quartz counters, ceramic backsplash, SS appliances, 42” soft close cabinets, and pantry with pullout drawers. 2 bedrooms, updated bath, and the rear sunroom leading to a beautifully landscaped yard completes the first floor. The second story features an enormous primary bedroom, fully updated bathroom, & a 4th bedroom! The list of updates on this home are long & include HVAC zoned systems, substantial sq. footage on the roof replaced, underground sprinkler system, freshly stained deck, updated security system and more. Attention to detail and thoughtful updates gives this home lasting character with modern appeal. Come by and see it while you have the chance. Additional Rooms: Sun Room
Closed
Listed by: Keller Williams Realty St. Louis • Maryanne Richards • 636-399-0698
Bought with: EXP Realty, LLC
Price Unknown
4633 McCausland Ave, Saint Louis, MO 63109
4beds
1,636sqft
Single Family Residence
Built in 1940
5,270 Square Feet Lot
$383,900 Zestimate®
$--/sqft
$2,091 Estimated rent
Home value
$383,900
$357,000 - $415,000
$2,091/mo
Zestimate® history
Owner options
List your home for rent
$2,091/mo
Rent Zestimate®
Find your next renter with Zillow Rental Manager. Plus, with online applications, you can quickly screen prospective tenants – for free.
$2,091/mo
Rent Zestimate®
Refinance and save
Refinancing to a lower rate could help reduce your monthly payments and save thousands over the life of the loan.
Explore your selling options
Work with a Zillow partner agent
Leverage their expertise and Zillow's premium Showcase listings to get your home seen by more buyers.
Get startedList with your own agent
Get your home in front of millions of buyers by listing it on Zillow.
Learn how to do itSell it yourself
Take full control of how buyers see your home on Zillow by listing For Sale by Owner (FSBO).
List your homeWhat's special
Rear sunroomLarge living spaceUpdated bathFully updated bathroomSs appliancesUpdated security systemBuilt in bookcases
Zillow last checked:
Listing updated:
Listed by:
Maryanne Richards 636-399-0698,
Keller Williams Realty St. Louis,
Chris D Richards 314-348-1850,
Keller Williams Realty St. Louis
Bought with:
Dawn Griffin, 2004010642
EXP Realty, LLC
Source: MARIS,MLS#: 23049099 Originating MLS: St. Louis Association of REALTORS
Originating MLS: St. Louis Association of REALTORSFacts & features
Interior
Bedrooms & bathrooms
- Bedrooms: 4
- Bathrooms: 2
- Full bathrooms: 2
- Main level bathrooms: 1
- Main level bedrooms: 2
Primary bedroom
- Features: Floor Covering: Wood Engineered, Wall Covering: Some
- Level: Upper
- Area: 330
- Dimensions: 22x15
Bedroom
- Features: Floor Covering: Wood, Wall Covering: Some
- Level: Main
- Area: 110
- Dimensions: 11x10
Bedroom
- Features: Floor Covering: Wood, Wall Covering: Some
- Level: Main
- Area: 110
- Dimensions: 11x10
Bedroom
- Features: Floor Covering: Carpeting, Wall Covering: Some
- Level: Upper
- Area: 156
- Dimensions: 13x12
Dining room
- Features: Floor Covering: Wood, Wall Covering: Some
- Level: Main
- Area: 165
- Dimensions: 15x11
Kitchen
- Features: Floor Covering: Wood
- Level: Main
- Area: 143
- Dimensions: 13x11
Living room
- Features: Floor Covering: Wood, Wall Covering: Some
- Level: Main
- Area: 228
- Dimensions: 19x12
Sunroom
- Features: Wall Covering: Some
- Level: Main
- Area: 143
- Dimensions: 13x11
Heating
- Forced Air, Heat Pump, Zoned, Electric, Natural Gas
Cooling
- Ceiling Fan(s), Electric, Gas, Central Air, Dual, Zoned
Appliances
- Included: Gas Water Heater, Dishwasher, Disposal, Gas Range, Gas Oven, Refrigerator, Stainless Steel Appliance(s)
Features
- Custom Cabinetry, Solid Surface Countertop(s), Bookcases, High Speed Internet, Separate Dining
- Flooring: Carpet, Hardwood
- Doors: Storm Door(s)
- Windows: Insulated Windows, Stained Glass, Storm Window(s), Tilt-In Windows, Wood Frames
- Basement: Full,Unfinished,Walk-Up Access
- Number of fireplaces: 1
- Fireplace features: Living Room, Wood Burning
Interior area
- Total structure area: 1,636
- Total interior livable area: 1,636 sqft
- Finished area above ground: 1,636
Property
Parking
- Parking features: Off Street
Features
- Levels: Two
- Patio & porch: Deck
Lot
- Size: 5,270 Square Feet
- Dimensions: 37 x 167
- Features: Level, Near Public Transit, Sprinklers In Front, Sprinklers In Rear
Details
- Additional structures: Shed(s)
- Parcel number: 62660003600
- Special conditions: Standard
Construction
Type & style
- Home type: SingleFamily
- Architectural style: Other,Traditional
- Property subtype: Single Family Residence
Materials
- Brick
- Roof: Flat
Condition
- Updated/Remodeled
- New construction: No
- Year built: 1940
Utilities & green energy
- Sewer: Public Sewer
- Water: Public
Community & HOA
Community
- Security: Security System Owned, Smoke Detector(s)
- Subdivision: St Louis Hills Add
Location
- Region: Saint Louis
Financial & listing details
- Tax assessed value: $56,490
- Annual tax amount: $2,681
- Date on market: 8/17/2023
- Cumulative days on market: 39 days
- Listing terms: Cash,Conventional
- Ownership: Private
- Road surface type: Concrete, Dirt
Price history
| Date | Event | Price |
|---|---|---|
| 9/25/2023 | Sold | -- |
Source:  MARIS #23049099 Report a problem MARIS #23049099 Report a problem | ||
| 8/22/2023 | Contingent | $320,000$196/sqft |
Source: MARIS #23049099 Report a problem | ||
| 8/17/2023 | Listed for sale | $320,000+68.5%$196/sqft |
Source: MARIS #23049099 Report a problem | ||
| 7/22/2011 | Sold | -- |
Source: Agent Provided Report a problem | ||
| 4/20/2011 | Listed for sale | $189,900$116/sqft |
Source: Coldwell Banker Gundaker - #11018182 Report a problem | ||
Public tax history
| Year | Property taxes | Tax assessment |
|---|---|---|
| 2025 | $4,653 +60% | $56,490 +64.2% |
| 2024 | $2,908 +5.1% | $34,410 |
| 2023 | $2,767 +3.2% | $34,410 +7.2% |
| 2022 | $2,681 +0.1% | $32,100 |
| 2021 | $2,678 +10.9% | $32,100 +9.8% |
| 2020 | $2,415 | $29,240 |
| 2019 | $2,415 | $29,240 +17.6% |
| 2018 | $2,415 +13.8% | $24,870 |
| 2017 | $2,122 +3.1% | $24,870 +2.6% |
| 2016 | $2,059 +10.3% | $24,230 |
| 2015 | $1,867 +1.2% | $24,230 |
| 2014 | $1,845 | $24,230 +1.1% |
| 2013 | $1,845 | $23,960 -7% |
| 2012 | -- | $25,760 |
| 2011 | -- | $25,760 |
| 2010 | -- | $25,760 -10.6% |
| 2009 | $1,943 +24.1% | $28,810 |
| 2008 | $1,566 | $28,810 +13.6% |
| 2007 | $1,566 | $25,350 |
| 2006 | $1,566 +1% | $25,350 +15.2% |
| 2005 | $1,550 +25.7% | $22,000 +33.3% |
| 2004 | $1,233 +3% | $16,510 |
| 2003 | $1,198 +10.5% | $16,510 +13.5% |
| 2002 | $1,084 | $14,540 |
| 2001 | -- | $14,540 +3.3% |
| 2000 | -- | $14,080 |
Find assessor info on the county website
Neighborhood: Lindenwood Park
Nearby homes
- $293,7003 bd1 ba1.7k sqft4629 McCausland Ave, Saint Louis, MO 63109Off Market

- $297,3003 bd2 ba1.5k sqft4637 McCausland Ave, Saint Louis, MO 63109Off Market

- $456,2004 bd2 ba2.1k sqft4625 McCausland Ave, Saint Louis, MO 63109Off Market
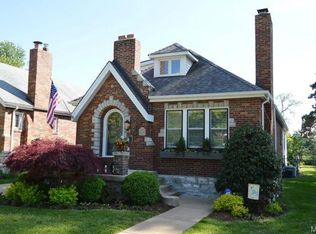
- $295,100-- bd1 ba1k sqft4621 McCausland Ave, Saint Louis, MO 63109Off Market
- $394,300-- bd2 ba4.7k sqft6997 Chippewa St, Saint Louis, MO 63109Off Market
- $402,7003 bd2 ba1.8k sqft4619 McCausland Ave, Saint Louis, MO 63109Off Market
- $234,900-- bd1 ba1.2k sqft6988 Hillsland Ave, Saint Louis, MO 63109Off Market
- $383,3003 bd2 ba1.9k sqft4615 McCausland Ave, Saint Louis, MO 63109Off Market
Nearby schools
GreatSchools rating
- 4/10Buder Elementary SchoolGrades: PK-5Distance: 1.6 mi
- 3/10Long Middle Community Ed. CenterGrades: 6-8Distance: 2.5 mi
- 1/10Roosevelt High SchoolGrades: 9-12Distance: 4.2 mi
Schools provided by the listing agent
- Elementary: Buder Elem.
- Middle: Long Middle Community Ed. Center
- High: Roosevelt High
Source: MARIS. This data may not be complete. We recommend contacting the local school district to confirm school assignments for this home.
Get a cash offer in 3 minutes
Find out how much your home could sell for in as little as 3 minutes with a no-obligation cash offer.
Estimated market value
$383,900
Get a cash offer in 3 minutes
Find out how much your home could sell for in as little as 3 minutes with a no-obligation cash offer.
Estimated market value
$383,900
- Missouri
- Saint Louis City
- Saint Louis
- 63109
- Lindenwood Park
- 4633 McCausland Ave
Nearby cities
Nearby neighborhoods
Nearby zip codes
Other Saint Louis Topics
