This Las Colinas location with access to Las Colinas Country Club has a most prestigious address. This particular home is that sought-after one-story floor plan with high-end finish out. This home has been maintained and updated in the best of taste. The walls of windows flood the home with natural light and show off the gleaming hardwood floors. There is a very roomy two-car garage. Security is enhanced by a gated entry as well as a security patrol. All the rooms are large. The spacious Living Room features a beautiful fireplace, built-in bookcases and walls of windows overlooking the impressive garden. The Dining Room is large enough for a banquet-sized table. The Chef's Kitchen is fun for all your guests to gather. The Utility Room accommodates a fuil-size washer and dryer with extra room for a sink. The Primary Bedroom is very roomy and comfortable with an adjoining luxury Bath. The other Bedroom has its own full Bath and also bookcases and a built-in desk. The garden areas are very special. The gorgeous custom drapes are controlled by remotes. Thls home is in move-in condition. See it today.
Sold
Street View
Price Unknown
4633 O'Connor Ct N #4633, Irving, TX 75062
2beds
2,098sqft
Condominium
Built in 1982
-- sqft lot
$509,100 Zestimate®
$--/sqft
$3,309 Estimated rent
Home value
$509,100
$463,000 - $560,000
$3,309/mo
Zestimate® history
Owner options
List your home for rent
$3,309/mo
Rent Zestimate®
Find your next renter with Zillow Rental Manager. Plus, with online applications, you can quickly screen prospective tenants – for free.
$3,309/mo
Rent Zestimate®
Refinance and save
$639/mo
Est. payment
Refinancing to a lower rate could help reduce your monthly payments and save thousands over the life of the loan.
$639/mo
Est. payment
Explore your selling options
Work with a Zillow partner agent
Leverage their expertise and Zillow's premium Showcase listings to get your home seen by more buyers.
Get startedList with your own agent
Get your home in front of millions of buyers by listing it on Zillow.
Learn how to do itSell it yourself
Take full control of how buyers see your home on Zillow by listing For Sale by Owner (FSBO).
List your homeWhat's special
Zillow last checked:
Listing updated:
Listed by:
Nell Hunt 0324487 214-210-1500,
Ebby Halliday, REALTORS 214-210-1500
Bought with:
Dean Rose
Central Metro Realty
Source: NTREIS,MLS#: 21059313
Facts & features
Interior
Bedrooms & bathrooms
- Bedrooms: 2
- Bathrooms: 3
- Full bathrooms: 2
- 1/2 bathrooms: 1
Primary bedroom
- Level: First
- Dimensions: 19 x 17
Bedroom
- Features: Built-in Features
- Level: First
- Dimensions: 11 x 15
Breakfast room nook
- Level: First
- Dimensions: 8 x 9
Dining room
- Level: First
- Dimensions: 13 x 0
Kitchen
- Features: Built-in Features, Ceiling Fan(s), Granite Counters, Kitchen Island
- Level: First
- Dimensions: 16 x 13
Living room
- Features: Built-in Features, Ceiling Fan(s), Fireplace
- Level: First
- Dimensions: 19 x 18
Utility room
- Level: First
- Dimensions: 6 x 8
Appliances
- Included: Built-In Refrigerator, Dishwasher, Electric Cooktop, Disposal
- Laundry: Electric Dryer Hookup, Laundry in Utility Room
Features
- Decorative/Designer Lighting Fixtures, Double Vanity, Granite Counters, High Speed Internet, Multiple Master Suites, Open Floorplan, Cable TV, Vaulted Ceiling(s), Walk-In Closet(s)
- Flooring: Carpet, Wood
- Windows: Window Coverings
- Has basement: No
- Number of fireplaces: 1
- Fireplace features: Living Room, Masonry
Interior area
- Total interior livable area: 2,098 sqft
Property
Parking
- Total spaces: 2
- Parking features: Covered, Door-Multi, Electric Gate, Garage, Garage Door Opener
- Attached garage spaces: 2
Features
- Levels: One
- Stories: 1
- Patio & porch: Deck
- Pool features: None
- Fencing: Other
Lot
- Size: 135,440.08 Acres
- Features: Landscaped, Subdivision, Sprinkler System
Details
- Parcel number: 32081550000d04633
Construction
Type & style
- Home type: Condo
- Architectural style: Other
- Property subtype: Condominium
Materials
- Stucco
- Foundation: Pillar/Post/Pier
- Roof: Spanish Tile
Condition
- Year built: 1982
Utilities & green energy
- Sewer: Public Sewer
- Utilities for property: Electricity Available, Sewer Available, Cable Available
Community & HOA
Community
- Features: Curbs, Gated
- Security: Security System, Security Gate, Gated Community, Security Service
- Subdivision: Country Club Place at Las Colinas
HOA
- Has HOA: Yes
- Amenities included: Maintenance Front Yard
- Services included: Association Management, Maintenance Grounds, Security
- HOA fee: $639 monthly
- HOA name: The Sam Group
- HOA phone: 972-637-7885
Location
- Region: Irving
Financial & listing details
- Date on market: 9/17/2025
- Cumulative days on market: 5 days
- Listing terms: Cash,Conventional
- Electric utility on property: Yes
- Road surface type: Asphalt
Price history
| Date | Event | Price |
|---|---|---|
| 10/22/2025 | Sold | -- |
Source: NTREIS #21059313 Report a problem | ||
| 10/1/2025 | Pending sale | $550,000$262/sqft |
Source: NTREIS #21059313 Report a problem | ||
| 9/22/2025 | Contingent | $550,000$262/sqft |
Source: NTREIS #21059313 Report a problem | ||
| 9/17/2025 | Listed for sale | $550,000$262/sqft |
Source: NTREIS #21059313 Report a problem | ||
Public tax history
Tax history is unavailable.
Neighborhood: Las Colinas
Nearby homes
- $--4 bd3 ba2.7k sqft4646 O'Connor Ct, Irving, TX 75062Sold
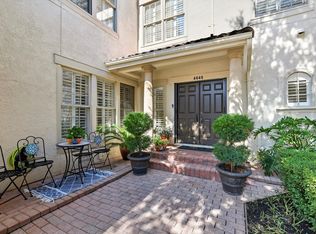
- $456,6002 bd3 ba2k sqft4603 O'Connor Ct, Irving, TX 75062Off Market
- $598,5002 bd2 ba2.4k sqft4605 N Oconnor Ct, Irving, TX 75062Off Market
- $574,9002 bd2 ba2k sqft4607 N Oconnor Ct, Irving, TX 75062Off Market
- $531,3002 bd2 ba2k sqft4609 N Oconnor Ct, Irving, TX 75062Off Market
- $401,4002 bd3 ba2.1k sqft4611 N Oconnor Ct, Irving, TX 75062Off Market
- $401,6002 bd2 ba1.8k sqft4613 N Oconnor Ct, Irving, TX 75062Off Market
- $539,3002 bd2 ba2k sqft4615 O'Connor Ct, Irving, TX 75062Off Market
Nearby schools
GreatSchools rating
- 5/10Farine Elementary SchoolGrades: PK-5Distance: 1.1 mi
- 4/10Travis Middle SchoolGrades: 6-8Distance: 1.3 mi
- 2/10MacArthur High SchoolGrades: 9-12Distance: 0.8 mi
Schools provided by the listing agent
- Elementary: Farine
- Middle: Travis
- High: Macarthur
- District: Irving ISD
Source: NTREIS. This data may not be complete. We recommend contacting the local school district to confirm school assignments for this home.
Get a cash offer in 3 minutes
Find out how much your home could sell for in as little as 3 minutes with a no-obligation cash offer.
Estimated market value
$509,100
Get a cash offer in 3 minutes
Find out how much your home could sell for in as little as 3 minutes with a no-obligation cash offer.
Estimated market value
$509,100
- Texas
- Dallas County
- Irving
- 75062
- Las Colinas
- 4633 O'Connor Ct N Unit 4633
Nearby cities
Nearby neighborhoods
Nearby zip codes
Other Irving Topics
