Discover this delightful 3 bedroom nestled in a prime location near schools and shopping. With a split floor plan, the master suite offers privacy on one side while 2 spacious bedrooms occupy the other. The primary boasts 2 closets and an ensuite. Enjoy the elegant dining room with vaulted ceilings, built-ins, and a captivating fireplace. The kitchen dazzles with a breakfast nook, ample storage, Corian counters, a tiled backsplash, and stainless steel appliances. The expansive living area accommodates gatherings, complemented by a roomy storage space. A covered patio and vast yard beckon outdoors, enclosed by a new metal fence. The detached 2-car garage, currently a teen studio, can transform into your dream space. Don't miss the chance to experience this inviting home firsthand. Schedule a viewing today and envision flourishing in this charming space that seamlessly combines comfort, style, and practicality.
Sold
Price Unknown
4633 Sage Cir, Abilene, TX 79606
3beds
2,040sqft
Single Family Residence
Built in 1978
10,454 Square Feet Lot
$289,300 Zestimate®
$--/sqft
$2,822 Estimated rent
Home value
$289,300
$275,000 - $304,000
$2,822/mo
Zestimate® history
Owner options
List your home for rent
$2,822/mo
Rent Zestimate®
Find your next renter with Zillow Rental Manager. Plus, with online applications, you can quickly screen prospective tenants – for free.
$2,822/mo
Rent Zestimate®
Refinance and save
Refinancing to a lower rate could help reduce your monthly payments and save thousands over the life of the loan.
Explore your selling options
Work with a Zillow partner agent
Leverage their expertise and Zillow's premium Showcase listings to get your home seen by more buyers.
Get startedList with your own agent
Get your home in front of millions of buyers by listing it on Zillow.
Learn how to do itSell it yourself
Take full control of how buyers see your home on Zillow by listing For Sale by Owner (FSBO).
List your homeWhat's special
Vaulted ceilingsVast yard beckon outdoorsSplit floor planElegant dining roomCovered patioBreakfast nookMaster suite
Zillow last checked:
Listing updated:
Listed by:
Robyn Burns 0737789 325-271-0263,
Coldwell Banker Apex, REALTORS 325-690-4000
Bought with:
Robbie Johnson
KW SYNERGY*
Source: NTREIS,MLS#: 20407172
Facts & features
Interior
Bedrooms & bathrooms
- Bedrooms: 3
- Bathrooms: 2
- Full bathrooms: 2
Primary bedroom
- Level: First
Dining room
- Features: Fireplace
- Level: First
Living room
- Features: Built-in Features
- Level: First
Heating
- Central, Natural Gas
Cooling
- Central Air, Electric
Appliances
- Included: Dishwasher
Features
- High Speed Internet, Cable TV
- Flooring: Carpet, Laminate
- Has basement: No
- Number of fireplaces: 1
- Fireplace features: Dining Room, Wood Burning
Interior area
- Total interior livable area: 2,040 sqft
Property
Parking
- Total spaces: 2
- Parking features: Converted Garage
- Garage spaces: 2
Features
- Levels: One
- Stories: 1
- Patio & porch: Covered
- Pool features: None
- Fencing: Metal
Lot
- Size: 10,454 Square Feet
- Features: Cul-De-Sac
Details
- Parcel number: 34248
Construction
Type & style
- Home type: SingleFamily
- Architectural style: Ranch,Detached
- Property subtype: Single Family Residence
Materials
- Brick
- Foundation: Slab
- Roof: Composition
Condition
- Year built: 1978
Utilities & green energy
- Sewer: Public Sewer
- Water: Public
- Utilities for property: Natural Gas Available, Sewer Available, Water Available, Cable Available
Community & HOA
Community
- Subdivision: Countryside Estates
HOA
- Has HOA: No
Location
- Region: Abilene
Financial & listing details
- Tax assessed value: $265,908
- Annual tax amount: $4,296
- Date on market: 8/16/2023
- Cumulative days on market: 3 days
- Listing terms: Cash,Conventional,FHA,VA Loan
- Exclusions: washer, dryer and refrigerator, security system
Price history
| Date | Event | Price |
|---|---|---|
| 10/11/2023 | Sold | -- |
Source: NTREIS #20407172 Report a problem | ||
| 8/21/2023 | Pending sale | $260,000$127/sqft |
Source:  Coldwell Banker Apex, Realtors #20407172 Report a problem Coldwell Banker Apex, Realtors #20407172 Report a problem | ||
| 8/21/2023 | Contingent | $260,000$127/sqft |
Source: NTREIS #20407172 Report a problem | ||
| 8/16/2023 | Listed for sale | $260,000+6.1%$127/sqft |
Source: NTREIS #20407172 Report a problem | ||
| 10/22/2022 | Listing removed | -- |
Source: Coldwell Banker Apex, Realtors Report a problem | ||
| 9/28/2022 | Price change | $245,000-2%$120/sqft |
Source: NTREIS #20127585 Report a problem | ||
| 9/17/2022 | Price change | $249,900-0.4%$123/sqft |
Source: NTREIS #20127585 Report a problem | ||
| 7/30/2022 | Listed for sale | $251,000$123/sqft |
Source: NTREIS #20127585 Report a problem | ||
Public tax history
| Year | Property taxes | Tax assessment |
|---|---|---|
| 2025 | -- | $265,908 +8.2% |
| 2024 | -- | $245,842 +42.3% |
| 2023 | $2,644 -25.7% | $172,786 +1.3% |
| 2022 | $3,560 | $170,652 +6.1% |
| 2021 | -- | $160,873 +8.8% |
| 2020 | $3,990 +0.2% | $147,905 +1.9% |
| 2019 | $3,983 +131.8% | $145,212 +0.7% |
| 2018 | $1,719 | $144,268 +3.1% |
| 2017 | $1,719 | $139,900 +5.6% |
| 2016 | $1,719 -6.6% | $132,524 +2.5% |
| 2015 | $1,840 | $129,335 -0.1% |
| 2014 | $1,840 | $129,430 +1.1% |
| 2013 | -- | $128,020 +3.3% |
| 2012 | -- | $123,896 +0.1% |
| 2011 | -- | $123,768 +0.1% |
| 2010 | -- | $123,639 -1.1% |
| 2009 | -- | $124,955 -1% |
| 2008 | -- | $126,270 +2.1% |
| 2007 | -- | $123,646 +7.3% |
| 2006 | -- | $115,227 +10% |
| 2005 | -- | $104,752 +4.3% |
| 2004 | -- | $100,462 +2.1% |
| 2003 | -- | $98,412 |
Find assessor info on the county website
Neighborhood: Chimney Rock
Nearby homes
- $251,900-- bd1 ba1.7k sqft4624 Sage Cir, Abilene, TX 79606Off Market
- $287,2003 bd2 ba1.8k sqft4625 Sage Cir, Abilene, TX 79606Off Market

- $263,6003 bd2 ba1.6k sqft3250 Heritage Ln, Abilene, TX 79606Off Market
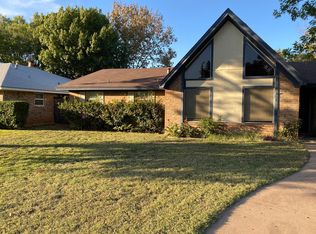
- $270,2003 bd2 ba1.9k sqft3242 Heritage Ln, Abilene, TX 79606Off Market
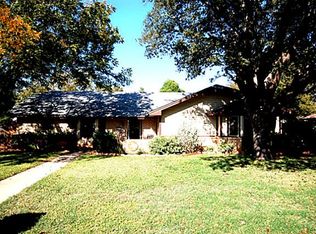
- $288,000-- bd2 ba2.2k sqft3258 Heritage Ln, Abilene, TX 79606Off Market
- $279,700-- bd2 ba1.8k sqft4617 Sage Cir, Abilene, TX 79606Off Market
- $255,400-- bd2 ba1.7k sqft4618 Sage Cir, Abilene, TX 79606Off Market
- $--3 bd2 ba1.7k sqft3232 Heritage Ln, Abilene, TX 79606Sold
Nearby schools
GreatSchools rating
- 6/10Ward Elementary SchoolGrades: K-5Distance: 0.5 mi
- 3/10Clack Middle SchoolGrades: 6-8Distance: 2.9 mi
- 5/10Cooper High SchoolGrades: 9-12Distance: 1.5 mi
Schools provided by the listing agent
- Elementary: Ward
- Middle: Clack
- High: Cooper
- District: Abilene ISD
Source: NTREIS. This data may not be complete. We recommend contacting the local school district to confirm school assignments for this home.
- Texas
- Taylor County
- Abilene
- 79606
- Chimney Rock
- 4633 Sage Cir
Nearby cities
Nearby neighborhoods
Nearby zip codes
Other Abilene Topics
