Skip main navigation
For sale
  • $950,000

    4633 W 30th Avenue, Denver, CO 80212

    3beds
    1,900sqft
    : 
    Loading
    Get pre-qualified
    Single Family Residence
    Built in 1925
    4,720 Square Feet Lot
    $-- Zestimate®
    $500/sqft
    $-- HOA

    What's special

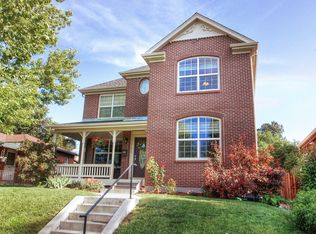
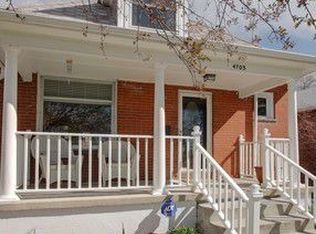
    Imagine starting your morning with coffee on the inviting covered front porch as the quiet, tree-lined street comes to life. In the evening, take a leisurely stroll around Sloan's Lake for sunset views, meet friends at neighborhood restaurants, or enjoy the vibrant energy of one of Denver's most walkable communities. Beautifully reimagined by Gold Design Studio, this residence blends timeless elegance with effortless everyday living. Sunlight pours through the open floor plan, illuminating new wood floors and creating warm, welcoming spaces designed for gathering, entertaining, and making memories. At the heart of the home, the chef's kitchen is both stunning and functional, featuring Taj Mahal quartzite countertops and premium stainless steel KitchenAid appliances. Spa-inspired bathrooms wrapped in exquisite marble offer a peaceful retreat at the end of the day, while the finished basement provides flexible space for movie nights, a home office, fitness studio, or guest accommodations. Step outside to a private, fenced backyard where summer barbecues become part of your daily routine. This is more than a beautifully updated home—it's a lifestyle defined by walkability, connection, and the simple luxury of having parks, locally owned restaurants, cafés, and the beauty of Sloan's Lake just blocks away.
    2 days
    |
    558
    |
    51
    |

    Zillow last checked:

    Listing updated:

    Listed by:

    Myles Goldman 303-619-5983 mylesg5280@gmail.com,

    Your Castle Real Estate Inc

    Source: REcolorado as distributed by MLS GRID,MLS#: 2545943MLS Logo

    Loading...

      Facts & features

      Interior

      Bedrooms & bathrooms
      • Bedrooms: 3
      • Bathrooms: 2
      • Full bathrooms: 1
      • 3/4 bathrooms: 1
      • Main level bathrooms: 1
      • Main level bedrooms: 2
      Bedroom
      • Level: Main
      Bedroom
      • Level: Main
      Bedroom
      • Level: Basement
      Bathroom
      • Level: Main
      Bathroom
      • Level: Basement
      Bonus room
      • Level: Basement
      Laundry
      • Level: Basement
      Heating
      • Forced Air
      Cooling
      • Central Air
      Appliances
      • Included: Dishwasher, Gas Water Heater, Microwave, Oven, Refrigerator
      • Laundry: In Unit
      Features
      • Open Floorplan, Stone Counters, Walk-In Closet(s)
      • Flooring: Tile, Wood
      • Windows: Storm Window(s)
      • Basement: Finished,Full
      • Number of fireplaces: 1
      • Fireplace features: Living Room
      Interior area
      • Total structure area: 1,900
      • Total interior livable area: 1,900 sqft
      • Finished area above ground: 950
      • Finished area below ground: 950

      Property

      Parking
      • Total spaces: 1
      • Parking features: Garage
      • Garage spaces: 1
      Features
      • Levels: One
      • Stories: 1
      • Patio & porch: Front Porch, Patio
      • Exterior features: Private Yard, Rain Gutters
      • Fencing: Full
      Lot
      • Size: 4,720 Square Feet
      • Features: Landscaped, Level, Sprinklers In Front, Sprinklers In Rear
      Details
      • Parcel number: 230307019
      • Zoning: U-SU-B
      • Special conditions: Standard

      Construction

      Type & style
      • Home type: SingleFamily
      • Architectural style: Bungalow
      • Property subtype: Single Family Residence
      Materials
      • Brick, Concrete
      • Foundation: Concrete Perimeter
      • Roof: Composition
      Condition
      • Updated/Remodeled
      • Year built: 1925

      Utilities & green energy

      • Electric: 220 Volts
      • Sewer: Public Sewer
      • Water: Public
      • Utilities for property: Electricity Connected, Natural Gas Connected

      Community & HOA

      Community
      • Security: Carbon Monoxide Detector(s), Smoke Detector(s)
      • Subdivision: West Highland
      HOA
      • Has HOA: No
      Location
      • Region: Denver

      Financial & listing details

      • Price per square foot: $500/sqft
      • Tax assessed value: $822,500
      • Annual tax amount: $4,073
      • Date on market: 7/16/2026
      • Listing terms: Cash,Conventional,Jumbo
      • Exclusions: Staging Furniture And Accessories.
      • Ownership: Agent Owner
      • Electric utility on property: Yes

        Estimated market value

        Not available

        Estimated sales range

        Not available

        Not available

        Price history

        DateEventPrice
        7/16/2026Listed for sale$950,000+42.9%$500/sqft
        Source: REcolorado as distributed by MLS GRID #2545943 Report a problem
        4/22/2026Sold$665,000+144.5%$350/sqft
        Source: Public Record Report a problem
        5/23/2025Listing removed$3,475$2/sqft
        Source: Zillow Rentals Report a problem
        5/4/2025Listed for rent$3,475+15.8%$2/sqft
        Source: Zillow Rentals Report a problem
        10/21/2021Listing removed--
        Source: Zillow Rental Network Premium Report a problem
        9/29/2021Listed for rent$3,000+15.4%$2/sqft
        Source: Zillow Rental Network Premium Report a problem
        10/8/2020Listing removed$2,600$1/sqft
        Source: Pioneer Property Management Report a problem
        9/14/2020Listed for rent$2,600+4%$1/sqft
        Source: Pioneer Property Management Report a problem
        4/24/2017Listing removed$2,500$1/sqft
        Source: In Touch Property Management & Real Estate, LLC Report a problem
        4/13/2017Price change$2,500-3.8%$1/sqft
        Source: In Touch Property Management & Real Estate, LLC Report a problem
        3/6/2017Listed for rent$2,600$1/sqft
        Source: In Touch Property Management & Real Estate, LLC Report a problem
        8/28/2003Sold$272,000+25.9%$143/sqft
        Source: Public Record Report a problem
        4/5/2000Sold$216,000$114/sqft
        Source: Public Record Report a problem

        Public tax history

        YearProperty taxesTax assessment
        2024$3,985 +11.8%$51,430 -5.9%
        2023$3,565 +3.6%$54,630 +21.9%
        2022$3,441 +6.7%$44,830 -2.8%
        2021$3,225 +2.9%$46,120 +6.1%
        2020$3,134 +8.2%$43,465 -0.7%
        2019$2,897 $43,768 +16.9%
        2018$2,897 +0.3%$37,440
        2017$2,888 +1.3%$37,440 +2.6%
        2016$2,852 +11.3%$36,500
        2015$2,562 0%$36,500 +18.3%
        2014$2,563 +6.2%$30,850
        2013$2,414 +17.9%$30,850 +7.5%
        2012$2,047 +5.1%$28,710 +0.7%
        2011$1,947 +2.2%$28,510 -2.5%
        2010$1,905 +11.6%$29,240
        2009$1,706 -0.2%$29,240 +14.4%
        2008$1,709 +16.8%$25,550
        2007$1,463 +1.1%$25,550 +16.9%
        2006$1,447 +9.1%$21,850
        2005$1,326 +7.4%$21,850 +3.3%
        2003$1,234 +1.9%$21,160 +2.6%
        2002$1,211 $20,620 +44.1%
        2001-- $14,310
        Find assessor info on the county website

        Monthly payment

        Est. payment

        Payment breakdown

        Explore the cost of this home by adjusting the details. Changes won't be saved.
        All calculations are estimates and provided by Zillow, Inc. for informational purposes only. Actual amounts may vary.
        HOA fees may include property taxes on listings classified as Co-Ops. Contact the listing agent and/or owner for fee details.
        Mortgage interest rates are dependent on a number of factors, including credit score, down payment, and repayment length. Interest rate data provided by Zillow Group Marketplace, Inc. as of 1/1/1970 from various mortgage lenders with which we have lead or other similar arrangements; the Estimated Payment is an average of those rates.
        See how much you could borrow to make a competitive offer.

        Climate risks

        Neighborhood: West Highland

        Getting around

        76 / 100
        Very Walkable
        36 / 100
        Some Transit
        64 / 100
        Bikeable

        Nearby schools

        GreatSchools rating
        Schools provided by the listing agent
        • Elementary: Edison
        • Middle: Skinner
        • High: North
        • District: Denver 1

        Source: REcolorado as distributed by MLS GRID. This data may not be complete. We recommend contacting the local school district to confirm school assignments for this home.

        A local agent can set up tours, give advice and negotiate with sellers.

        Browse local experts

        Similar homes