This meticulously renovated PV home, just steps from Village Shops & McCrum Park, blends timeless charm with modern elegance. Upon entry, you are greeted by a thoughtfully designed first floor. The dining room sets a welcoming tone, featuring a restored fireplace. Adjacent to the dining room, a versatile space with built-ins offers endless possibilities as a sitting room, playroom, or intimate dining area, complemented by tasteful wallpaper. The heart of the home is the custom kitchen and family room, which underwent a complete renovation in 2020.This space is a chef's delight, boasting white custom inset cabinets, under cabinet lighting, and exquisite quartz countertops. The oversized island with seating is perfect for casual meals or entertaining guests. Natural light floods the kitchen, creating a bright and inviting atmosphere. Located off the kitchen is a first-floor laundry room, complete with custom cabinets and quartz countertops. A renovated bathroom on the main floor is accessible from both the mudroom and a main floor bedroom, offering convenience for guests or family members. The custom mudroom is a practical addition as well as a custom pantry. Moving to the second floor, you'll find a well-appointed layout that offers privacy and comfort for every member of the household. Two bedrooms share a renovated Jack and Jill bathroom that boasts dual sinks and a bathtub/shower combo.The master suite is a sanctuary of luxury, featuring a vaulted ceiling that adds an airy feel and amplifies natural light. The en-suite master bathroom is a showcase of elegance, with a spacious double vanity with quartz countertops, a walk-in shower, and a custom walk-in closet added in 2020.Outside, enjoy meticulously landscaped yards ideal for gatherings, featuring a new fenced-in yard, stamped concrete patio and a charming brick walkway.Welcome to a home where every detail has been carefully curated to provide a harmonious blend of comfort, style, and functionality.
Sold
Zillow last checked:
Listing updated:
Bought with:
Katherine Lee, SP00234700
Source: Heartland MLS as distributed by MLS GRID,MLS#: 2487716
Price history
| Date | Event | Price |
|---|---|---|
| 6/17/2024 | Sold | -- |
Source:  Heartland MLS as distributed by MLS GRID #2487716 Report a problem Heartland MLS as distributed by MLS GRID #2487716 Report a problem | ||
| 5/18/2024 | Pending sale | $585,000$266/sqft |
Source: Heartland MLS as distributed by MLS GRID #2487716 Report a problem | ||
| 5/16/2024 | Listed for sale | $585,000+48.1%$266/sqft |
Source: Heartland MLS as distributed by MLS GRID #2487716 Report a problem | ||
| 9/27/2019 | Sold | -- |
Source: Heartland MLS as distributed by MLS GRID #2174163 Report a problem | ||
| 8/22/2019 | Pending sale | $395,000$180/sqft |
Source: Platinum Realty LLC #2174163 Report a problem | ||
| 7/20/2019 | Price change | $395,000-7.1%$180/sqft |
Source: Platinum Realty LLC #2174163 Report a problem | ||
| 6/28/2019 | Listed for sale | $425,000$193/sqft |
Source: Platinum Realty LLC #2174163 Report a problem | ||
Nearby homes
- $692,6004 bd3 ba2.2k sqft4627 W 70th St, Prairie Village, KS 66208Off Market
- $633,7004 bd3 ba2k sqft4637 W 70th St, Prairie Village, KS 66208Off Market
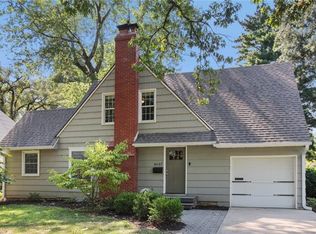
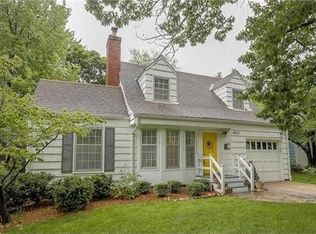
- $517,3003 bd2 ba1.5k sqft4630 W 70th Ter, Prairie Village, KS 66208Off Market
- $410,4002 bd2 ba1.4k sqft4623 W 70th St, Prairie Village, KS 66208Off Market
Get a cash offer in 3 minutes
Find out how much your home could sell for in as little as 3 minutes with a no-obligation cash offer.
Estimated market value
$751,800
