Under Construction. With an estimated completion of June 2026, this impressive All-Block construction modern residence is located in the heart of South Tampa. Designed with livability in mind, this stunning home features 6 bedrooms, 5 bathrooms, and over 4,000 square feet of thoughtfully designed living space with designer finishes throughout. The double-door entry and impressive foyer welcome you into a fabulous open floor plan highlighted by a beautiful herringbone-pattern entryway and engineered hardwood flooring flowing seamlessly throughout the home. You will feel the openness of 11-foot ceilings on the first level. Eight-foot solid wood doors further illustrate the exceptional quality and attention to detail. The gourmet chef’s kitchen is designed for both everyday living and entertaining, featuring stainless steel Monogram appliances including a 48-inch built-in refrigerator and a 48-inch gas range with 6 burners, griddle, and double ovens. Additional features include custom cabinetry extending to the ceiling, an oversized waterfall-edge quartz island, spacious breakfast area, and a walk-in pantry. The expansive great room showcases a modern linear fireplace. The main level also includes a guest suite and mudroom. Upstairs, the owner’s retreat offers tray ceilings, sliding glass doors leading to a private rear balcony, an expansive California Closets-designed walk-in closet, and a spa-inspired bath featuring dual floating L-shaped vanities, an oversized shower, and a freestanding soaking tub. Four additional bedrooms, three full bathrooms, and a generous laundry room complete the second level. Outdoor living includes a covered lanai with full summer kitchen and a custom pool and spa with a privacy fenced back yard. Located within the highly desirable Plant, Coleman, and Mabry districts.
Sold for $2,045,000
$2,045,000
4633 W KENSINGTON AVENUE, TAMPA, FL 33629
6beds
4,090sqft
Single Family Residence
Built in 2026
6,710 Square Feet Lot
$2,040,900 Zestimate®
$500/sqft
$7,159 Estimated rent
Home value
$2,040,900
$1.94M - $2.14M
$7,159/mo
Zestimate® history
Owner options
List your home for rent
$7,159/mo
Rent Zestimate®
Find your next renter with Zillow Rental Manager. Plus, with online applications, you can quickly screen prospective tenants – for free.
$7,159/mo
Rent Zestimate®
Refinance and save
$13,971/mo
Est. payment
Refinancing to a lower rate could help reduce your monthly payments and save thousands over the life of the loan.
$13,971/mo
Est. payment
Explore your selling options
Work with a Zillow partner agent
Leverage their expertise and Zillow's premium Showcase listings to get your home seen by more buyers.
Get startedList with your own agent
Get your home in front of millions of buyers by listing it on Zillow.
Learn how to do itSell it yourself
Take full control of how buyers see your home on Zillow by listing For Sale by Owner (FSBO).
List your homeWhat's special
Four additional bedroomsCustom pool and spaGenerous laundry roomOversized waterfall-edge quartz islandFabulous open floor planDouble-door entryEight-foot solid wood doors
Zillow last checked:
Listing updated:
Listed by:
Sherry Wolfe 727-637-8168,
PREMIER SOTHEBYS INTL REALTY 813-217-5288
Bought with:
Jarett Gold, 3352200
CHARLES RUTENBERG REALTY INC
Source: Stellar MLS,MLS#: TB8497743 Originating MLS: Suncoast Tampa
Originating MLS: Suncoast Tampa
Facts & features
Interior
Bedrooms & bathrooms
- Bedrooms: 6
- Bathrooms: 5
- Full bathrooms: 5
Rooms
- Room types: Utility Room
Primary bedroom
- Features: Tub with Separate Shower Stall, Walk-In Closet(s)
- Level: Second
- Area: 300 Square Feet
- Dimensions: 15x20
Other
- Features: Built-in Closet
- Level: Second
- Area: 132 Square Feet
- Dimensions: 11x12
Bedroom 2
- Features: En Suite Bathroom, Built-in Closet
- Level: First
- Area: 120 Square Feet
- Dimensions: 12x10
Bedroom 3
- Features: En Suite Bathroom, Built-in Closet
- Level: Second
- Area: 126 Square Feet
- Dimensions: 14x9
Bedroom 4
- Features: En Suite Bathroom, Walk-In Closet(s)
- Level: Second
- Area: 210 Square Feet
- Dimensions: 14x15
Bedroom 5
- Features: En Suite Bathroom, Walk-In Closet(s)
- Level: Second
- Area: 132 Square Feet
- Dimensions: 12x11
Dinette
- Level: First
- Area: 180 Square Feet
- Dimensions: 12x15
Great room
- Level: First
- Area: 525 Square Feet
- Dimensions: 21x25
Kitchen
- Features: Pantry
- Level: First
- Area: 315 Square Feet
- Dimensions: 21x15
Heating
- Central
Cooling
- Central Air
Appliances
- Included: Dishwasher, Disposal, Microwave, Range, Range Hood, Refrigerator
- Laundry: Laundry Room
Features
- Eating Space In Kitchen, Kitchen/Family Room Combo, Open Floorplan, Solid Surface Counters, Walk-In Closet(s)
- Flooring: Engineered Hardwood
- Doors: Outdoor Grill, Outdoor Kitchen, Sliding Doors
- Has fireplace: Yes
- Fireplace features: Electric
Interior area
- Total structure area: 5,133
- Total interior livable area: 4,090 sqft
Property
Parking
- Total spaces: 2
- Parking features: Oversized
- Attached garage spaces: 2
- Details: Garage Dimensions: 19x23
Features
- Levels: Two
- Stories: 2
- Patio & porch: Covered, Porch, Rear Porch
- Exterior features: Awning(s), Balcony, Irrigation System, Lighting, Outdoor Grill, Outdoor Kitchen
- Has private pool: Yes
- Pool features: Gunite, In Ground
- Has spa: Yes
- Spa features: In Ground
Lot
- Size: 6,710 Square Feet
- Dimensions: 61 x 110
- Residential vegetation: Trees/Landscaped
Details
- Additional structures: Outdoor Kitchen
- Parcel number: A3229183TF00000000027.0
- Zoning: RS-60
- Special conditions: None
Construction
Type & style
- Home type: SingleFamily
- Architectural style: Contemporary
- Property subtype: Single Family Residence
Materials
- Block
- Foundation: Stem Wall
- Roof: Shingle
Condition
- Under Construction
- New construction: Yes
- Year built: 2026
Details
- Builder model: 4633 Kensington
- Builder name: BCL Homes LLC
- Warranty included: Yes
Utilities & green energy
- Sewer: Public Sewer
- Water: None
- Utilities for property: Electricity Connected, Natural Gas Connected, Sewer Connected, Water Connected
Community & HOA
Community
- Pet fee: $0 monthly
- Subdivision: BEL MAR
HOA
- Has HOA: No
Location
- Region: Tampa
Financial & listing details
- Price per square foot: $500/sqft
- Tax assessed value: $294,745
- Annual tax amount: $5,081
- Date on market: 5/7/2026
- Cumulative days on market: 15 days
- Listing terms: Cash,Conventional
- Ownership: Fee Simple
- Total actual rent: 0
- Electric utility on property: Yes
- Road surface type: Paved
Price history
| Date | Event | Price |
|---|---|---|
| 7/8/2026 | Sold | $2,045,000-3.5%$500/sqft |
Source:  Stellar MLS #TB8497743 Report a problem Stellar MLS #TB8497743 Report a problem | ||
| 5/26/2026 | Pending sale | $2,119,342$518/sqft |
Source: Stellar MLS #TB8497743 Report a problem | ||
| 5/7/2026 | Listed for sale | $2,119,342+303.7%$518/sqft |
Source: Stellar MLS #TB8497743 Report a problem | ||
| 3/28/2025 | Sold | $525,000+191.8%$128/sqft |
Source: Public Record Report a problem | ||
| 3/29/2021 | Listing removed | -- |
Source: Zillow Rental Manager Report a problem | ||
| 3/28/2021 | Price change | $1,700+3% |
Source: Zillow Rental Manager Report a problem | ||
| 3/22/2021 | Listed for rent | $1,650+3.1% |
Source: Zillow Rental Manager Report a problem | ||
| 3/2/2019 | Listing removed | $1,600 |
Source: Owner Report a problem | ||
| 11/14/2018 | Listed for rent | $1,600+1.6% |
Source: Owner Report a problem | ||
| 12/3/2017 | Listing removed | $1,575 |
Source: Owner Report a problem | ||
| 10/6/2017 | Price change | $1,575+1.6% |
Source: Owner Report a problem | ||
| 10/4/2017 | Listed for rent | $1,550 |
Source: Owner Report a problem | ||
| 10/19/2016 | Listing removed | $1,550+3.3% |
Source: Owner Report a problem | ||
| 12/7/2015 | Listing removed | $1,500 |
Source: Owner Report a problem | ||
| 10/25/2015 | Listed for rent | $1,500 |
Source: Owner Report a problem | ||
| 3/14/2011 | Listing removed | $179,900$44/sqft |
Source: Visual Tour #T2412965 Report a problem | ||
| 2/24/2011 | Listed for sale | $179,900$44/sqft |
Source: Visual Tour #T2412965 Report a problem | ||
| 10/2/2010 | Listing removed | $179,900$44/sqft |
Source: NRT Florida #T2412965 Report a problem | ||
| 7/10/2010 | Price change | $179,900-1.7%$44/sqft |
Source: NRT Florida #T2412965 Report a problem | ||
| 5/30/2010 | Price change | $183,000-3.1%$45/sqft |
Source: NRT Florida #T2412965 Report a problem | ||
| 5/12/2010 | Price change | $188,800-5.1%$46/sqft |
Source: NRT Florida #T2412965 Report a problem | ||
| 4/1/2010 | Listed for sale | $199,000+77.7%$49/sqft |
Source: COLDWELL BANKER RESIDENTIAL #T2412965 Report a problem | ||
| 11/16/2001 | Sold | $112,000+116.2%$27/sqft |
Source: Public Record Report a problem | ||
| 10/22/1993 | Sold | $51,800$13/sqft |
Source: Public Record Report a problem | ||
Public tax history
| Year | Property taxes | Tax assessment |
|---|---|---|
| 2025 | $5,239 -14% | $294,745 +2.8% |
| 2024 | $6,093 +9.8% | $286,814 +10% |
| 2023 | $5,549 +6.8% | $260,740 +10% |
| 2022 | $5,195 +12.5% | $237,036 +10% |
| 2021 | $4,618 +8.5% | $215,487 +10% |
| 2020 | $4,256 +7.8% | $195,897 +10% |
| 2019 | $3,948 +7.5% | $178,088 -14.1% |
| 2018 | $3,672 +7.4% | $207,436 +6.6% |
| 2017 | $3,419 +7.8% | $194,512 +45.4% |
| 2016 | $3,171 | $133,800 +10% |
| 2015 | $3,171 +7.5% | $121,636 +10% |
| 2014 | $2,949 +9.8% | $110,578 +10% |
| 2013 | $2,687 +36.7% | $100,525 +11.4% |
| 2012 | $1,966 -15.3% | $90,217 -15.3% |
| 2011 | $2,320 -5.1% | $106,457 -10.5% |
| 2010 | $2,444 -8.3% | $118,930 -2.9% |
| 2009 | $2,665 -29.9% | $122,511 -29.8% |
| 2008 | $3,801 -1.5% | $174,450 -2.6% |
| 2007 | $3,858 -10.5% | $179,196 -2.1% |
| 2006 | $4,310 +30.4% | $183,083 +34.5% |
| 2005 | $3,305 | $136,086 +23.9% |
| 2004 | -- | $109,836 +35.8% |
| 2003 | -- | $80,866 -2.9% |
| 2002 | -- | $83,280 +12.3% |
| 2001 | -- | $74,167 +20.8% |
| 2000 | $1,558 | $61,383 |
Find assessor info on the county website
Neighborhood: Belmar Gardens
Nearby homes
- $1,511,2004 bd5 ba3.6k sqft4635 W Kensington Ave, Tampa, FL 33629Off Market

- $598,2003 bd2 ba1.3k sqft4631 W Kensington Ave, Tampa, FL 33629Off Market
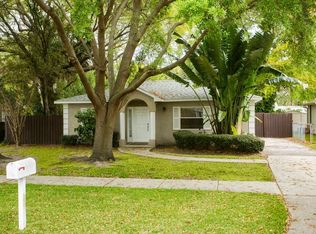
- $919,1005 bd3 ba3.9k sqft4626 El Prado Blvd, Tampa, FL 33629Off Market
- $1,110,0004 bd4 ba2.8k sqft4637 W Kensington Ave, Tampa, FL 33629Off Market
- $489,3002 bd3 ba1.5k sqft4629 W Kensington Ave, Tampa, FL 33629Off Market
- $1,976,1004 bd4 ba3.7k sqft4630 W El Prado Blvd, Tampa, FL 33629Off Market
- $639,4004 bd2 ba1.6k sqft4624 W El Prado Blvd, Tampa, FL 33629Off Market
- $1,316,4004 bd4 ba3k sqft4634 W Kensington Ave, Tampa, FL 33629Off Market
Nearby schools
GreatSchools rating
- 10/10Mabry Elementary SchoolGrades: PK-5Distance: 1.4 mi
- 10/10Coleman Middle SchoolGrades: 6-8Distance: 1.2 mi
- 8/10Plant High SchoolGrades: 9-12Distance: 1.5 mi
Schools provided by the listing agent
- Elementary: Dale Mabry Elementary-HB
- Middle: Coleman-HB
- High: Plant-HB
Source: Stellar MLS. This data may not be complete. We recommend contacting the local school district to confirm school assignments for this home.
Get a cash offer in 3 minutes
Find out how much your home could sell for in as little as 3 minutes with a no-obligation cash offer.
Estimated market value
$2,040,900
Get a cash offer in 3 minutes
Find out how much your home could sell for in as little as 3 minutes with a no-obligation cash offer.
Estimated market value
$2,040,900
- Florida
- Hillsborough County
- Tampa
- 33629
- Belmar Gardens
- 4633 W KENSINGTON AVENUE
Nearby cities
Nearby neighborhoods
Nearby zip codes
Other Tampa Topics
