Fantastic opportunity to own this charming home with a POOL in Glendale! Offering 3 beds, 2 baths, low-care landscape, RV gate, and a 2-car garage. Enter to find a separate family room, a formal dining room, and a desirable great room with a fireplace & wet bar! Sliding doors to the back, a neutral palette, and carpet & tile flooring throughout are some features worth mentioning. The kitchen boasts built-in appliances, tile backsplash, ample wood cabinetry, and a breakfast bar. The primary bedroom has a walk-in closet and a private bathroom for added comfort. When it's time to unwind, the large backyard awaits! A covered patio, storage shed, and a diving pool for year-round enjoyment complete the picture. Close to schools, shopping, dining options, parks, and freeways. Make this gem yours!
For sale
$335,000
4633 W LAWRENCE Lane, Glendale, AZ 85302
3beds
1,740sqft
Single Family Residence
Built in 1979
8,403 Square Feet Lot
$-- Zestimate®
$193/sqft
$-- HOA
What's special
Covered patioRv gateLow-care landscapeLarge backyardBreakfast barTile backsplashFormal dining room
- 3 days
- 681
- 114
Likely to sell faster than
Zillow last checked:
Listing updated:
Listed by:
Edgar M Arizmendi 602-384-1414,
A.Z. & Associates,
Jessica Ceja-Ramirez 602-691-4146,
A.Z. & Associates
Source: ARMLS,MLS#: 7088368
Facts & features
Interior
Bedrooms & bathrooms
- Bedrooms: 3
- Bathrooms: 2
- Full bathrooms: 2
Heating
- Electric
Cooling
- Heat Pump, Central Air, Ceiling Fan(s)
Appliances
- Included: Built-in Microwave, Dishwasher, Disposal, Electric Range
- Laundry: Inside
Features
- High Speed Internet, Breakfast Bar, No Interior Steps, Wet Bar, 3/4 Bath Master Bdrm, Laminate Counters
- Flooring: Carpet, Tile
- Has basement: No
- Number of fireplaces: 1
- Fireplace features: Living Room
Interior area
- Total structure area: 1,740
- Total interior livable area: 1,740 sqft
Property
Parking
- Total spaces: 4
- Parking features: Attached, Garage Door Opener, Direct Access
- Attached garage spaces: 2
- Uncovered spaces: 2
Features
- Stories: 1
- Patio & porch: Covered
- Exterior features: Storage
- Has private pool: Yes
- Pool features: Outdoor Pool, Diving Pool
- Spa features: None
- Fencing: Back Yard,Block
Lot
- Size: 8,403 Square Feet
- Features: North/South Exposure, Gravel/Stone Front, Gravel/Stone Back
Details
- Additional structures: Shed(s)
- Parcel number: 14810277
Construction
Type & style
- Home type: SingleFamily
- Architectural style: Ranch
- Property subtype: Single Family Residence
Materials
- Stucco, Painted, Block
- Roof: Composition
Condition
- Year built: 1979
Utilities & green energy
- Sewer: Public Sewer
Community & HOA
Community
- Subdivision: MANZANITA MANOR 2
HOA
- Has HOA: No
- Services included: No Fees
Location
- Region: Glendale
Financial & listing details
- Price per square foot: $193/sqft
- Tax assessed value: $109,000
- Annual tax amount: $1,171
- Date on market: 10/2/2026
- Listing terms: VA Loan,Cash,Conventional,FHA
- Ownership: Fee Simple
- Road surface type: Paved
Estimated market value
Not available
Estimated sales range
Not available
Not available
Price history
| Date | Event | Price |
|---|---|---|
| 10/2/2026 | Listed for sale | $335,000$193/sqft |
Source:  ARMLS #7088368 Report a problem ARMLS #7088368 Report a problem | ||
Public tax history
| Year | Property taxes | Tax assessment |
|---|---|---|
| 2025 | $1,154 -0.9% | $10,900 |
| 2024 | $1,164 +5.1% | $10,900 +14.6% |
| 2023 | $1,108 -5.7% | $9,511 -12.7% |
| 2022 | $1,175 -10% | $10,900 |
| 2021 | $1,305 +0.6% | $10,900 |
| 2020 | $1,297 +16.3% | $10,900 |
| 2019 | $1,115 | $10,900 |
| 2018 | $1,115 +2.3% | $10,900 -24.4% |
| 2017 | $1,090 +7.6% | $14,420 +32.3% |
| 2016 | $1,012 -8.4% | $10,900 |
| 2015 | $1,105 | $10,900 +12.1% |
| 2014 | -- | $9,720 +42.5% |
| 2013 | -- | $6,820 -37.4% |
| 2012 | -- | $10,900 +30.5% |
| 2011 | -- | $8,350 -23.4% |
| 2010 | -- | $10,900 -37.5% |
| 2009 | -- | $17,430 -11.3% |
| 2008 | -- | $19,650 +20.9% |
| 2007 | -- | $16,250 +43.8% |
| 2006 | -- | $11,300 |
| 2005 | -- | $11,300 +13% |
| 2004 | -- | $10,000 |
| 2003 | -- | $10,000 +8.7% |
| 2002 | -- | $9,200 |
Find assessor info on the county website
Monthly payment
Est. payment
Payment breakdown
Explore the cost of this home by adjusting the details. Changes won't be saved.Climate risks
Neighborhood: 85302
Nearby schools
Schools provided by the listing agent
- Elementary: Horizon School
- Middle: Horizon School
- High: Apollo High School
- District: Glendale Elementary District
Source: ARMLS. This data may not be complete. We recommend contacting the local school district to confirm school assignments for this home.
Similar homes
- $384,9953 bd2 ba1.7k sqft4961 W EL CAMINITO Drive, Glendale, AZ 85302For Sale
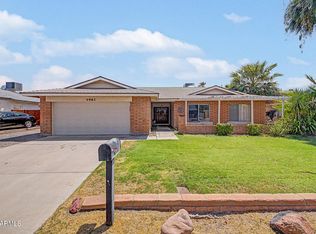 MLS ID #7061804, Collin R Smith, My Home Group Real Estate. ARMLS
 - $469,0003 bd2 ba1.5k sqft4555 W ECHO Lane, Glendale, AZ 85302For Sale
 MLS ID #7046461, Bettina Franco, HomeSmart. ARMLS
 - $309,0002 bd3 ba1.3k sqft8870 N 48TH Lane, Glendale, AZ 85302For Sale
 MLS ID #7057078, Kathaleen Patterson, Realty ONE Group. ARMLS
 - $419,9003 bd2 ba1.5k sqft9219 N 55th Avenue, Glendale, AZ 85302For Sale
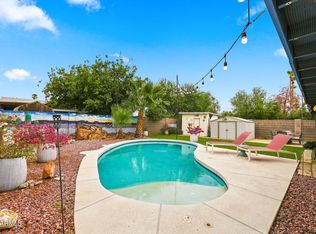 MLS ID #7055974, Chad C Fisher, 14Days LLC. ARMLS
