This Modern Tudor Custom Spec Home is unlike anything you've ever seen before, nestled in the charming neighborhood of Sunset Park offering a unique blend of classic elegance and simplistic design. This 5 bedroom, 4.5 bathroom plus two bonus rooms and private pool residence is tailored for both comfort and style. The architecture stands out with its distinct combination of Tudor influences , featuring steeply pitched roofs, decorative half timbering, and expansive windows all reimagined with modern touches that seamlessly integrate into the landscape. Inside, you'll be impressed with the open-concept layout creating a perfect flow between living spaces while the high end finishes and bespoke details elevate the homes aesthetic. Step into the gourmet kitchen equipped with top tier appliances and custom cabinetry, which is ideal for both everyday living and entertaining. The living and dining rooms are bathed in all natural light. Upstairs you'll find the primary suite which serves as a private retreat, complete with a spa like ensuite bathroom, while the additional bedrooms and bonus loft offer ample space and style. Outside you'll find a summer kitchen and private pool/spa perfect for outdoor gatherings. This home represents the perfect fusion of timeless design and modern luxury, creating an exceptional living experience in one of the best neighborhoods in all of South Tampa. Located close to Tampa International Airport, Shops, Restaurants and so much more.
Sold for $2,665,000
$2,665,000
4633 W LOWELL AVENUE, TAMPA, FL 33629
5beds
4,607sqft
Single Family Residence
Built in 2024
8,784 Square Feet Lot
$2,632,800 Zestimate®
$578/sqft
$7,724 Estimated rent
Home value
$2,632,800
$2.45M - $2.84M
$7,724/mo
Zestimate® history
Owner options
List your home for rent
$7,724/mo
Rent Zestimate®
Find your next renter with Zillow Rental Manager. Plus, with online applications, you can quickly screen prospective tenants – for free.
$7,724/mo
Rent Zestimate®
Refinance and save
$18,572/mo
Est. payment
Refinancing to a lower rate could help reduce your monthly payments and save thousands over the life of the loan.
$18,572/mo
Est. payment
Explore your selling options
Work with a Zillow partner agent
Leverage their expertise and Zillow's premium Showcase listings to get your home seen by more buyers.
Get startedList with your own agent
Get your home in front of millions of buyers by listing it on Zillow.
Learn how to do itSell it yourself
Take full control of how buyers see your home on Zillow by listing For Sale by Owner (FSBO).
List your homeWhat's special
Zillow last checked:
Listing updated:
Listed by:
Erin Bunke 419-509-5358,
COLDWELL BANKER REALTY 813-253-2444
Bought with:
Austin Marks, 3497699
COMPASS FLORIDA LLC
Stephanie Hessling, 3587275
COMPASS FLORIDA, LLC
Source: Stellar MLS,MLS#: TB8317803 Originating MLS: Suncoast Tampa
Originating MLS: Suncoast Tampa
Facts & features
Interior
Bedrooms & bathrooms
- Bedrooms: 5
- Bathrooms: 5
- Full bathrooms: 4
- 1/2 bathrooms: 1
Rooms
- Room types: Bonus Room, Den/Library/Office, Loft
Primary bedroom
- Features: Walk-In Closet(s)
- Level: Second
- Area: 323 Square Feet
- Dimensions: 17x19
Bedroom 1
- Features: Walk-In Closet(s)
- Level: First
- Area: 180 Square Feet
- Dimensions: 15x12
Primary bathroom
- Features: Linen Closet
- Level: Second
- Area: 192 Square Feet
- Dimensions: 16x12
Bonus room
- Features: No Closet
- Level: First
- Area: 210 Square Feet
- Dimensions: 14x15
Dining room
- Level: First
- Area: 200 Square Feet
- Dimensions: 20x10
Kitchen
- Features: No Closet
- Level: First
- Area: 300 Square Feet
- Dimensions: 20x15
Laundry
- Features: Built-in Closet
- Level: First
- Area: 64 Square Feet
- Dimensions: 8x8
Living room
- Level: First
- Area: 399 Square Feet
- Dimensions: 21x19
Office
- Features: No Closet
- Level: First
- Area: 90 Square Feet
- Dimensions: 10x9
Heating
- Central
Cooling
- Central Air
Appliances
- Included: Oven, Cooktop, Dishwasher, Disposal, Exhaust Fan, Ice Maker, Range, Refrigerator, Tankless Water Heater
- Laundry: Common Area, Inside, Laundry Room, Upper Level
Features
- Built-in Features, High Ceilings, L Dining, Living Room/Dining Room Combo, Open Floorplan, PrimaryBedroom Upstairs, Solid Surface Counters, Solid Wood Cabinets, Walk-In Closet(s)
- Flooring: Ceramic Tile, Porcelain Tile, Tile, Hardwood
- Doors: Outdoor Grill, Outdoor Kitchen, Sliding Doors
- Has fireplace: No
Interior area
- Total structure area: 4,607
- Total interior livable area: 4,607 sqft
Property
Parking
- Total spaces: 3
- Parking features: Garage - Attached
- Attached garage spaces: 3
Features
- Levels: Two
- Stories: 2
- Patio & porch: Covered, Front Porch, Rear Porch
- Exterior features: Irrigation System, Lighting, Outdoor Grill, Outdoor Kitchen, Rain Gutters, Sidewalk, Storage
- Has private pool: Yes
- Pool features: Heated, In Ground, Lighting, Salt Water, Tile
- Has spa: Yes
- Spa features: Heated, In Ground
- Has view: Yes
- View description: Pool, Trees/Woods
Lot
- Size: 8,784 Square Feet
- Dimensions: 72 x 122
- Residential vegetation: Trees/Landscaped
Details
- Parcel number: A3229183T700001300020.0
- Zoning: RS-75
- Special conditions: None
Construction
Type & style
- Home type: SingleFamily
- Architectural style: Other,Tudor
- Property subtype: Single Family Residence
Materials
- Block, Stucco, Wood Frame
- Foundation: Stem Wall
- Roof: Built-Up,Shingle
Condition
- Completed
- New construction: Yes
- Year built: 2024
Details
- Builder model: LOWELL
- Builder name: C & C QUALITY HOMES
Utilities & green energy
- Sewer: Public Sewer
- Water: Public
- Utilities for property: Cable Available, Electricity Available, Public
Community & HOA
Community
- Pet fee: $0 monthly
- Subdivision: SUNSET PARK
HOA
- Has HOA: No
Location
- Region: Tampa
Financial & listing details
- Price per square foot: $578/sqft
- Tax assessed value: $366,874
- Annual tax amount: $12,710
- Date on market: 11/7/2024
- Cumulative days on market: 329 days
- Listing terms: Cash,Conventional
- Ownership: Fee Simple
- Total actual rent: 0
- Electric utility on property: Yes
- Road surface type: Paved
Price history
| Date | Event | Price |
|---|---|---|
| 2/20/2026 | Sold | $2,665,000+278%$578/sqft |
Source:  Stellar MLS #TB8317803 Report a problem Stellar MLS #TB8317803 Report a problem | ||
| 10/31/2023 | Sold | $705,000+6.8%$153/sqft |
Source: Stellar MLS #J968238 Report a problem | ||
| 11/30/2022 | Sold | $660,000+42.4%$143/sqft |
Source: Public Record Report a problem | ||
| 2/26/2016 | Sold | $463,500+34.3%$101/sqft |
Source: Stellar MLS #T2784851 Report a problem | ||
| 6/22/2012 | Sold | $345,000+56.8%$75/sqft |
Source: Public Record Report a problem | ||
| 2/16/2010 | Sold | $220,000+2.1%$48/sqft |
Source: Public Record Report a problem | ||
| 10/7/1999 | Sold | $215,500+28.3%$47/sqft |
Source: Public Record Report a problem | ||
| 4/20/1998 | Sold | $168,000+24.4%$36/sqft |
Source: Public Record Report a problem | ||
| 10/11/1995 | Sold | $135,000$29/sqft |
Source: Public Record Report a problem | ||
Public tax history
| Year | Property taxes | Tax assessment |
|---|---|---|
| 2025 | $7,280 +4.2% | $366,874 |
| 2024 | $6,987 -45% | $366,874 -46.8% |
| 2023 | $12,710 +155.8% | $690,207 +141.8% |
| 2022 | $4,968 +1.2% | $285,409 +3% |
| 2021 | $4,908 +1.6% | $277,096 +1.8% |
| 2020 | $4,831 +2.1% | $272,080 +2.3% |
| 2019 | $4,733 | $265,963 +1.9% |
| 2018 | $4,733 +0.9% | $261,004 -22.1% |
| 2017 | $4,690 +1.6% | $335,077 +4.6% |
| 2016 | $4,615 -21.8% | $320,313 +6.3% |
| 2015 | $5,905 +0.2% | $301,351 -4.5% |
| 2014 | $5,892 +1.6% | $315,562 +20% |
| 2013 | $5,801 +52.2% | $262,944 +22.3% |
| 2012 | $3,813 -7.7% | $215,061 -6.3% |
| 2011 | $4,132 -20.7% | $229,493 -4.4% |
| 2010 | $5,210 -3.4% | $240,119 -2.8% |
| 2009 | $5,391 -23.4% | $247,093 -23.2% |
| 2008 | $7,033 -7.9% | $321,889 -9.1% |
| 2007 | $7,640 -0.8% | $354,054 +8.5% |
| 2006 | $7,705 +12.4% | $326,423 +15.9% |
| 2005 | $6,856 | $281,677 +18% |
| 2004 | -- | $238,690 +8.9% |
| 2003 | -- | $219,152 +18.8% |
| 2002 | -- | $184,514 +1.5% |
| 2001 | -- | $181,743 +12.9% |
| 2000 | $4,102 | $160,993 |
Find assessor info on the county website
Neighborhood: Sunset Park
Nearby homes
- $2,576,9005 bd5 ba3.6k sqft4701 W Lamb Ave, Tampa, FL 33629Off Market
- $12,6004 bd3 ba2.5k sqft4625 W Lowell Ave, Tampa, FL 33629Sold
- $1,101,3003 bd3 ba3.6k sqft2906 S West Shore Blvd, Tampa, FL 33629Off Market
- $590,4003 bd2 ba1.6k sqft2908 S West Shore Blvd, Tampa, FL 33629Off Market
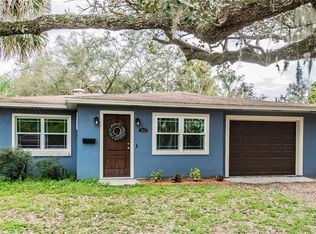
- $1,231,1005 bd4 ba3.5k sqft2902 S West Shore Blvd, Tampa, FL 33629Off Market
- $732,2003 bd2 ba1.8k sqft4630 W Lowell Ave, Tampa, FL 33629Off Market
- $659,6002 bd3 ba2k sqft4703 W Lamb Ave, Tampa, FL 33629Off Market
- $835,5004 bd3 ba2.7k sqft4623 W Lowell Ave, Tampa, FL 33629Off Market
Nearby schools
GreatSchools rating
- 10/10Mabry Elementary SchoolGrades: PK-5Distance: 1 mi
- 10/10Coleman Middle SchoolGrades: 6-8Distance: 0.8 mi
- 8/10Plant High SchoolGrades: 9-12Distance: 1.3 mi
Schools provided by the listing agent
- Elementary: Dale Mabry Elementary-HB
- Middle: Coleman-HB
- High: Plant-HB
Source: Stellar MLS. This data may not be complete. We recommend contacting the local school district to confirm school assignments for this home.
Get a cash offer in 3 minutes
Find out how much your home could sell for in as little as 3 minutes with a no-obligation cash offer.
Estimated market value
$2,632,800
Get a cash offer in 3 minutes
Find out how much your home could sell for in as little as 3 minutes with a no-obligation cash offer.
Estimated market value
$2,632,800
- Florida
- Hillsborough County
- Tampa
- 33629
- Sunset Park
- 4633 W LOWELL AVENUE
Nearby cities
Nearby neighborhoods
Nearby zip codes
Other Tampa Topics
