Skip main navigation
Off market
  • $631,500

    4633 W Pistol Ln, Herriman, UT 84096

    5beds
    3,090sqft
    SingleFamily
    Built in 2007
    6,098 Square Feet Lot
    $631,500 Zestimate®
    $204/sqft
    $3,167 Estimated rent

    Home value

    $631,500

    $600,000 - $663,000

    $3,167/mo

    Zestimate® history
    Loading
    Loading...

    Owner options

    List your home for rent

    $3,167/mo

    Rent Zestimate®

    Find your next renter with Zillow Rental Manager. Plus, with online applications, you can quickly screen prospective tenants – for free.

    Learn more

    $3,167/mo

    Rent Zestimate®

    Refinance and save

    $2,968/mo

    Est. payment

    Refinancing to a lower rate could help reduce your monthly payments and save thousands over the life of the loan.

    See today's rates

    $2,968/mo

    Est. payment

    Explore your selling options

    Work with a Zillow partner agent

    Leverage their expertise and Zillow's premium Showcase listings to get your home seen by more buyers.

    Get started

    List with your own agent

    Get your home in front of millions of buyers by listing it on Zillow.

    Learn how to do it

    Sell it yourself

    Take full control of how buyers see your home on Zillow by listing For Sale by Owner (FSBO).

    List your home

    What's special

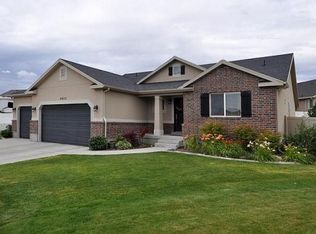
    ***BACK ON THE MARKET, DON'T MISS YOUR CHANCE THE SECOND TIME AROUND!*** Bright and airy, this remodeled home is tucked into the idyllic Legacy Ranch community of Herriman. This neighborhood features lots of open space to play outside with delightful mountain views and you'll love the spectacular colors at sunset. With walking trails, several parks and play areas right around the corner along with access to a community pool, sand volleyball court, basketball courts, and clubhouse complete with gym and theater room there's plenty to keep everyone happy. Plenty of room for all your vehicles, toys as well as friends and family that come to visit and storage with RV parking both in front and alongside the house, attached 2 car garage and a storage shed. Welcoming floorplan with an open kitchen beautifully appointed with stainless steel appliances and white cabinetry. With three bedrooms upstairs, the main bedroom features an en suite bath with separate shower and deep soaker tub. Fully finished basement with a large living room that walks out to a backyard that is just perfect for summer barbeques or entertaining and includes a dog run so there's plenty of room for both people and pets. Downstairs you'll also find two additional rooms making this a 5 bedroom home or giving you space for a home office. All the privacy of a quiet neighborhood with the convenience of close proximity to shopping, several award winning private and public schools, restaurants, movie theaters and medical center as well as easy access to I15 and Bangerter Highway this is the home and the community you've been looking for.

    This property is not currently displayed as for sale or rent on Zillow. This may be different from what's on other websites or public sources.
    Facts & features

    Interior

    Bedrooms & bathrooms
    • Bedrooms: 5
    • Bathrooms: 3
    • Full bathrooms: 3
    Heating
    • Other
    Cooling
    • Central
    Features
    • Basement: Finished
    Interior area
    • Total interior livable area: 3,090 sqft

    Property

    Parking
    • Total spaces: 2
    • Parking features: Garage - Attached
    Features
    • Exterior features: Stucco
    Lot
    • Size: 6,098 Square Feet
    Details
    • Parcel number: 27303050220000
    • Zoning: Single-Family

    Construction

    Type & style
    • Home type: SingleFamily
    • Architectural style: Conventional
    Materials
    • Other
    • Roof: Asphalt
    Condition
    • Year built: 2007

    Utilities & green energy

    • Utilities for property: Power: Connected, Water: Connected, Gas: Connected, Sewer: Connected, Sewer: Public

    Community & HOA

    HOA
    • Has HOA: Yes
    • HOA fee: $40 monthly
    Location
    • Region: Herriman

    Financial & listing details

    • Price per square foot: $204/sqft
    • Tax assessed value: $607,600
    • Annual tax amount: $3,618
    • Inclusions: Range, Microwave, Dog Run, Dryer, Washer

    Price history

    DateEventPrice
    11/6/2020Sold--
    Source: Agent Provided Report a problem
    9/24/2020Price change$449,900+4.6%$146/sqft
    Source: KW Utah Realtors Keller Williams #1698975 Report a problem
    9/3/2020Listed for sale$430,000$139/sqft
    Source: KW Utah Realtors Keller Williams #1698975 Report a problem
    6/23/2016Sold--
    Source: Agent Provided Report a problem

    Public tax history

    YearProperty taxesTax assessment
    2025$3,618 +0.7%$334,180 +3.1%
    2024$3,593 -1.2%$324,115 +4.4%
    2023$3,638 -1.9%$310,530 -1.7%
    2022$3,710 +6.6%$315,755 +21.4%
    2021$3,480 +9.4%$260,040 +16%
    2020$3,182 -0.9%$224,125 +0.8%
    2019$3,212 +4.2%$222,420 +7%
    2018$3,084 -15.2%$207,900 -41.6%
    2017$3,637 +7.9%$355,700 +16.7%
    2016$3,371 +30%$304,900 +12.4%
    2015$2,593 +0.3%$271,200 +6.5%
    2014$2,586 $254,700 +6.9%
    2013-- $238,300 +2.9%
    2012-- $231,600 -3.6%
    2011-- $240,300 -3.1%
    2010-- $248,100 -0.6%
    2009-- $249,600 -19.5%
    2008$1,954 $310,100 +341.1%
    2007-- $70,300 +25.8%
    2006-- $55,900
    Find assessor info on the county website

    Neighborhood: 84096

    Nearby schools

    GreatSchools rating
    Schools provided by the listing agent
    • Elementary: Midas Creek
    • Middle: Copper Mountain
    • High: Herriman
    • District: Jordan

    Source: The MLS. This data may not be complete. We recommend contacting the local school district to confirm school assignments for this home.

    Get a cash offer in 3 minutes
    Find out how much your home could sell for in as little as 3 minutes with a no-obligation cash offer.
    Estimated market value
    $631,500
    Get a cash offer in 3 minutes
    Find out how much your home could sell for in as little as 3 minutes with a no-obligation cash offer.
    Estimated market value
    $631,500