Meticulously maintained 3-bed, 3 bath home with spacious 3-car tandem garage in desirable location. Main level features elegant hardwood floors throughout, upgraded light fixtures, and blinds included throughout the home. The lower level showcases new neutral-colored luxury vinyl flooring. Gourmet kitchen with granite countertops and premium stainless steel appliances opens to a bright, open family room with abundant natural light. Luxurious primary suite includes a 5-piece bathroom and generous walk-in closet. Enjoy the convenience of upper-level laundry and comfortable centralized air conditioning year-round. Unfinished basement presents excellent opportunity for customization with potential for 4th bedroom or recreation room, plus roughed-in plumbing for future bathroom. The oversized 3-car tandem garage provides ample space for vehicles and storage, featuring show-stopping hexagon LED lights that create a high-end, custom garage/shop space. The fully fenced backyard features a generously sized concrete patio and walkway to the front. Professional landscaping with automated sprinkler system enhances curb appeal while minimizing maintenance. Strategically located with easy access to Fort Carson, Amazon warehouse, shopping centers, dining options, and recreational amenities. This move-in ready home offers both comfort and convenience. Schedule your showing today!
Sold for $449,900
$449,900
4633 Whirling Oak Way, Colorado Springs, CO 80911
3beds
2,444sqft
Single Family Residence
Built in 2013
6,019 Square Feet Lot
$440,900 Zestimate®
$184/sqft
$2,445 Estimated rent
Home value
$440,900
$419,000 - $463,000
$2,445/mo
Zestimate® history
Owner options
List your home for rent
$2,445/mo
Rent Zestimate®
Find your next renter with Zillow Rental Manager. Plus, with online applications, you can quickly screen prospective tenants – for free.
$2,445/mo
Rent Zestimate®
Refinance and save
$2,625/mo
Est. payment
Refinancing to a lower rate could help reduce your monthly payments and save thousands over the life of the loan.
$2,625/mo
Est. payment
Explore your selling options
Work with a Zillow partner agent
Leverage their expertise and Zillow's premium Showcase listings to get your home seen by more buyers.
Get startedList with your own agent
Get your home in front of millions of buyers by listing it on Zillow.
Learn how to do itSell it yourself
Take full control of how buyers see your home on Zillow by listing For Sale by Owner (FSBO).
List your homeWhat's special
Zillow last checked:
Listing updated:
Listed by:
Susan Myers ALC CDPE CNE GRI SFR 719-209-0364,
MODUS Real Estate
Bought with:
Gytha Hinkle ABR MRP RENE SFR SRS
Keller Williams Clients Choice Realty
Source: elevateMLS,MLS#: 1335248
Facts & features
Interior
Bedrooms & bathrooms
- Bedrooms: 3
- Bathrooms: 3
- Full bathrooms: 2
- 1/2 bathrooms: 1
Primary bedroom
- Level: Upper
Heating
- Forced Air, Natural Gas
Cooling
- Ceiling Fan(s), Central Air
Appliances
- Included: Dishwasher, Disposal, Dryer, Microwave, Oven, Refrigerator, Washer
Features
- Pantry
- Flooring: Carpet, Ceramic Tile, Vinyl/Linoleum, Wood, Luxury Vinyl
- Windows: Window Coverings
- Basement: Full,Unfinished
- Has fireplace: No
- Fireplace features: None
Interior area
- Total structure area: 2,444
- Total interior livable area: 2,444 sqft
- Finished area above ground: 1,845
- Finished area below ground: 599
Property
Parking
- Total spaces: 3
- Parking features: Attached, Tandem, Garage Door Opener, Oversized, See Remarks, Concrete Driveway
- Attached garage spaces: 3
Features
- Levels: 4-Levels
- Stories: 4
- Exterior features: Auto Sprinkler System
- Fencing: Back Yard
Lot
- Size: 6,019 Square Feet
- Features: Level, Near Fire Station, Near Park, Near Schools, Near Shopping Center, HOA Required $, Landscaped
Details
- Parcel number: 5507217027
Construction
Type & style
- Home type: SingleFamily
- Property subtype: Single Family Residence
Materials
- Masonite, Stone, Frame
- Roof: Composite Shingle
Condition
- Existing Home
- New construction: No
- Year built: 2013
Utilities & green energy
- Water: Assoc/Distr
- Utilities for property: Cable Available, Electricity Connected, Natural Gas Connected
Community & HOA
Location
- Region: Colorado Springs
Financial & listing details
- Price per square foot: $184/sqft
- Tax assessed value: $461,980
- Annual tax amount: $3,393
- Date on market: 3/31/2025
- Listing terms: Cash,Conventional,FHA,VA Loan
- Electric utility on property: Yes
Price history
| Date | Event | Price |
|---|---|---|
| 7/11/2025 | Sold | $449,900$184/sqft |
Source:  elevateMLS #1335248 Report a problem elevateMLS #1335248 Report a problem | ||
| 6/15/2025 | Pending sale | $449,900$184/sqft |
Source: elevateMLS #1335248 Report a problem | ||
| 5/30/2025 | Price change | $449,900-1.1%$184/sqft |
Source: elevateMLS #1335248 Report a problem | ||
| 5/21/2025 | Price change | $454,900-1.1%$186/sqft |
Source: elevateMLS #1335248 Report a problem | ||
| 5/3/2025 | Price change | $459,900-0.6%$188/sqft |
Source: elevateMLS #1335248 Report a problem | ||
| 4/28/2025 | Price change | $462,900-0.4%$189/sqft |
Source: elevateMLS #1335248 Report a problem | ||
| 4/15/2025 | Price change | $464,900-1.1%$190/sqft |
Source: elevateMLS #1335248 Report a problem | ||
| 3/31/2025 | Listed for sale | $469,900+5.1%$192/sqft |
Source: elevateMLS #1335248 Report a problem | ||
| 12/8/2023 | Sold | $447,000-2.2%$183/sqft |
Source: Public Record Report a problem | ||
| 10/26/2023 | Listed for sale | $457,000+27.7%$187/sqft |
Source: elevateMLS #2724712 Report a problem | ||
| 11/16/2020 | Sold | $358,000+0.9%$146/sqft |
Source: Public Record Report a problem | ||
| 10/9/2020 | Listed for sale | $354,900+45.7%$145/sqft |
Source: Town & Country Realty Inc #4087281 Report a problem | ||
| 9/16/2015 | Listing removed | $1,550$1/sqft |
Source: Town & Country Realty, Inc Report a problem | ||
| 9/10/2015 | Listed for rent | $1,550$1/sqft |
Source: Town & Country Realty, Inc Report a problem | ||
| 7/31/2013 | Sold | $243,548$100/sqft |
Source: Public Record Report a problem | ||
Public tax history
| Year | Property taxes | Tax assessment |
|---|---|---|
| 2024 | $3,345 +18.6% | $30,960 |
| 2023 | $2,820 -5.5% | $30,960 +36.9% |
| 2022 | $2,984 | $22,620 -2.8% |
| 2021 | -- | $23,270 +13.1% |
| 2020 | $2,686 +0.4% | $20,570 |
| 2019 | $2,676 +11.7% | $20,570 +20.9% |
| 2018 | $2,396 +3.6% | $17,020 |
| 2017 | $2,312 -3.5% | $17,020 -9.8% |
| 2016 | $2,396 +4.9% | $18,860 |
| 2015 | $2,283 -1.2% | $18,860 |
| 2014 | $2,312 | $18,860 |
| 2013 | -- | -- |
Find assessor info on the county website
Neighborhood: 80911
Nearby homes
- $451,2004 bd4 ba2.2k sqft4643 Whirling Oak Way, Colorado Springs, CO 80911Off Market

- $428,3005 bd2 ba2.1k sqft4623 Whirling Oak Way, Colorado Springs, CO 80911Off Market
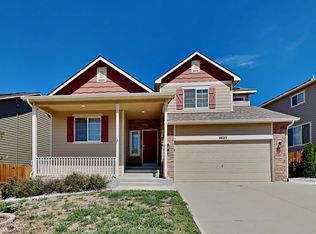
- $458,6005 bd3 ba2k sqft4653 Whirling Oak Way, Colorado Springs, CO 80911Off Market

- $485,0004 bd3 ba2.1k sqft4613 Whirling Oak Way, Colorado Springs, CO 80911Sold
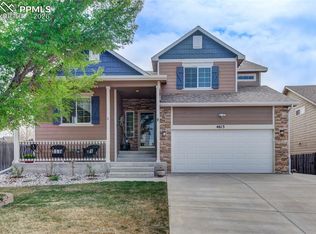
- $526,5005 bd4 ba3k sqft6212 Dancing Sky Dr, Colorado Springs, CO 80911Off Market
- $467,3003 bd3 ba3.1k sqft6222 Dancing Sky Dr, Colorado Springs, CO 80911Off Market
- $526,0005 bd4 ba3.4k sqft4663 Whirling Oak Way, Colorado Springs, CO 80911Off Market
- $476,1005 bd2 ba2.1k sqft4621 Whirling Oak Way, Colorado Springs, CO 80911Off Market
Nearby schools
GreatSchools rating
- 4/10French Elementary SchoolGrades: K-5Distance: 0.9 mi
- 6/10Sproul Junior High SchoolGrades: 6-8Distance: 1.9 mi
- 4/10Widefield High SchoolGrades: 9-12Distance: 1.4 mi
Schools provided by the listing agent
- Elementary: Venetucci
- Middle: Watson
- High: Widefield
- District: Widefield-3
Source: elevateMLS. This data may not be complete. We recommend contacting the local school district to confirm school assignments for this home.
Get a cash offer in 3 minutes
Find out how much your home could sell for in as little as 3 minutes with a no-obligation cash offer.
Estimated market value
$440,900
Get a cash offer in 3 minutes
Find out how much your home could sell for in as little as 3 minutes with a no-obligation cash offer.
Estimated market value
$440,900
- Colorado
- El Paso County
- Security-Widefield
- 80911
- 4633 Whirling Oak Way
Nearby cities
Nearby zip codes
Other Security-Widefield Topics
- Apartments for Rent in 80911
- Houses for Sale in 80911
- Houses for Rent in 80911
- 80911 Real Estate
- Security-Widefield Condos
- Houses for Sale in Security-Widefield
- Newest Listings in Security-Widefield
- Security-Widefield Home Values
- Security-Widefield Real Estate Agents
- Security-Widefield Refinance
- Security-Widefield Mortgage Rates
