Discover the Western Hills Community?an AFFORDABLE opportunity for HOMEOWNERSHIP in the heart of West Des Moines! This VA-APPROVED GROUND-FLR condo offers 1,152 SF of efficient living with LOW utility costs & may be CHEAPER than RENT. Convenient EAST/REAR & WEST/FRONT secured entrances. Ideally located near 50th St & I-235, this 2 BR, 2 BA condo features an OPEN, naturally bright floor plan. The spacious KITCHEN includes matching white appliances, ample cabinetry, eat-in counter bar & flows into the formal DINING area & large LR. A slider leads to the COVERED PATIO overlooking beautifully maintained grounds. The PRIMARY SUITE offers a private BA, while the 2nd BR is adjacent to a FULL hall BA. Utility/LAUNDRY rm includes a soaking sink & direct access to the rear owner entrance & 1-CAR DET GAR. Additional oversized storage closet. LOW HOA dues of $250/mo include WATER. Close to schools, parks, bike trails, shopping, dining, I-235 & I-80/35. GOOGLE Fiber avail. with free setup.
Pending
Price cut: $5K (7/14)
$140,000
4633 Woodland Ave Unit 1, West Des Moines, IA 50266
2beds
1,152sqft
Townhouse, Condominium, Multi Family, Apartment
Built in 1976
-- sqft lot
$-- Zestimate®
$122/sqft
$225/mo HOA
What's special
Formal dining areaSpacious kitchenEat-in counter barMatching white appliancesAmple cabinetryAdditional oversized storage closet
- 28 days |
- 53 |
- 1 |
Zillow last checked:
Listing updated:
Listed by:
Barry Hesse (515)249-0084,
RE/MAX Concepts
Source: DMMLS,MLS#: 742929
Originating MLS: Des Moines Area Association of REALTORS
Facts & features
Interior
Bedrooms & bathrooms
- Bedrooms: 2
- Bathrooms: 2
- Full bathrooms: 2
- Main level bedrooms: 2
Heating
- Electric, Forced Air, Natural Gas
Cooling
- Central Air
Appliances
- Included: Dryer, Dishwasher, Microwave, Refrigerator, Stove, Washer
- Laundry: Main Level
Features
- Dining Area, Eat-in Kitchen, Cable TV, Window Treatments
- Flooring: Carpet
Interior area
- Total structure area: 1,152
- Total interior livable area: 1,152 sqft
Property
Parking
- Total spaces: 1
- Parking features: Detached, Garage, One Car Garage
- Garage spaces: 1
Features
- Stories: 1
- Patio & porch: Covered, Patio
- Exterior features: Patio
Details
- Parcel number: 32001252053011
- Zoning: RH
Construction
Type & style
- Home type: Condo
- Architectural style: Ranch
- Property subtype: Townhouse, Condominium, Multi Family, Apartment
- Attached to another structure: Yes
Materials
- Brick, Frame
- Foundation: Poured
- Roof: Asphalt,Shingle
Condition
- Year built: 1976
Utilities & green energy
- Sewer: Public Sewer
- Water: Public
Community & HOA
Community
- Features: Storage Facilities
- Security: Smoke Detector(s)
HOA
- Has HOA: Yes
- Services included: Insurance, Maintenance Grounds, Maintenance Structure, Snow Removal, Trash
- HOA fee: $225 monthly
- HOA name: Western Hills
- Second HOA name: Western Hills Mgmt
- Second HOA phone: 515-993-0881
Location
- Region: West Des Moines
Financial & listing details
- Price per square foot: $122/sqft
- Tax assessed value: $138,400
- Annual tax amount: $2,103
- Date on market: 6/12/2026
- Cumulative days on market: 64 days
- Listing terms: Cash,Conventional,VA Loan
- Road surface type: Concrete
Estimated market value
Zestimate®
Not available
Estimated sales range
Not available
Rent Zestimate®
Not available
Price history
| Date | Event | Price |
|---|---|---|
| 7/27/2026 | Pending sale | $140,000$122/sqft |
Source: | ||
| 7/14/2026 | Price change | $140,000-3.4%$122/sqft |
Source: | ||
| 6/12/2026 | Listed for sale | $145,000+80.1%$126/sqft |
Source: | ||
| 8/20/2002 | Sold | $80,500$70/sqft |
Source: Public Record Report a problem | ||
Public tax history
| Year | Property taxes | Tax assessment |
|---|---|---|
| 2025 | -- | $138,400 +16% |
| 2024 | -- | $119,300 |
| 2023 | -- | $119,300 +30.1% |
| 2022 | -- | $91,700 |
| 2021 | -- | $91,700 +4.9% |
| 2020 | -- | $87,400 |
| 2019 | -- | $87,400 +5% |
| 2018 | -- | $83,200 |
| 2017 | -- | $83,200 +14.8% |
| 2016 | -- | $72,500 |
| 2015 | -- | $72,500 +1.4% |
| 2014 | $1,200 | $71,500 |
| 2013 | -- | $71,500 -9.9% |
| 2012 | -- | $79,400 |
| 2011 | -- | $79,400 -10% |
| 2010 | -- | $88,200 |
| 2009 | -- | $88,200 -3.3% |
| 2008 | -- | $91,200 |
| 2007 | -- | $91,200 +5.8% |
| 2006 | -- | $86,200 |
| 2005 | -- | $86,200 +12.7% |
| 2003 | -- | $76,470 +5% |
| 2002 | -- | $72,830 |
| 2001 | -- | $72,830 |
Find assessor info on the county website
Monthly payment
Est. payment
Payment breakdown
Explore the cost of this home by adjusting the details. Changes won't be saved.Climate risks
Neighborhood: 50266
Nearby schools
GreatSchools rating
- 8/10Crossroads Park Elementary SchoolGrades: K-6Distance: 0.4 mi
- 8/10Indian Hills Junior High SchoolGrades: 7-8Distance: 1.4 mi
- 4/10Valley High SchoolGrades: 10-12Distance: 0.6 mi
Schools provided by the listing agent
- District: West Des Moines
Source: DMMLS. This data may not be complete. We recommend contacting the local school district to confirm school assignments for this home.
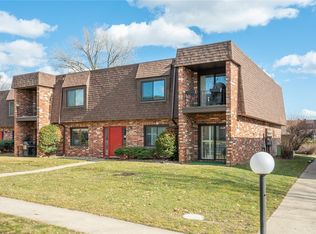
- $145,0002 bd2 ba1.1k sqft4665 Woodland Ave UNIT 1, West Des Moines, IA 50266Sold
Save 
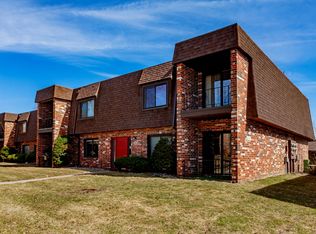
- $138,5002 bd2 ba1.1k sqft4665 Woodland Ave UNIT 3, West Des Moines, IA 50266Sold
Save 
- $132,0002 bd2 ba1.1k sqft4557 Woodland Ave UNIT 5, West Des Moines, IA 50266Off Market
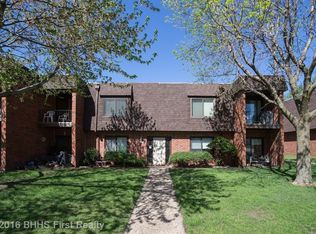
Save - $135,4002 bd2 ba1.1k sqft4557 Woodland Ave UNIT 7, West Des Moines, IA 50266Off Market
Save 
- $123,6002 bd2 ba1.1k sqft4557 Woodland Ave UNIT 8, West Des Moines, IA 50266Off Market

Save - $129,3002 bd2 ba1.1k sqft4749 Woodland Ave UNIT 2, West Des Moines, IA 50266Off Market
Save - $112,5002 bd2 ba1.1k sqft4641 Woodland Ave UNIT 6, West Des Moines, IA 50266Sold
Save - $129,0002 bd2 ba1.1k sqft4565 Woodland Ave UNIT 3, West Des Moines, IA 50266Off Market
Save
A local agent can set up tours, give advice and negotiate with sellers.


