Skip main navigation
Sold for $342,000
  • $342,000

    46333 Plum Grove Dr, Macomb, MI 48044

    2beds
    3,516sqft
    Single Family Residence
    Built in 1979
    7,405.2 Square Feet Lot
    $424,000 Zestimate®
    $97/sqft
    $2,982 Estimated rent

    Home value

    $424,000

    $377,000 - $479,000

    $2,982/mo

    Zestimate® history
    Loading
    Loading...

    Owner options

    List your home for rent

    $2,982/mo

    Rent Zestimate®

    Find your next renter with Zillow Rental Manager. Plus, with online applications, you can quickly screen prospective tenants – for free.

    Learn more

    $2,982/mo

    Rent Zestimate®

    Refinance and save

    $2,212/mo

    Est. payment

    Refinancing to a lower rate could help reduce your monthly payments and save thousands over the life of the loan.

    See today's rates

    $2,212/mo

    Est. payment

    Explore your selling options

    Work with a Zillow partner agent

    Leverage their expertise and Zillow's premium Showcase listings to get your home seen by more buyers.

    Get started

    List with your own agent

    Get your home in front of millions of buyers by listing it on Zillow.

    Learn how to do it

    Sell it yourself

    Take full control of how buyers see your home on Zillow by listing For Sale by Owner (FSBO).

    List your home

    What's special

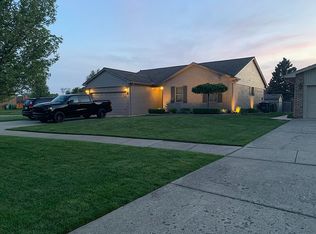
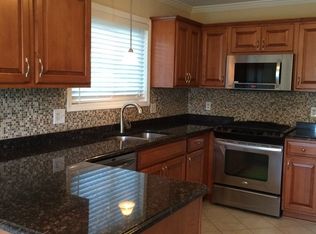
    Offer deadline by noon Monday, 5/13. Welcome to this meticulously maintained 2 bedroom, 3.1 bath ranch home nestled in the highly desired Plum Grove Village neighborhood. The spacious foyer opens to an inviting family room which includes a handsome gas fireplace, cathedral ceilings and skylights for added natural light. The updated kitchen with granite countertops and soft close cabinets is perfect for preparing meals and entertaining guests. Adjacent is a cozy dining room, ideal for extended gatherings, along with a wet bar that offers additional seating. The spacious primary bedroom and updated ensuite offers a prefect retreat, complete with modern amenities. A full-sized finished basement provides additional space for recreation and plenty of storage. A private room and full bath offers an ideal flex space. Convenience meets functionality with an attached garage and first-floor laundry, adding ease to daily living. Step outside to the fenced backyard, featuring a stamped concrete patio, perfect for outdoor relaxation and entertaining. A shed provides additional storage for your outdoor equipment and tools. Updates include new furnace, AC and water heater (2023), windows with transferrable warranty, water powered sump pump with backflow preventer, basement waterproofing, and sprinkler system. This home harmoniously combines comfort, style, and practicality, making it a must-see! Available at close. Refrigerator in basement stays.

    Zillow last checked:

    Listing updated:

    Listed by:

    Kathryn Paulon 248-229-2918,

    KW Domain

    Bought with:

    Maria McGuire, 6502138335

    RE/MAX Advisors

    Source: Realcomp II,MLS#: 20240030349MLS Logo

    Facts & features

    Interior

    Bedrooms & bathrooms
    • Bedrooms: 2
    • Bathrooms: 4
    • Full bathrooms: 3
    • 1/2 bathrooms: 1
    Heating
    • Forced Air, Natural Gas
    Cooling
    • Ceiling Fans, Central Air
    Appliances
    • Included: Bar Fridge, Dishwasher, Disposal, Dryer, Exhaust Fan, Free Standing Gas Range, Free Standing Refrigerator, Microwave, Washer
    • Laundry: Laundry Room
    Features
    • Entrance Foyer, Jetted Tub, Programmable Thermostat, Wet Bar
    • Basement: Finished
    • Has fireplace: Yes
    • Fireplace features: Family Room, Gas
    Interior area
    • Total interior livable area: 3,516 sqft
    • Finished area above ground: 1,758
    • Finished area below ground: 1,758

    Property

    Parking
    • Total spaces: 2
    • Parking features: Two Car Garage, Attached, Direct Access, Garage Faces Front, Garage Door Opener
    • Attached garage spaces: 2
    Accessibility
    • Accessibility features: Accessible Approach With Ramp
    Features
    • Levels: One
    • Stories: 1
    • Entry location: GroundLevelwSteps
    • Patio & porch: Patio, Porch
    • Pool features: None
    • Fencing: Back Yard,Fenced
    Lot
    • Size: 7,405 sqft
    • Dimensions: 64.00 x 117.00
    Details
    • Additional structures: Sheds
    • Parcel number: 0832202017
    • Special conditions: Short Sale No,Standard

    Construction

    Type & style
    • Home type: SingleFamily
    • Architectural style: Ranch
    • Property subtype: Single Family Residence
    Materials
    • Brick, Vinyl Siding
    • Foundation: Basement, Poured
    • Roof: Composition
    Condition
    • New construction: No
    • Year built: 1979

    Utilities & green energy

    • Electric: Circuit Breakers
    • Sewer: Public Sewer
    • Water: Public

    Community & neighborhood

    Security
    • Security features: Smoke Detectors
    Community
    • Community features: Sidewalks
    Location
    • Region: Macomb
    • Subdivision: PLUM GROVE VILLAGE # 01

    Other

    Other facts
    • Listing agreement: Exclusive Right To Sell
    • Listing terms: Cash,Conventional,FHA,Va Loan

    Price history

    DateEventPrice
    6/5/2024Sold$342,000+5.2%$97/sqft
    Source: Realcomp II #20240030349 Report a problem
    5/14/2024Pending sale$325,000$92/sqft
    Source: Realcomp II #20240030349 Report a problem
    5/10/2024Listed for sale$325,000$92/sqft
    Source: Realcomp II #20240030349 Report a problem

    Public tax history

    Tax history is unavailable.

    Neighborhood: 48044

    Nearby schools

    GreatSchools rating
    Get a cash offer in 3 minutes
    Find out how much your home could sell for in as little as 3 minutes with a no-obligation cash offer.
    Estimated market value
    $424,000
    Get a cash offer in 3 minutes
    Find out how much your home could sell for in as little as 3 minutes with a no-obligation cash offer.
    Estimated market value
    $424,000