Skip main navigation
Sold for $1,230,000
  • Listed by: Redfin Corporation • Ana Dittamo • Contact: 951-265-7332
    Bought with: HomeSmart Realty West
    $1,230,000

    46337 Canyon Crest Ct, Temecula, CA 92592

    5beds
    3,322sqft
    Single Family Residence
    Built in 2008
    0.25 Acres Lot
    $1,230,100 Zestimate®
    $370/sqft
    $5,045 Estimated rent

    Home value

    $1,230,100

    $1.13M - $1.34M

    $5,045/mo

    Zestimate® history
    Loading
    Loading...

    Owner options

    List your home for rent

    $5,045/mo

    Rent Zestimate®

    Find your next renter with Zillow Rental Manager. Plus, with online applications, you can quickly screen prospective tenants – for free.

    Learn more

    $5,045/mo

    Rent Zestimate®

    Refinance and save

    $7,821/mo

    Est. payment

    Refinancing to a lower rate could help reduce your monthly payments and save thousands over the life of the loan.

    See today's rates

    $7,821/mo

    Est. payment

    Explore your selling options

    Work with a Zillow partner agent

    Leverage their expertise and Zillow's premium Showcase listings to get your home seen by more buyers.

    Get started

    List with your own agent

    Get your home in front of millions of buyers by listing it on Zillow.

    Learn how to do it

    Sell it yourself

    Take full control of how buyers see your home on Zillow by listing For Sale by Owner (FSBO).

    List your home

    What's special

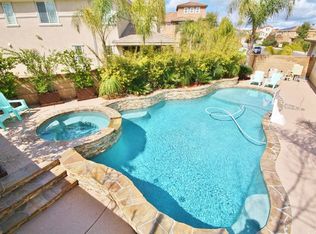
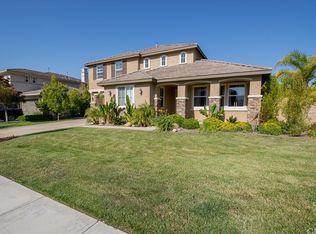
    Sparkling in-ground swimming poolBrick fireplaceFantastic curb appealSpa-like ensuiteMassive walk-in closetHigh ceilingsCul-de-sac street
    Stunning 5 bed, 3 bath pool home sitting on a cul-de-sac street in the desirable Wolf Creek Community is ready to be made yours and offers fantastic curb appeal with lawn and meticulous landscaping. The interior of this 3,322 sq ft home features gorgeous crown molding, laminate wood look floors, recessed lights, high ceilings, and lots of natural light. Enter into the spacious formal living room which flows into the separate formal dining room. The family room and custom chef's kitchen sit at the end of the hall. The kitchen offers beautiful wood cabinetry, granite counters, a large center island with breakfast bar seating, stainless steel appliances with a double wall oven, included refrigerator, built-in microwave, and dishwasher, and the kitchen features a large walk-in pantry! There is a breakfast nook dining area off of the kitchen and the large living room has a media nook, and brick fireplace to enjoy. A huge downstairs bedroom, a full-size bathroom, and the laundry room with lots of extra storage cabinets and included washer and dryer complete the main floor. Four more bedrooms are upstairs including the primary suite with spa-like ensuite offering dual sinks, a jetted soaking tub, separate shower, and a massive walk-in closet with built-in shelving. There is also a full-size hall bathroom with dual sink vanity for the secondary bedrooms to share, all of the bedrooms have ceiling fans, and 1 upstairs secondary bedroom also features a walk-in closet. Enjoy the entertainer's dream backyard with covered patio, separate pergola, sparkling in-ground swimming pool with Solar heater, and meticulously maintained landscaping with grass, palm trees, and many plants bordering the block wall fence line! This home also features an attached 3-Car Garage with epoxy flooring, and 2 large ceiling racks for storage, as well as a very deep driveway with plenty of space for guests to park! Residents of Wolf Creek also get to enjoy amenities including a community pool, spa, gym, clubhouse, and park with playground! Conveniently located not far from excellent schools, such as Luiseño Elementary school, Erle Stanley Gardner Middle School, and Great Oak High School, which has multiple awards both academically and in sports, is recognized nationally, as well as being near shopping, dining, and more! This delightful home is ready for you!

    Zillow last checked:

    Listing updated:

    Listed by:

    Ana Dittamo DRE #01350665 9512657332,

    Redfin Corporation

    Bought with:

    Sarah Medicke, DRE #00898583

    HomeSmart Realty West

    Source: CRMLS,MLS#: SW25060773MLS LogoOriginating MLS: California Regional MLS

    Facts & features

    Interior

    Bedrooms & bathrooms
    • Bedrooms: 5
    • Bathrooms: 3
    • Full bathrooms: 3
    • Main level bathrooms: 1
    • Main level bedrooms: 1
    Rooms
    • Room types: Family Room, Kitchen, Laundry, Living Room, Primary Bathroom, Primary Bedroom, Other, Pantry
    Bathroom
    • Features: Bathroom Exhaust Fan, Bathtub, Dual Sinks, Enclosed Toilet, Full Bath on Main Level, Soaking Tub, Separate Shower, Tub Shower, Walk-In Shower
    Kitchen
    • Features: Granite Counters, Kitchen Island, Kitchen/Family Room Combo, Walk-In Pantry
    Other
    • Features: Walk-In Closet(s)
    Pantry
    • Features: Walk-In Pantry
    Heating
    • Central, Fireplace(s), Natural Gas
    Cooling
    • Central Air
    Appliances
    • Included: Built-In Range, Double Oven, Dishwasher, Gas Oven, Gas Range, Microwave, Refrigerator, Range Hood, Self Cleaning Oven, Water To Refrigerator, Water Heater, Dryer, Washer
    • Laundry: Washer Hookup, Gas Dryer Hookup, Inside, Laundry Room
    Features
    • Ceiling Fan(s), Crown Molding, Granite Counters, Open Floorplan, Pantry, Storage, Wired for Data, Wired for Sound, Walk-In Pantry, Walk-In Closet(s)
    • Flooring: Laminate, Tile
    • Windows: Double Pane Windows
    • Has fireplace: Yes
    • Fireplace features: Family Room, Gas
    • Common walls with other units/homes: No Common Walls
    Interior area
    • Total interior livable area: 3,322 sqft

    Property

    Parking
    • Total spaces: 9
    • Parking features: Driveway, Garage Faces Front, Garage, Paved
    • Attached garage spaces: 3
    • Uncovered spaces: 6
    Accessibility
    • Accessibility features: Safe Emergency Egress from Home
    Features
    • Levels: Two
    • Stories: 2
    • Entry location: 1
    • Exterior features: Lighting
    • Has private pool: Yes
    • Pool features: Community, Heated, In Ground, Pebble, Private, Solar Heat, Association
    • Has spa: Yes
    • Spa features: Association, Community
    • Fencing: Block,Excellent Condition,Privacy
    • Has view: Yes
    • View description: Park/Greenbelt, Hills, Mountain(s)
    Lot
    • Size: 0.25 Acres
    • Features: Back Yard, Cul-De-Sac, Front Yard, Garden, Lawn, Landscaped, Near Park, Street Level, Yard
    Details
    • Parcel number: 962531032
    • Special conditions: Standard

    Construction

    Type & style
    • Home type: SingleFamily
    • Property subtype: Single Family Residence
    Materials
    • Roof: Concrete,Tile
    Condition
    • Turnkey
    • New construction: No
    • Year built: 2008

    Utilities & green energy

    • Electric: Electricity - On Property
    • Sewer: Public Sewer
    • Water: Public
    • Utilities for property: Electricity Available, Electricity Connected

    Community & HOA

    Community
    • Features: Biking, Curbs, Street Lights, Suburban, Sidewalks, Park, Pool
    HOA
    • Has HOA: Yes
    • Amenities included: Clubhouse, Fitness Center, Fire Pit, Meeting/Banquet/Party Room, Outdoor Cooking Area, Barbecue, Picnic Area, Pool, Recreation Room, Spa/Hot Tub, Trail(s), Cable TV
    • HOA fee: $52 monthly
    • HOA name: Wolf Creek
    • HOA phone: 951-699-2918
    Location
    • Region: Temecula

    Financial & listing details

    • Price per square foot: $370/sqft
    • Tax assessed value: $624,954
    • Annual tax amount: $9,837
    • Date on market: 3/20/2025
    • Cumulative days on market: 48 days
    • Listing terms: Cash,Conventional,Contract,FHA,VA Loan
    • Inclusions: The refrigerator, washer, and dryer are included.
    • Exclusions: The TVs, and Smart Doorbell are excluded.
    • Road surface type: Paved

    Price history

    DateEventPrice
    6/22/2026Sold$1,230,000$370/sqft
    Source: Public Record Report a problem
    6/10/2025Sold$1,230,000-4.3%$370/sqft
    Source: CRMLS #SW25060773 Report a problem
    6/10/2025Pending sale$1,285,000$387/sqft
    Source: CRMLS #SW25060773 Report a problem
    5/8/2025Contingent$1,285,000$387/sqft
    Source: CRMLS #SW25060773 Report a problem
    4/26/2025Price change$1,285,000-1.1%$387/sqft
    Source: CRMLS #SW25060773 Report a problem
    3/21/2025Listed for sale$1,299,000+149.8%$391/sqft
    Source: CRMLS #SW25060773 Report a problem
    9/19/2014Sold$520,000+27%$157/sqft
    Source: Public Record Report a problem
    4/21/2009Sold$409,600$123/sqft
    Source: Public Record Report a problem

    Public tax history

    YearProperty taxesTax assessment
    2025$9,837 +1%$624,954 +2%
    2024$9,736 +0.6%$612,701 +2%
    2023$9,681 +1%$600,688 +2%
    2022$9,585 +0.6%$588,911 +2%
    2021$9,530 +0.7%$577,365 +1%
    2020$9,468 +0.3%$571,445 +2%
    2019$9,437 +1.3%$560,241 +2%
    2018$9,317 +1.3%$549,257 +2%
    2017$9,199 $538,488 +2%
    2016$9,199 +2.6%$527,930 +1.5%
    2015$8,967 +8.3%$520,000 +11.3%
    2014$8,281 $467,337 +21.1%
    2013-- $386,000 -10.4%
    2012-- $430,615 +15.4%
    2011-- $373,000 -8.6%
    2010-- $408,319 +34.6%
    2009-- $303,465 +32.6%
    2008-- $228,888
    Find assessor info on the county website

    Neighborhood: 92592

    Nearby schools

    GreatSchools rating
    Get a cash offer in 3 minutes
    Find out how much your home could sell for in as little as 3 minutes with a no-obligation cash offer.
    Estimated market value
    $1,230,100
    Get a cash offer in 3 minutes
    Find out how much your home could sell for in as little as 3 minutes with a no-obligation cash offer.
    Estimated market value
    $1,230,100