**OPEN HOUSE 09/08/24 FROM 2P TO 5P** ***Buyers and Agents your are invited*** 4634 Amber Dr. welcomes you in a serene community surrounded by nature. This 3-sided brick custom build home is situated in a Cul-De Sac with an open floor plan concept. The moment you enter inside, you will be greeted by a two-story foyer decorated with solid columns, a two story family room with tray ceiling, a grand fireplace and a formal dining room. Enjoy cooking in a cozy kitchen which opens to the family room. For your convenience, the owner suite is located on the main level, featuring a custom design tray ceiling, bathroom with separate soaking tub and shower, and a walking closet. Upstairs there is a beautiful view of the two-story foyer, family room and nature, there are 3 additional bedrooms and a full bath. The attic could be opened as a huge bonus room. Step down to the newly completed 14 ft Terence level. Here, the builder didn't hold anything back. This is not the usual basement, it features a tall ceiling, lots of windows allowing natural light. The sitting area boasts a huge electrical modern fireplace, concrete wall painted with custom designs, a contemporary wide lounge area for great entertainment, a full kitchen with a pot filler and much more. For the icing on the cake, retreat into the 2nd oversized owner's suite with a modern full bathroom. Step out into a large backyard with a beautiful view of nature. There is more than enough room for you to customize this backyard to your preference. ***This house is priced to sell**. Let's make a DEAL soon rather than later. Seller is facilitating this deal by offering 1% of the selling price toward the closing cost when utilizing the preferred Lender. Don't hesitate to contact the listing agent for more information.
Closed
$555,000
4634 Amber Dr, McDonough, GA 30252
5beds
4,240sqft
Single Family Residence
Built in 2006
1.38 Acres Lot
$549,400 Zestimate®
$131/sqft
$3,069 Estimated rent
Home value
$549,400
$522,000 - $577,000
$3,069/mo
Zestimate® history
Owner options
List your home for rent
$3,069/mo
Rent Zestimate®
Find your next renter with Zillow Rental Manager. Plus, with online applications, you can quickly screen prospective tenants – for free.
$3,069/mo
Rent Zestimate®
Refinance and save
$3,640/mo
Est. payment
Refinancing to a lower rate could help reduce your monthly payments and save thousands over the life of the loan.
$3,640/mo
Est. payment
Explore your selling options
Work with a Zillow partner agent
Leverage their expertise and Zillow's premium Showcase listings to get your home seen by more buyers.
Get startedList with your own agent
Get your home in front of millions of buyers by listing it on Zillow.
Learn how to do itSell it yourself
Take full control of how buyers see your home on Zillow by listing For Sale by Owner (FSBO).
List your homeWhat's special
Zillow last checked:
Listing updated:
Listed by:
Machozi Bierria 678-523-4281,
Global Land & Resources
Bought with:
Al Dotson, 270517
GWP Properties LLC
Source: GAMLS,MLS#: 10338150
Facts & features
Interior
Bedrooms & bathrooms
- Bedrooms: 5
- Bathrooms: 4
- Full bathrooms: 3
- 1/2 bathrooms: 1
- Main level bathrooms: 1
- Main level bedrooms: 1
Rooms
- Room types: Family Room, Foyer, Laundry, Other
Heating
- Central
Cooling
- Central Air
Appliances
- Included: Convection Oven, Cooktop, Dishwasher, Dryer, Electric Water Heater
- Laundry: Common Area
Features
- Bookcases, Double Vanity, High Ceilings, Master On Main Level, Other, Separate Shower, Soaking Tub, Tile Bath, Tray Ceiling(s), Entrance Foyer, Walk-In Closet(s)
- Flooring: Carpet, Hardwood, Other, Tile
- Basement: Finished
- Number of fireplaces: 3
Interior area
- Total structure area: 4,240
- Total interior livable area: 4,240 sqft
- Finished area above ground: 2,410
- Finished area below ground: 1,830
Property
Parking
- Parking features: Basement
- Has attached garage: Yes
Features
- Levels: Three Or More
- Stories: 3
- Patio & porch: Deck, Patio
Lot
- Size: 1.38 Acres
- Features: Cul-De-Sac
Details
- Parcel number: 0160010049
Construction
Type & style
- Home type: SingleFamily
- Architectural style: Brick 3 Side
- Property subtype: Single Family Residence
Materials
- Brick, Other
- Foundation: Slab
- Roof: Other
Condition
- Resale
- New construction: No
- Year built: 2006
Utilities & green energy
- Sewer: Septic Tank
- Water: Public
- Utilities for property: Cable Available, Electricity Available, High Speed Internet, Natural Gas Available
Community & HOA
Community
- Features: None
- Subdivision: Amber Cove
HOA
- Has HOA: Yes
- Services included: Other
- HOA fee: $160 annually
Location
- Region: Mcdonough
Financial & listing details
- Price per square foot: $131/sqft
- Tax assessed value: $535,600
- Annual tax amount: $6,509
- Date on market: 7/14/2024
- Cumulative days on market: 95 days
- Listing agreement: Exclusive Right To Sell
- Electric utility on property: Yes
Price history
| Date | Event | Price |
|---|---|---|
| 10/24/2024 | Sold | $555,000-5%$131/sqft |
Source:  GAMLS #10338150 Report a problem GAMLS #10338150 Report a problem | ||
| 8/29/2024 | Price change | $584,000-0.2%$138/sqft |
Source: GAMLS #10338150 Report a problem | ||
| 8/2/2024 | Price change | $585,000-1.7%$138/sqft |
Source: GAMLS #10338150 Report a problem | ||
| 7/14/2024 | Listed for sale | $595,000+65.3%$140/sqft |
Source: GAMLS #10338150 Report a problem | ||
| 5/9/2008 | Listing removed | $359,900$85/sqft |
Source: Realty Generator #2427585 Report a problem | ||
| 4/23/2008 | Listed for sale | $359,900+847.1%$85/sqft |
Source: Realty Generator #2427585 Report a problem | ||
| 9/21/2005 | Sold | $38,000+8.6%$9/sqft |
Source: Public Record Report a problem | ||
| 9/23/2002 | Sold | $35,000+75%$8/sqft |
Source: Public Record Report a problem | ||
| 12/14/1994 | Sold | $20,000$5/sqft |
Source: Public Record Report a problem | ||
Public tax history
| Year | Property taxes | Tax assessment |
|---|---|---|
| 2025 | $8,364 +63.2% | $214,240 +14.9% |
| 2024 | $5,126 +45.3% | $186,480 +10.8% |
| 2023 | $3,528 -8.6% | $168,240 +5.5% |
| 2022 | $3,860 +10.3% | $159,480 +25.6% |
| 2021 | $3,498 +3.9% | $126,960 +3% |
| 2020 | $3,367 +40% | $123,280 +34.8% |
| 2019 | $2,405 -1.3% | $91,480 |
| 2018 | $2,437 +22.1% | $91,480 +10.7% |
| 2017 | $1,996 +2.7% | $82,640 +2.3% |
| 2016 | $1,942 | $80,800 |
| 2015 | $1,942 -0.2% | $80,800 |
| 2014 | $1,946 +11.8% | $80,800 -3.6% |
| 2013 | $1,741 -2.4% | $83,840 |
| 2012 | $1,783 -18.7% | -- |
| 2011 | $2,195 -0.5% | $91,720 -2.5% |
| 2010 | $2,206 -4.6% | $94,080 -13% |
| 2009 | $2,311 -47% | $108,120 -10% |
| 2008 | $4,362 -0.3% | $120,200 |
| 2007 | $4,374 +495.8% | $120,200 +522.2% |
| 2006 | $734 -1.2% | $19,320 |
| 2005 | $743 +86.3% | $19,320 +94.4% |
| 2004 | $399 | $9,936 -60% |
| 2003 | -- | $24,840 +233.9% |
| 2002 | -- | $7,440 |
| 2001 | $304 | $7,440 |
| 2000 | -- | $7,440 |
Find assessor info on the county website
Neighborhood: 30252
Nearby homes
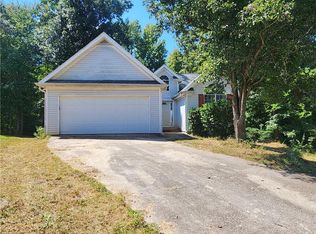
- $---- bd-- ba-- sqft302 Amber Chase Dr, McDonough, GA 30253Off Market
- $254,0003 bd3 ba2k sqft922 Sweetwater Way, McDonough, GA 30253Off Market
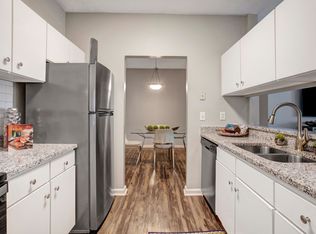
- $--2 bd2 ba1.1k sqft570 McDonough Pkwy #2503, McDonough, GA 30253Off Market

- $--2 bd2 ba1.1k sqft570 McDonough Pkwy #1204, McDonough, GA 30253Off Market
- $1,5902 bd1 ba1.1k sqft570 McDonough Pkwy #702, McDonough, GA 30253For Rent
- $--2 bd2 ba1.2k sqft570 McDonough Pkwy #3707, McDonough, GA 30253Off Market
- $--1 bd1 ba800 sqft570 McDonough Pkwy #416, McDonough, GA 30253Off Market
- $--1 bd1 ba900 sqft570 McDonough Pkwy #3110, McDonough, GA 30253Off Market
Nearby schools
GreatSchools rating
- 4/10Wesley Lakes Elementary SchoolGrades: PK-5Distance: 0.3 mi
- 5/10Henry County Middle SchoolGrades: 6-8Distance: 2.1 mi
- 2/10McDonough High SchoolGrades: 9-12Distance: 2 mi
Schools provided by the listing agent
- Elementary: Lorraine
- Middle: Gen Ray Davis
- High: Heritage
Source: GAMLS. This data may not be complete. We recommend contacting the local school district to confirm school assignments for this home.
Get a cash offer in 3 minutes
Find out how much your home could sell for in as little as 3 minutes with a no-obligation cash offer.
Estimated market value
$549,400
Get a cash offer in 3 minutes
Find out how much your home could sell for in as little as 3 minutes with a no-obligation cash offer.
Estimated market value
$549,400
- Georgia
- Henry County
- McDonough
- 30252
- 4634 Amber Dr
Nearby cities
Nearby zip codes
Other McDonough Topics
