***Multiple Offers Received! Highest & Best by Wednesday June 17th***
This is the one you’ve been waiting for! Nestled in one of Hanover Township’s most sought-after neighborhoods in Bethlehem, this beautifully upgraded 4-bedroom, 2.5-bath home offers over 3,200 square feet of living space, including a spacious finished basement, and is thoughtfully designed for both everyday living and exceptional entertaining.
Rich Brazilian cherry wide-plank hardwood floors flow throughout the first and second floors, including the staircase, creating warmth and timeless elegance. The open-concept layout seamlessly connects the kitchen, dining area, and family room, making it ideal for gathering with family and friends. The spacious kitchen features a center island, ample cabinetry, and overlooks the inviting family room, where a stunning gas fireplace and abundant natural sunlight create the perfect atmosphere.
The first floor also offers a formal dining room, an inviting living room with an inviting bar area, and a versatile den that can serve as a home office, playroom, or potential fifth bedroom. Elegant details including crown molding, chair rails, and custom woodwork add character and sophistication throughout.
Upstairs, you’ll find generously sized bedrooms with beautifully updated custom walk-in closets. The primary suite offers a spacious walk-in closet.
The finished basement adds approximately 800 square feet of additional living space and features a large recreation room, dedicated workshop or fitness area, custom built-ins, and abundant storage space.
Step outside and discover your own private backyard oasis. Magnificent mature landscaping surrounds the property, creating a resort-like setting designed for relaxation and entertaining. Enjoy summer days by the in ground concrete swimming pool, host gatherings on the expansive paver patio, or unwind on the covered AZEK deck complete with a built-in gas grill and ample seating. The professionally landscaped grounds provide exceptional beauty, privacy, and curb appeal from every angle.
Additional highlights include a covered front porch, extensive storage throughout the home, custom-designed closets and a garage equipped with built-in cabinetry and shelving for optimal organization. Conveniently located near Route 22, major commuting routes, Wegmans, Hanover Township Community Center, Hanover Elementary School, shopping, dining, and more, this exceptional property offers the perfect combination of location, luxury, comfort, and lifestyle.
Sold for $800,000
$800,000
4634 Ashley Ln, Bethlehem, PA 18017
4beds
3,256sqft
Single Family Residence
Built in 1999
0.32 Acres Lot
$802,000 Zestimate®
$246/sqft
$3,986 Estimated rent
Home value
$802,000
$722,000 - $890,000
$3,986/mo
Zestimate® history
Owner options
List your home for rent
$3,986/mo
Rent Zestimate®
Find your next renter with Zillow Rental Manager. Plus, with online applications, you can quickly screen prospective tenants – for free.
$3,986/mo
Rent Zestimate®
Refinance and save
$5,557/mo
Est. payment
Refinancing to a lower rate could help reduce your monthly payments and save thousands over the life of the loan.
$5,557/mo
Est. payment
Explore your selling options
Work with a Zillow partner agent
Leverage their expertise and Zillow's premium Showcase listings to get your home seen by more buyers.
Get startedList with your own agent
Get your home in front of millions of buyers by listing it on Zillow.
Learn how to do itSell it yourself
Take full control of how buyers see your home on Zillow by listing For Sale by Owner (FSBO).
List your homeWhat's special
Private backyard oasisSpacious finished basementCovered front porchVersatile denFormal dining roomExpansive paver patioGenerously sized bedrooms
Zillow last checked:
Listing updated:
Listed by:
Sophie Thom 610-217-3909,
Weichert Realtors
Bought with:
Janice Pigga, RS335882
RE/MAX Real Estate
Source: GLVR,MLS#: 774247 Originating MLS: Lehigh Valley MLS
Originating MLS: Lehigh Valley MLSFacts & features
Interior
Bedrooms & bathrooms
- Bedrooms: 4
- Bathrooms: 3
- Full bathrooms: 2
- 1/2 bathrooms: 1
Rooms
- Room types: Den, Office
Primary bedroom
- Description: Large primary suite with HW floors, crown molding, ceiling fan and 2 professionally designed and installed closets
- Level: Second
- Dimensions: 12.00 x 9.00
Bedroom
- Description: Professionally designed & installed closet, HW floors, crown molding
- Level: Second
- Dimensions: 12.00 x 10.00
Bedroom
- Description: HW floors, ceiling fan, crown molding and large closet
- Level: Second
- Dimensions: 12.00 x 11.00
Bedroom
- Description: HW floors, crown molding, large closet
- Level: Second
- Dimensions: 13.00 x 11.00
Primary bathroom
- Description: Walk in tiled shower, granite countertops, heated tile flooring and ample cabinet storage
- Level: Second
- Dimensions: 10.00 x 10.00
Breakfast room nook
- Description: HW floors and outstanding view of the deck and pool area.
- Level: First
- Dimensions: 12.00 x 9.00
Den
- Description: Den or additional bedroom with HW floors and ceiling fan
- Level: First
- Dimensions: 14.00 x 13.00
Den
- Description: Cozy office room with carpeted floor & ample lighting
- Level: Basement
- Dimensions: 10.00 x 8.00
Dining room
- Description: HW floors, crown and decorative molding
- Level: First
- Dimensions: 16.00 x 12.00
Family room
- Description: Family room with gas fire place, vaulted ceiling, ceiling fan, HW floors, decorative molding and surround sound home theater system
- Level: First
- Dimensions: 17.00 x 15.00
Foyer
- Description: Light filled 2 story foyer, impressive HW central staircase, large transom window, tiled floors, decorative molding, entry closet.
- Level: First
- Dimensions: 17.00 x 9.00
Other
- Description: Recently upgraded with tiled floor and new vanity / mirror
- Level: Second
- Dimensions: 8.00 x 5.00
Half bath
- Description: Stone top vanity with unique sink and faucet, tiled floor
- Level: First
- Dimensions: 5.00 x 5.00
Kitchen
- Description: Large galley kitchen featuring HW floors, cherry cabinetry, granite countertops, center island, pendant lights, stainless steel appliances, gas cooking, and double-stove
- Level: First
- Dimensions: 13.00 x 10.00
Laundry
- Description: Washer / Dryer tiled floor, garage access
- Level: First
- Dimensions: 8.00 x 6.00
Living room
- Description: Entertaining room / bar, HW floors and decorative molding
- Level: First
- Dimensions: 13.00 x 11.00
Recreation
- Description: Basement Rec Room with carpeted space, built in closet & recessed lighting
- Level: Basement
- Dimensions: 24.00 x 21.00
Heating
- Baseboard, Forced Air, Gas
Cooling
- Central Air, Ceiling Fan(s)
Appliances
- Included: Built-In Oven, Double Oven, Dryer, Dishwasher, Gas Cooktop, Disposal, Gas Oven, Gas Water Heater, Microwave, Refrigerator, Washer
- Laundry: Washer Hookup, Dryer Hookup, Main Level
Features
- Attic, Cathedral Ceiling(s), Dining Area, Separate/Formal Dining Room, Entrance Foyer, Eat-in Kitchen, Family Room Lower Level, Game Room, High Ceilings, Home Office, Kitchen Island, Family Room Main Level, Storage, Vaulted Ceiling(s), Walk-In Closet(s), Window Treatments, Wired for Data
- Flooring: Carpet, Hardwood, Tile
- Windows: Drapes, Replacement Windows, Screens
- Basement: Full,Partially Finished
- Has fireplace: Yes
- Fireplace features: Family Room
Interior area
- Total interior livable area: 3,256 sqft
- Finished area above ground: 2,456
- Finished area below ground: 800
Property
Parking
- Total spaces: 2
- Parking features: Attached, Built In, Garage, Off Street, On Street, Garage Door Opener
- Attached garage spaces: 2
- Has uncovered spaces: Yes
Features
- Stories: 3
- Patio & porch: Covered, Deck, Patio, Porch
- Exterior features: Deck, Fence, Gas Grill, Pool, Porch, Patio
- Has private pool: Yes
- Pool features: In Ground
- Fencing: Yard Fenced
Lot
- Size: 0.32 Acres
- Dimensions: 40.64 x 75.6
Details
- Parcel number: M6NW117320214
- Zoning: RES
- Special conditions: None
Construction
Type & style
- Home type: SingleFamily
- Architectural style: Colonial
- Property subtype: Single Family Residence
Materials
- Stone, Vinyl Siding
- Roof: Asphalt,Fiberglass
Condition
- Unknown
- Year built: 1999
Utilities & green energy
- Electric: 200+ Amp Service, Circuit Breakers
- Sewer: Public Sewer
- Water: Public
- Utilities for property: Cable Available
Community & HOA
Community
- Security: Security System, Closed Circuit Camera(s), Smoke Detector(s)
- Subdivision: Pointe North
Location
- Region: Bethlehem
Financial & listing details
- Price per square foot: $246/sqft
- Tax assessed value: $108,300
- Annual tax amount: $8,460
- Date on market: 6/12/2026
- Ownership type: Fee Simple
Price history
| Date | Event | Price |
|---|---|---|
| 8/3/2026 | Sold | $800,000+11.9%$246/sqft |
Source:  GLVR #774247 Report a problem GLVR #774247 Report a problem | ||
| 6/17/2026 | Pending sale | $715,000$220/sqft |
Source: GLVR #774247 Report a problem | ||
| 6/12/2026 | Listed for sale | $715,000$220/sqft |
Source: GLVR #774247 Report a problem | ||
Public tax history
| Year | Property taxes | Tax assessment |
|---|---|---|
| 2026 | $8,460 +4.6% | $108,300 |
| 2025 | $8,089 +2.5% | $108,300 |
| 2024 | $7,895 -0.3% | $108,300 |
| 2023 | $7,922 | $108,300 |
| 2022 | $7,922 +519.9% | $108,300 |
| 2021 | $1,278 | $108,300 |
| 2020 | $1,278 | $108,300 |
| 2018 | $1,278 | $108,300 |
| 2017 | -- | $108,300 |
| 2016 | -- | $108,300 |
| 2015 | -- | $108,300 |
| 2014 | -- | $108,300 |
| 2013 | -- | $108,300 |
| 2012 | -- | $108,300 |
| 2011 | -- | $108,300 |
| 2010 | -- | $108,300 +7.4% |
| 2004 | -- | $100,800 |
| 2003 | -- | $100,800 |
| 2002 | -- | $100,800 |
| 2000 | -- | $100,800 |
Find assessor info on the county website
Neighborhood: 18017
Nearby homes
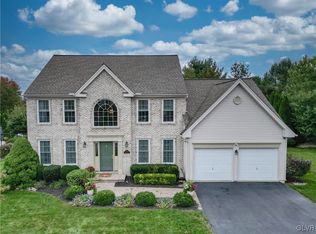
- $671,0005 bd3 ba3.4k sqft4640 Ashley Ln, Bethlehem, PA 18017Sold
- $631,6004 bd2 ba3.5k sqft4208 Maria Ln, Bethlehem, PA 18017Off Market
- $618,1004 bd2 ba2.5k sqft4206 Maria Ln, Bethlehem, PA 18017Off Market
- $660,7004 bd3 ba3.2k sqft4524 Loraine Ln, Bethlehem, PA 18017Off Market
- $623,4004 bd4 ba3k sqft4635 Ashley Ln, Bethlehem, PA 18017Off Market
- $563,3003 bd2 ba2.4k sqft4631 Ashley Ln, Bethlehem, PA 18017Off Market
- $631,2004 bd3 ba2.9k sqft4639 Ashley Ln, Bethlehem, PA 18017Off Market
- $619,0004 bd2 ba2.7k sqft4510 Loraine Ln, Bethlehem, PA 18017Off Market
Nearby schools
GreatSchools rating
- 7/10Asa Packer Elementary SchoolGrades: K-5Distance: 1.8 mi
- 6/10Nitschmann Middle SchoolGrades: 6-8Distance: 3.7 mi
- 3/10Liberty High SchoolGrades: 9-12Distance: 3.8 mi
Schools provided by the listing agent
- Elementary: Asa Packer
- Middle: Nitschmann
- High: Liberty
- District: Bethlehem
Source: GLVR. This data may not be complete. We recommend contacting the local school district to confirm school assignments for this home.
Get a cash offer in 3 minutes
Find out how much your home could sell for in as little as 3 minutes with a no-obligation cash offer.
Estimated market value
$802,000
Get a cash offer in 3 minutes
Find out how much your home could sell for in as little as 3 minutes with a no-obligation cash offer.
Estimated market value
$802,000
- Pennsylvania
- Northampton County
- Bethlehem
- 18017
- 4634 Ashley Ln
