Skip main navigation
Sold
  • $445,000

    4634 Big Run Ct, Indianapolis, IN 46239

    5beds
    4,012sqft
    Residential, Single Family Residence
    Built in 2012
    0.41 Acres Lot
    $480,100 Zestimate®
    $111/sqft
    $3,061 Estimated rent

    Home value

    $480,100

    $456,000 - $504,000

    $3,061/mo

    Zestimate® history
    Loading
    Loading...

    Owner options

    List your home for rent

    $3,061/mo

    Rent Zestimate®

    Find your next renter with Zillow Rental Manager. Plus, with online applications, you can quickly screen prospective tenants – for free.

    Learn more

    $3,061/mo

    Rent Zestimate®

    Refinance and save

    $3,274/mo

    Est. payment

    Refinancing to a lower rate could help reduce your monthly payments and save thousands over the life of the loan.

    See today's rates

    $3,274/mo

    Est. payment

    Explore your selling options

    Work with a Zillow partner agent

    Leverage their expertise and Zillow's premium Showcase listings to get your home seen by more buyers.

    Get started

    List with your own agent

    Get your home in front of millions of buyers by listing it on Zillow.

    Learn how to do it

    Sell it yourself

    Take full control of how buyers see your home on Zillow by listing For Sale by Owner (FSBO).

    List your home

    What's special

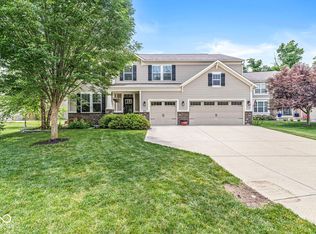
    Welcome to this stunning 5-bedroom, 3.5-bath home in Franklin Township, nestled in the desirable Wolf Run community. This sought-after neighborhood offers a community pool, ponds, playground, and a paved walking trail. The home itself features a 3-car attached garage and a fully finished basement, combining style, functionality, and tranquility in a peaceful cul-de-sac lot. Inside, you'll find beautiful design elements throughout, including neutral paint, granite countertops, and exquisite flooring. The dream kitchen is a highlight, featuring stainless steel appliances, a cooktop, a double wall oven, and a spacious center island-ideal for both cooking and entertaining. The main floor is designed with convenience and comfort in mind. It includes a guest bedroom with a full bath, office space, and a great room with a cozy fireplace. The great room opens to a deck that enables you to enjoy the nature, along with a lower patio featuring a fire pit-perfect for outdoor gatherings. Upstairs, you'll discover a spacious laundry room, a large loft area, and a luxurious master suite. The master bedroom boasts a tray ceiling, a walk-in closet, and an en-suite bathroom. The low-maintenance backyard ensures you can fully enjoy your surroundings with ease. Don't miss the opportunity to make this exceptional property your forever home. With its perfect blend of style, comfort, and natural beauty, this home is ready to welcome you. Schedule your private tour today and experience everything this remarkable home has to offer!

    Zillow last checked:

    Listing updated:

    Listing Provided by:

    Denis O'Brien 317-345-0785,

    Keller Williams Indy Metro S,

    Teddy Conn 765-617-9007,

    Keller Williams Indy Metro S

    Bought with:

    Sarah Hockenbury

    Berkshire Hathaway Home

    Source: MIBOR as distributed by MLS GRID,MLS#: 21990648MLS Logo

    Facts & features

    Interior

    Bedrooms & bathrooms
    • Bedrooms: 5
    • Bathrooms: 4
    • Full bathrooms: 3
    • 1/2 bathrooms: 1
    • Main level bathrooms: 2
    • Main level bedrooms: 1
    Primary bedroom
    • Features: Carpet
    • Level: Upper
    • Area: 272 Square Feet
    • Dimensions: 17x16
    Bedroom 2
    • Features: Carpet
    • Level: Upper
    • Area: 196 Square Feet
    • Dimensions: 14x14
    Bedroom 3
    • Features: Carpet
    • Level: Upper
    • Area: 180 Square Feet
    • Dimensions: 15x12
    Bedroom 4
    • Features: Carpet
    • Level: Upper
    • Area: 156 Square Feet
    • Dimensions: 13x12
    Bedroom 5
    • Features: Carpet
    • Level: Main
    • Area: 228 Square Feet
    • Dimensions: 19x12
    Bonus room
    • Features: Carpet
    • Level: Main
    • Area: 221 Square Feet
    • Dimensions: 17x13
    Family room
    • Features: Laminate Hardwood
    • Level: Main
    • Area: 315 Square Feet
    • Dimensions: 21x15
    Kitchen
    • Features: Laminate Hardwood
    • Level: Main
    • Area: 270 Square Feet
    • Dimensions: 18x15
    Laundry
    • Features: Vinyl
    • Level: Upper
    • Area: 63 Square Feet
    • Dimensions: 9x7
    Loft
    • Features: Carpet
    • Level: Upper
    • Area: 180 Square Feet
    • Dimensions: 15x12
    Heating
    • High Efficiency (90%+ AFUE )
    Cooling
    • Has cooling: Yes
    Appliances
    • Included: Electric Cooktop, Dishwasher, Disposal, Microwave, Double Oven, Gas Oven, Refrigerator
    • Laundry: Connections All, Laundry Room
    Features
    • Attic Access, Double Vanity, Bookcases, High Ceilings, Tray Ceiling(s), Kitchen Island, Entrance Foyer, Ceiling Fan(s), High Speed Internet, Wired for Data, Pantry, Smart Thermostat, Walk-In Closet(s)
    • Windows: Windows Vinyl, WoodWorkStain/Painted
    • Basement: Finished,Roughed In
    • Attic: Access Only
    • Number of fireplaces: 1
    • Fireplace features: Great Room
    Interior area
    • Total structure area: 4,012
    • Total interior livable area: 4,012 sqft
    • Finished area below ground: 716

    Property

    Parking
    • Total spaces: 3
    • Parking features: Attached, Concrete, Garage Door Opener
    • Attached garage spaces: 3
    • Details: Garage Parking Other(Garage Door Opener, Keyless Entry)
    Features
    • Levels: Two
    • Stories: 2
    • Patio & porch: Deck, Porch
    • Exterior features: Fire Pit
    • Has view: Yes
    • View description: Trees/Woods
    Lot
    • Size: 0.41 Acres
    • Features: Cul-De-Sac, Sidewalks, Street Lights, Wooded
    Details
    • Parcel number: 490933113014000300
    • Special conditions: Sales Disclosure Supplements
    • Horse amenities: None

    Construction

    Type & style
    • Home type: SingleFamily
    • Architectural style: Traditional
    • Property subtype: Residential, Single Family Residence
    Materials
    • Brick, Vinyl Siding
    • Foundation: Concrete Perimeter, Crawl Space
    Condition
    • New construction: No
    • Year built: 2012

    Utilities & green energy

    • Electric: 200+ Amp Service
    • Water: Municipal/City
    • Utilities for property: Electricity Connected

    Community & neighborhood

    Location
    • Region: Indianapolis
    • Subdivision: Wolf Run

    HOA & financial

    HOA
    • Has HOA: Yes
    • HOA fee: $500 annually
    • Amenities included: Clubhouse, Maintenance, Park, Playground, Pool, Snow Removal, Other
    • Services included: Association Home Owners, Clubhouse, Entrance Common, Maintenance, ParkPlayground, Other
    • Association phone: 317-253-1401

    Price history

    DateEventPrice
    10/22/2024Sold$445,000+3.5%$111/sqft
    Source: MIBOR as distributed by MLS GRID #21990648 Report a problem
    9/9/2024Pending sale$429,900$107/sqft
    Source: MIBOR as distributed by MLS GRID #21990648 Report a problem
    9/5/2024Listed for sale$429,900+36.5%$107/sqft
    Source: MIBOR as distributed by MLS GRID #21990648 Report a problem
    10/12/2018Sold$315,000-1.5%$79/sqft
    Source: MIBOR as distributed by MLS GRID #21586638 Report a problem
    9/5/2018Pending sale$319,900$80/sqft
    Source: Nottingham Realty Group #21586638 Report a problem
    8/8/2018Listed for sale$319,900+17.6%$80/sqft
    Source: Nottingham Realty Group #21586638 Report a problem
    7/5/2012Sold$271,995$68/sqft
    Source: Public Record Report a problem

    Public tax history

    YearProperty taxesTax assessment
    2025$4,164 +12.1%$464,600 +11.6%
    2024$3,715 -0.9%$416,400 +12.1%
    2023$3,748 +6.6%$371,500 -0.9%
    2022$3,516 +4.7%$374,800 +6.6%
    2021$3,357 -48.8%$351,600 +1.5%
    2020$6,562 +123.5%$346,500 +5.6%
    2019$2,936 -1%$328,100 +11.8%
    2018$2,967 +4.9%$293,600 +0%
    2017$2,829 +2.2%$293,500 +7.7%
    2016$2,768 +2.1%$272,500 +0.6%
    2014$2,710 +19285%$271,000 +9.5%
    2013$14 $247,600 +35271.4%
    2012$14 $700

    Find assessor info on the county website

    Neighborhood: New Bethel

    Nearby schools

    GreatSchools rating
    Schools provided by the listing agent
    • Middle: Franklin Central Junior High
    • High: Franklin Central High School

    Source: MIBOR as distributed by MLS GRID. This data may not be complete. We recommend contacting the local school district to confirm school assignments for this home.

    Get a cash offer in 3 minutes
    Find out how much your home could sell for in as little as 3 minutes with a no-obligation cash offer.
    Estimated market value
    $480,100
    Get a cash offer in 3 minutes
    Find out how much your home could sell for in as little as 3 minutes with a no-obligation cash offer.
    Estimated market value
    $480,100