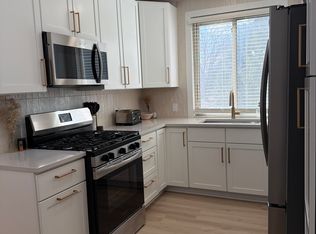
Own a rare piece of Minneapolis history. Nestled just a few blocks from Minnehaha Parkway, this charming tiny home proves that character never goes out of style. Rich in original details, the home showcases beautiful fir hardwood floors, classic 8-inch trim, an original wall mounted cast iron sink with drain board recently decorated in fresh porcelain, and timeless craftsmanship that simply can't be replicated. Thoughtful updates, including new flooring, countertops, refreshed bathroom fixtures, and a carefully selected retro-inspired refrigerator that perfectly complements the home's era and scale, blend seamlessly with its historic appeal.
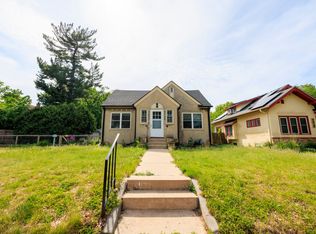
Set back from the street behind mature landscaping, the property offers a surprisingly private retreat with a welcoming front porch, fire pit, outdoor gathering space, an oversized custom-built storage shed just two years old, and ample off-street parking. Whether you envision vibrant perennial gardens, raised vegetable beds, or a peaceful backyard sanctuary, the spacious yard provides a blank canvas for anyone with a green thumb.
Beyond its undeniable charm, this property offers exceptional versatility. It presents a unique opportunity for investors seeking a memorable rental, buyers embracing a simpler lifestyle, or those looking to secure a desirable South Minneapolis lot with future potential. Whether your vision is to preserve this historic gem for years to come or explore redevelopment opportunities (buyer to verify), the possibilities are as unique as the property itself.
Homes like this don't come along often. Full of personality, thoughtfully updated, and tucked into one of South Minneapolis' most beloved neighborhoods just moments from Minnehaha Parkway, this is more than just a home - it's a chance to become the next steward of a truly special piece of Minneapolis history.
Closed
Zillow last checked:
Listing updated:
Bought with:
Kaili Mesmacque
Real Broker, LLC
Source: NorthstarMLS as distributed by MLS GRID,MLS#: 7114865
Price history
| Date | Event | Price |
|---|---|---|
| 9/8/2026 | Sold | $210,500-2.1%$478/sqft |
Source:  NorthstarMLS as distributed by MLS GRID #7114865 Report a problem NorthstarMLS as distributed by MLS GRID #7114865 Report a problem | ||
| 8/9/2026 | Pending sale | $215,000$489/sqft |
Source: NorthstarMLS as distributed by MLS GRID #7114865 Report a problem | ||
| 7/31/2026 | Listed for sale | $215,000+19.4%$489/sqft |
Source: NorthstarMLS as distributed by MLS GRID #7114865 Report a problem | ||
| 1/28/2022 | Sold | $180,000+2.9%$409/sqft |
Source: NorthstarMLS as distributed by MLS GRID #6138851 Report a problem | ||
| 1/10/2022 | Pending sale | $175,000$398/sqft |
Source: NorthstarMLS as distributed by MLS GRID #6138851 Report a problem | ||
| 1/6/2022 | Listed for sale | $175,000+34.6%$398/sqft |
Source: NorthstarMLS as distributed by MLS GRID #6138851 Report a problem | ||
| 1/17/2017 | Sold | $130,000-7.1%$295/sqft |
Source: NorthstarMLS as distributed by MLS GRID #4774736 Report a problem | ||
| 12/20/2016 | Pending sale | $139,900$318/sqft |
Source: RE/MAX Results #4774736 Report a problem | ||
| 11/30/2016 | Price change | $139,900-3.5%$318/sqft |
Source: RE/MAX Results #4774736 Report a problem | ||
| 9/14/2016 | Listed for sale | $145,000-3.3%$330/sqft |
Source: RE/MAX Results #4761050 Report a problem | ||
| 9/13/2007 | Sold | $150,000$341/sqft |
Source: Public Record Report a problem | ||
Nearby homes
- $396,9002 bd1 ba750 sqft4630 Bloomington Ave, Minneapolis, MN 55407Off Market
- $--2 bd1 ba750 sqft4632 Bloomington Ave #4632, Minneapolis, MN 55407Off Market
- $247,0003 bd1 ba1k sqft4638 Bloomington Ave, Minneapolis, MN 55407Off Market
- $459,8003 bd1 ba1.3k sqft4628 Bloomington Ave, Minneapolis, MN 55407Off Market

Get a cash offer in 3 minutes
Find out how much your home could sell for in as little as 3 minutes with a no-obligation cash offer.
Estimated market value
$210,500
