Skip main navigation
Off market
  • $371,600

    4634 Calumet Dr, Saint Cloud, FL 34772

    3beds
    2,005sqft
    Single Family Residence
    Built in 2018
    6,969 Square Feet Lot
    $371,600 Zestimate®
    $185/sqft
    $2,439 Estimated rent

    Home value

    $371,600

    $353,000 - $390,000

    $2,439/mo

    Zestimate® history
    Loading
    Loading...

    Owner options

    List your home for rent

    $2,439/mo

    Rent Zestimate®

    Find your next renter with Zillow Rental Manager. Plus, with online applications, you can quickly screen prospective tenants – for free.

    Learn more

    $2,439/mo

    Rent Zestimate®

    Refinance and save

    $2,486/mo

    Est. payment

    Refinancing to a lower rate could help reduce your monthly payments and save thousands over the life of the loan.

    See today's rates

    $2,486/mo

    Est. payment

    Explore your selling options

    Work with a Zillow partner agent

    Leverage their expertise and Zillow's premium Showcase listings to get your home seen by more buyers.

    Get started

    List with your own agent

    Get your home in front of millions of buyers by listing it on Zillow.

    Learn how to do it

    Sell it yourself

    Take full control of how buyers see your home on Zillow by listing For Sale by Owner (FSBO).

    List your home

    What's special

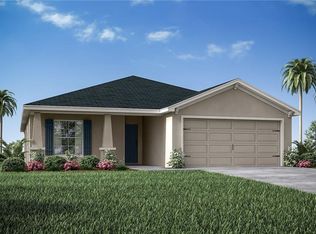
    Gramercy Farm Community in Saint Cloud. Why to built a house when this one is ready to move-In? This Beautiful 2 years new, built on 2018. Interior Features: 3 Bedrooms Plus Den for office space or game room and 2 full baths. Flooring: Laminated water resistance throughout the house and carpet on all bedrooms. Upgraded Kitchen with Crown Molding Cabinets. Granite Counter tops in kitchen with large sink and faucet. Back-Splash tiled in kitchen. Stainless steel appliances, upgraded chandelier on dinette. Plenty space in walking pantry. Cathedral and knockdown Ceiling, with Reeses-lights, upgraded ceiling fans. Upgraded Counter Top in Master Bath and bathroom #2. Tray Ceiling and Crown molding in Master Bedroom. Exterior Features: Rain Gutters around the house, Upgraded front entrance door, Screened-enclosed in back cover porch, Architectural roof shingles, Large back yard with plenty distance from other neighbors for activities and entertainment. This community is close to all Disney Major Parks, Lake Nona, Veterans Hospital, Orlando International Airport, Schools and Shopping centers.

    This property is off market, which means it's not currently listed for sale or rent on Zillow. This may be different from what's available on other websites or public sources.
    Originating MLS: Osceola

    Facts & features

    Interior

    Bedrooms & bathrooms
    • Bedrooms: 3
    • Bathrooms: 2
    • Full bathrooms: 2
    Heating
    • Forced air, Electric
    Cooling
    • Central
    Appliances
    • Included: Dishwasher, Garbage disposal, Microwave, Range / Oven, Refrigerator
    • Laundry: Inside
    Features
    • Ceiling Fans(s), Eating Space In Kitchen, High Ceiling(s), Open Floorplan, Split Bedroom, Walk-In Closet(s), Kitchen/Family Room Combo, Cathedral Ceiling(s), L Dining
    • Flooring: Carpet, Laminate
    • Windows: Blinds
    Interior area
    • Structure area source: Builder
    • Total interior livable area: 2,005 sqft

    Property

    Parking
    • Total spaces: 2
    Features
    • Levels: One
    • Patio & porch: Screened, Covered, Rear Porch, Enclosed
    • Exterior features: Stucco, Cement / Concrete
    Lot
    • Size: 6,969 Square Feet
    • Residential vegetation: Mature Landscaping
    Details
    • Parcel number: 192631016100012480
    • Zoning: 0111 / SIN

    Construction

    Type & style
    • Home type: SingleFamily
    • Architectural style: Conventional
    • Property subtype: Single Family Residence
    Materials
    • Foundation: Footing
    • Roof: Composition
    Condition
    • Year built: 2018

    Utilities & green energy

    • Sewer: Public Sewer
    • Water: Public
    • Utilities for property: Electricity Connected, Public, Street Lights, Underground Utilities, Electricity Available

    Community & HOA

    Community
    • Security: Smoke Detector(s)
    • Subdivision: GRAMERCY FARMS PH 4
    HOA
    • Has HOA: Yes
    • Amenities included: Playground
    • HOA fee: $7 monthly
    Location
    • Region: Saint Cloud

    Financial & listing details

    • Price per square foot: $185/sqft
    • Tax assessed value: $343,500
    • Annual tax amount: $3,214
    • Listing terms: Cash, Conventional, FHA, VA Loan
    • Ownership: Fee Simple

    Price history

    DateEventPrice
    10/6/2020Sold$281,000+0.4%$140/sqft
    Source: Public Record Report a problem
    8/30/2020Pending sale$279,900$140/sqft
    Source: WATSON REALTY CORP #S5038694 Report a problem
    8/25/2020Listed for sale$279,900+13.7%$140/sqft
    Source: WATSON REALTY CORP #S5038694 Report a problem
    9/27/2018Sold$246,100$123/sqft
    Source: Public Record Report a problem

    Public tax history

    YearProperty taxesTax assessment
    2025-- $343,500 +0.2%
    2024-- $342,800 -1.1%
    2023-- $346,600 +15.8%
    2022-- $299,300 +24.2%
    2021-- $241,000 +9.6%
    2020$4,831 +2.6%$219,900 +3.5%
    2019$4,709 $212,500 +431.3%
    2018$4,709 $40,000
    Find assessor info on the county website

    Neighborhood: 34772

    Nearby schools

    GreatSchools rating
    Get a cash offer in 3 minutes
    Find out how much your home could sell for in as little as 3 minutes with a no-obligation cash offer.
    Estimated market value
    $371,600
    Get a cash offer in 3 minutes
    Find out how much your home could sell for in as little as 3 minutes with a no-obligation cash offer.
    Estimated market value
    $371,600