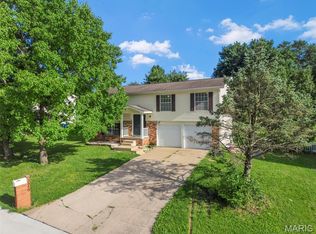
More than just a place to live, this is a home designed to keep up with everyday life. Located in the Shenandoah Park neighborhood, this 3-bedroom, 2.5 bathroom split-level offers the space and layout buyers love. The spacious kitchen with center island opens to the main living area, creating a natural hub for everything from busy weekday mornings to holiday celebrations. The lower level adds valuable living space with a cozy fireplace and room to spread out, work from home, entertain, or relax. Outside, a large patio and pergola create the perfect backdrop for backyard barbecues, morning coffee, and evenings spent with family and friends. With multiple living areas and inviting indoor-outdoor spaces, this home offers comfort, flexibility, and room to make lasting memories. Conveniently located near parks, shopping, dining, and more. A great opportunity to make this home your own in a fantastic St. Charles location
Pending
Listed by: Berkshire Hathaway HomeServices Select Properties • Kristin Neuner • Contact: 636-699-5146
$275,000
4634 Chippewa Way, Saint Charles, MO 63304
3beds
1,664sqft
Single Family Residence
Built in 1979
10,489 Square Feet Lot
$310,600 Zestimate®
$165/sqft
$-- HOA
What's special
Cozy fireplaceInviting indoor-outdoor spacesLarge patio
- 36 days |
- 157 |
- 11 |
Zillow last checked:
Listing updated:
Listed by:
Kristin Neuner 636-699-5146,
Berkshire Hathaway HomeServices Select Properties,
Kyle J Thompson 314-803-4801,
Berkshire Hathaway HomeServices Select Properties
Source: MARIS,MLS#: 26034287 Originating MLS: St. Charles County Association of REALTORS
Originating MLS: St. Charles County Association of REALTORSFacts & features
Interior
Bedrooms & bathrooms
- Bedrooms: 3
- Bathrooms: 3
- Full bathrooms: 2
- 1/2 bathrooms: 1
- Main level bathrooms: 2
- Main level bedrooms: 3
Primary bedroom
- Features: Floor Covering: Luxury Vinyl Plank
- Level: Main
- Area: 165
- Dimensions: 15x11
Bedroom
- Features: Floor Covering: Luxury Vinyl Plank
- Level: Main
- Area: 100
- Dimensions: 10x10
Bedroom
- Features: Floor Covering: Luxury Vinyl Plank
- Level: Main
- Area: 72
- Dimensions: 8x9
Family room
- Features: Floor Covering: Luxury Vinyl Plank
- Level: Main
- Area: 210
- Dimensions: 14x15
Kitchen
- Features: Floor Covering: Ceramic Tile
- Level: Main
- Area: 204
- Dimensions: 17x12
Living room
- Level: Lower
- Area: 182
- Dimensions: 14x13
Heating
- Forced Air
Cooling
- Attic Fan, Ceiling Fan(s), Central Air, Electric
Appliances
- Included: Dishwasher, Disposal, Microwave, Gas Oven, Range Hood, Gas Range
- Laundry: In Basement
Features
- Kitchen Island, Kitchen/Dining Room Combo, Pantry, Shower
- Flooring: Carpet, Luxury Vinyl
- Doors: Sliding Doors
- Windows: Screens, Window Coverings
- Basement: Partially Finished
- Number of fireplaces: 1
- Fireplace features: Basement, Living Room
Interior area
- Total structure area: 1,664
- Total interior livable area: 1,664 sqft
- Finished area above ground: 1,162
Property
Parking
- Total spaces: 2
- Parking features: Driveway, Garage, Off Street
- Attached garage spaces: 2
- Has uncovered spaces: Yes
Features
- Levels: Multi/Split
- Patio & porch: Patio
Lot
- Size: 10,489 Square Feet
- Features: Back Yard, Front Yard
Details
- Parcel number: 300365189000037.0000000
- Special conditions: Standard
Construction
Type & style
- Home type: SingleFamily
- Architectural style: Split Level
- Property subtype: Single Family Residence
Materials
- Vinyl Siding
Condition
- Year built: 1979
Utilities & green energy
- Electric: Other
- Sewer: Public Sewer
- Water: Public
- Utilities for property: Electricity Connected, Natural Gas Connected, Sewer Connected, Water Connected
Community & HOA
Community
- Subdivision: Shenandoah Park
HOA
- Has HOA: No
Location
- Region: Saint Charles
Financial & listing details
- Price per square foot: $165/sqft
- Tax assessed value: $237,170
- Annual tax amount: $2,683
- Date on market: 6/4/2026
- Cumulative days on market: 36 days
- Listing terms: Cash,Conventional,FHA,VA Loan
- Ownership: Private
- Electric utility on property: Yes
Estimated market value
$310,600
$295,000 - $326,000
$2,902/mo
Price history
| Date | Event | Price |
|---|---|---|
| 6/9/2026 | Pending sale | $275,000$165/sqft |
Source:  MARIS #26034287 Report a problem MARIS #26034287 Report a problem | ||
| 6/4/2026 | Listed for sale | $275,000+61.9%$165/sqft |
Source: MARIS #26034287 Report a problem | ||
| 7/6/2017 | Sold | -- |
Source: MARIS #17040815 Report a problem | ||
| 5/23/2017 | Pending sale | $169,900$102/sqft |
Source: Berkshire Hathaway HomeServices Select Properties #17040815 Report a problem | ||
| 5/19/2017 | Listed for sale | $169,900$102/sqft |
Source: Berkshire Hathaway Select #17040815 Report a problem | ||
| 9/8/1999 | Sold | -- |
Source: Public Record Report a problem | ||
Public tax history
| Year | Property taxes | Tax assessment |
|---|---|---|
| 2025 | $2,683 +6.8% | $45,062 +7.5% |
| 2024 | $2,513 +0% | $41,908 |
| 2023 | $2,512 +14.4% | $41,908 +23.4% |
| 2022 | $2,195 | $33,974 |
| 2021 | -- | $33,974 +13.4% |
| 2020 | -- | $29,956 |
| 2019 | $1,816 | $29,956 +15% |
| 2018 | $1,816 +0.8% | $26,047 |
| 2017 | $1,801 +9.8% | $26,047 +14.2% |
| 2016 | $1,640 +1.9% | $22,809 |
| 2015 | $1,609 +0.3% | $22,809 +3.4% |
| 2014 | $1,604 | $22,068 |
| 2013 | -- | $22,068 -5% |
| 2012 | -- | $23,230 -7.7% |
| 2011 | -- | $25,180 |
| 2010 | -- | $25,180 |
| 2009 | -- | $25,180 -8.5% |
| 2008 | -- | $27,520 -80.8% |
| 2007 | -- | $143,260 |
| 2006 | -- | $143,260 |
| 2005 | -- | $143,260 +21.7% |
| 2004 | -- | $117,710 |
| 2003 | -- | $117,710 |
| 2002 | -- | -- |
| 2001 | -- | -- |
Find assessor info on the county website
Monthly payment
Est. payment$--/mo
Payment breakdown
Explore the cost of this home by adjusting the details. Changes won't be saved.All calculations are estimates and provided by Zillow, Inc. for informational purposes only. Actual amounts may vary.
HOA fees may include property taxes on listings classified as Co-Ops. Contact the listing agent and/or owner for fee details.
Mortgage interest rates are dependent on a number of factors, including credit score, down payment, and repayment length. Interest rate data provided by Zillow Group Marketplace, Inc. as of 1/1/1970 from various mortgage lenders with which we have lead or other similar arrangements; the Estimated Payment is an average of those rates.
See how much you could borrow to make a competitive offer.
Climate risks
Neighborhood: 63304
Nearby schools
GreatSchools rating
- 6/10Central Elementary SchoolGrades: PK-5Distance: 0.7 mi
- 8/10Bryan Middle SchoolGrades: 6-8Distance: 3.3 mi
- 10/10Francis Howell High SchoolGrades: 9-12Distance: 6 mi
Schools provided by the listing agent
- Elementary: Central Elem.
- Middle: Hollenbeck Middle
- High: Francis Howell High
Source: MARIS. This data may not be complete. We recommend contacting the local school district to confirm school assignments for this home.

A local agent can set up tours, give advice and negotiate with sellers.


- Missouri
- Saint Charles County
- Saint Charles
- 63304
- 4634 Chippewa Way
Nearby cities
Nearby zip codes
Other Saint Charles Topics
