Skip main navigation
Off market
  • $566,800

    4634 Fm 6, Caddo Mills, TX 75135

    3beds
    2,958sqft
    Single Family Residence
    Built in 2016
    1.64 Acres Lot
    $566,800 Zestimate®
    $192/sqft
    $2,798 Estimated rent

    Home value

    $566,800

    $516,000 - $618,000

    $2,798/mo

    Zestimate® history
    Loading
    Loading...

    Owner options

    List your home for rent

    $2,798/mo

    Rent Zestimate®

    Find your next renter with Zillow Rental Manager. Plus, with online applications, you can quickly screen prospective tenants – for free.

    Learn more

    $2,798/mo

    Rent Zestimate®

    Refinance and save

    $3,714/mo

    Est. payment

    Refinancing to a lower rate could help reduce your monthly payments and save thousands over the life of the loan.

    See today's rates

    $3,714/mo

    Est. payment

    Explore your selling options

    Work with a Zillow partner agent

    Leverage their expertise and Zillow's premium Showcase listings to get your home seen by more buyers.

    Get started

    List with your own agent

    Get your home in front of millions of buyers by listing it on Zillow.

    Learn how to do it

    Sell it yourself

    Take full control of how buyers see your home on Zillow by listing For Sale by Owner (FSBO).

    List your home

    What's special

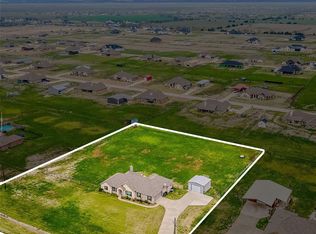
    1.64 Acres. Fully Fenced Back yard. Rolling gate across the drive. Sod, Sprinklers, Trees and Lanscaping. 2x6 Exterior Walls, OSB Sheathing, Tyvek and Foam Encapsulation. Model Home. Builders Design Center has been converted back into a 2 Car Garage. Open Concept. 3 Bedrooms, 2 Full Baths. Game Room with Powder Bath. Open Study with Closet, Dining room, Hobby Room. Knotty Alder-Stained Cabinets, Granite Countertops throughout. Built-in Stainless-Steel Appliances, Dishwasher, Microwave and Single Oven. 6 Burner Gas Cooktop. Oil Rubbed Bronze Fixtures. Propane Gas to Cooktop, fireplace, Tankless Water Heater and BBQ Stub on Back Patio. Hardwood in the Entry, Study, Dining Room, Living Room and Secondary Hallway. Tile in all wet areas. Walk in 5x5 Master Shower and Jetted Tub. White Faux Blinds throughout the home. Gutters. Full Alarm System. 40x40x12 Shop, 22x40 Side Cover, 62x22 Carport with parking Capabilities for 5 Cars. Shop has 30AMP Service, Powder Bath and Garage Door Opener.

    This property is off market, which means it's not currently listed for sale or rent on Zillow. This may be different from what's available on other websites or public sources.

    Zillow last checked:

    Listing updated:

    Listed by:

    Sylvia Cantu-Smith 0517579 214-801-9190,

    Owens Realtors 214-801-9190

    Bought with:

    Sean Kemp

    Coldwell Banker Realty

    Source: NTREIS,MLS#: 20180357

    Facts & features

    Interior

    Bedrooms & bathrooms
    • Bedrooms: 3
    • Bathrooms: 3
    • Full bathrooms: 2
    • 1/2 bathrooms: 1
    Primary bedroom
    • Dimensions: 17 x 13
    Bedroom
    • Dimensions: 13 x 13
    Bedroom
    • Dimensions: 13 x 13
    Primary bathroom
    • Features: Built-in Features
    Bathroom
    • Features: Built-in Features
    Bonus room
    • Dimensions: 21 x 21
    Bonus room
    • Dimensions: 21 x 15
    Breakfast room nook
    • Dimensions: 11 x 7
    Dining room
    • Dimensions: 10 x 12
    Game room
    • Dimensions: 16 x 11
    Kitchen
    • Features: Built-in Features
    • Dimensions: 13 x 12
    Laundry
    • Features: Built-in Features
    • Dimensions: 6 x 11
    Living room
    • Features: Fireplace
    • Dimensions: 21 x 18
    Office
    • Dimensions: 12 x 12
    Heating
    • Central, Electric, Humidity Control, Heat Pump
    Cooling
    • Central Air, Electric
    Appliances
    • Included: Dryer, Dishwasher, Electric Oven, Gas Cooktop, Disposal, Microwave, Tankless Water Heater
    Features
    • Built-in Features, Double Vanity, Eat-in Kitchen, Granite Counters, High Speed Internet, Kitchen Island, Open Floorplan, Pantry, Wired for Data, Walk-In Closet(s)
    • Flooring: Carpet, Ceramic Tile, Hardwood
    • Has basement: No
    • Number of fireplaces: 1
    • Fireplace features: Gas, Living Room, Masonry, Propane, Stone
    Interior area
    • Total interior livable area: 2,958 sqft

    Property

    Parking
    • Total spaces: 8
    • Parking features: Additional Parking, Covered, Garage, Garage Door Opener, Other, RV Garage, RV Carport, RV Access/Parking
    • Attached garage spaces: 2
    • Carport spaces: 6
    • Covered spaces: 8
    Features
    • Levels: One
    • Stories: 1
    • Pool features: None
    Lot
    • Size: 1.64 Acres
    Details
    • Parcel number: 229850

    Construction

    Type & style
    • Home type: SingleFamily
    • Architectural style: Detached
    • Property subtype: Single Family Residence
    Materials
    • Brick, Rock, Stone
    • Foundation: Slab
    • Roof: Asphalt
    Condition
    • Year built: 2016

    Utilities & green energy

    • Sewer: Aerobic Septic
    • Water: Public
    • Utilities for property: Cable Available, Electricity Available, Electricity Connected, Propane, Phone Available, Septic Available, Separate Meters, Water Available
    Green energy
    • Energy efficient items: Insulation
    • Indoor air quality: Moisture Control

    Community & HOA

    Community
    • Subdivision: Kelly Ranch
    HOA
    • Has HOA: No
    Location
    • Region: Caddo Mills

    Financial & listing details

    • Price per square foot: $192/sqft
    • Tax assessed value: $661,000
    • Annual tax amount: $10,112
    • Date on market: 5/27/2023
    • Cumulative days on market: 236 days
    • Listing terms: Conventional,FHA,USDA Loan,VA Loan
    • Exclusions: Design Center Appliance Displays and Cabinets. Refrigerator in working Kitchen.
    • Electric utility on property: Yes

    Price history

    DateEventPrice
    7/23/2025Listing removed$3,880$1/sqft
    Source: Zillow Rentals Report a problem
    5/17/2025Listed for rent$3,880+11.5%$1/sqft
    Source: Zillow Rentals Report a problem
    4/7/2025Listing removed$3,480$1/sqft
    Source: Zillow Rentals Report a problem
    3/15/2025Listed for rent$3,480$1/sqft
    Source: Zillow Rentals Report a problem
    7/3/2023Sold--
    Source: NTREIS #20180357 Report a problem
    6/7/2023Pending sale$699,000$236/sqft
    Source: NTREIS #20180357 Report a problem
    5/26/2023Listing removed--
    Source: NTREIS #20180357 Report a problem
    4/25/2023Price change$699,000-3.6%$236/sqft
    Source: NTREIS #20180357 Report a problem
    4/3/2023Price change$725,000-6.5%$245/sqft
    Source: NTREIS #20180357 Report a problem
    10/6/2022Listed for sale$775,000$262/sqft
    Source: NTREIS #20180357 Report a problem

    Public tax history

    YearProperty taxesTax assessment
    2025$10,112 -5.2%$661,000 -1.4%
    2024$10,666 -19.2%$670,160 -9.1%
    2023$13,206 +25.8%$737,210 +41.4%
    2022$10,497 +38.9%$521,440 +46.6%
    2021$7,559 +31.1%$355,790 +21.4%
    2020$5,765 -5.9%$293,040
    2019$6,130 -37.2%$293,040 -33.9%
    2018$9,761 +227%$443,200 +228%
    2017$2,985 $135,140
    Find assessor info on the county website

    Neighborhood: 75135

    Nearby schools

    GreatSchools rating
    Schools provided by the listing agent
    • Elementary: Caddomills
    • Middle: Caddomills
    • High: Caddomills
    • District: Caddo Mills ISD

    Source: NTREIS. This data may not be complete. We recommend contacting the local school district to confirm school assignments for this home.

    Get a cash offer in 3 minutes
    Find out how much your home could sell for in as little as 3 minutes with a no-obligation cash offer.
    Estimated market value
    $566,800
    Get a cash offer in 3 minutes
    Find out how much your home could sell for in as little as 3 minutes with a no-obligation cash offer.
    Estimated market value
    $566,800