Tucked away among the trees in Bloomington’s Southmore Hill on sought-after Kingsdale Drive, this one-of-a-kind retreat offers an extraordinary blend of privacy, architecture, and lifestyle. Surrounded by mature woods and showcasing breathtaking panoramic treetop views from 5+ outdoor vantage points, this home delivers a true "up-north chalet" feel while remaining moments from parks, shopping, dining, and top local conveniences.
Designed for both everyday living and entertaining, the spacious main level features an expansive living and dining area that flows seamlessly into the thoughtfully designed kitchen, complete with a cozy fireside breakfast nook overlooking the surrounding landscape. A main-level bedroom with direct access to the rear deck, a beautifully tiled full bath, and a generously sized laundry room provide exceptional flexibility and convenience.
The heart of the home is the remarkable sun-filled solarium, where walls of glass invite nature indoors. This unique space features a wet bar, lofted sauna, and access to a second elevated deck—creating the perfect setting for morning coffee, evening cocktails, or year-round relaxation among the treetops.
Upstairs, the private primary suite serves as a true sanctuary, complete with a spacious walk-in-closet, dressing area and luxurious bath. A stunning vaulted great room evokes the ambiance of a mountain lodge, featuring dramatic ceilings, wood burning fireplace, abundant natural light, and access to an additional deck, perfect for a hammock relaxation session with sweeping woodland views. The top-level ensuite bedroom offers privacy for guests or family members and includes its own beautifully tiled ¾ bath and rooftop deck access.
Additional highlights include new roof, shingled and flat, an attached two-car garage, dedicated workshop space, abundant storage rooms, and a floor plan that offers flexibility rarely found in today's market.
A rare architectural gem with unforgettable character, incredible outdoor living spaces, and a setting that feels worlds away while remaining close to everything.
Privacy. Views. Character. Lifestyle. This is Kingsdale at its finest.
Active
$500,000
4634 Kingsdale Dr, Bloomington, MN 55437
3beds
3,360sqft
Single Family
Built in 1975
0.32 Acres Lot
$495,800 Zestimate®
$149/sqft
$-- HOA
What's special
- 3 days |
- 2,681 |
- 296 |
Likely to sell faster than
Zillow last checked:
Listing updated:
Listed by:
Nicoli Holm 612-286-6813,
Keller Williams Realty Integrity
Source: NorthstarMLS as distributed by MLS GRID,MLS#: 7095016
Facts & features
Interior
Bedrooms & bathrooms
- Bedrooms: 3
- Bathrooms: 3
- Full bathrooms: 1
- 3/4 bathrooms: 1
- 1/2 bathrooms: 1
Bedroom
- Level: Main
- Area: 132 Square Feet
- Dimensions: 11x12
Bedroom 2
- Level: Upper
- Area: 264 Square Feet
- Dimensions: 22x12
Bedroom 3
- Level: Third
- Area: 342 Square Feet
- Dimensions: 18x19
Dining room
- Level: Main
- Area: 168 Square Feet
- Dimensions: 14x12
Great room
- Level: Upper
- Area: 506 Square Feet
- Dimensions: 22x23
Kitchen
- Level: Main
- Area: 207 Square Feet
- Dimensions: 9x23
Laundry
- Level: Main
- Area: 143 Square Feet
- Dimensions: 13x11
Living room
- Level: Main
- Area: 288 Square Feet
- Dimensions: 18x16
Sauna
- Level: Upper
- Area: 312 Square Feet
- Dimensions: 13x24
Heating
- Forced Air
Cooling
- Central Air
Appliances
- Included: Dishwasher, Disposal, Dryer, Gas Water Heater, Microwave, Range, Refrigerator, Stainless Steel Appliance(s), Trash Compactor, Washer
- Laundry: Gas Dryer Hookup, Laundry Room, Washer Hookup
Features
- Basement: Block,Unfinished
- Number of fireplaces: 2
- Fireplace features: Family Room, Gas, Wood Burning
Interior area
- Total structure area: 5,583
- Total interior livable area: 3,360 sqft
- Finished area above ground: 3,360
- Finished area below ground: 0
Property
Parking
- Total spaces: 2
- Parking features: Attached, Asphalt, Floor Drain, Garage Door Opener, Storage, Tuckunder Garage
- Attached garage spaces: 2
- Has uncovered spaces: Yes
- Details: Garage Dimensions (22x23), Garage Door Height (6), Garage Door Width (16)
Accessibility
- Accessibility features: None
Features
- Levels: More Than 2 Stories
- Patio & porch: Deck, Front Porch, Porch, Rear Porch, Side Porch, Wrap Around
- Pool features: None
- Fencing: Chain Link
Lot
- Size: 0.32 Acres
- Dimensions: 102 x 143 x 103 x 132
- Features: Irregular Lot, Tree Coverage - Heavy
Details
- Foundation area: 986
- Parcel number: 0702724310033
- Zoning description: Residential-Single Family
Construction
Type & style
- Home type: SingleFamily
- Property subtype: Single Family
Materials
- Block
- Roof: Age 8 Years or Less,Asphalt,Rubber
Condition
- New construction: No
- Year built: 1975
Utilities & green energy
- Electric: Circuit Breakers
- Gas: Natural Gas
- Sewer: City Sewer/Connected
- Water: City Water/Connected
Community & HOA
Community
- Subdivision: Southmore Hill
HOA
- Has HOA: No
Location
- Region: Bloomington
Financial & listing details
- Price per square foot: $149/sqft
- Tax assessed value: $539,200
- Annual tax amount: $7,562
- Date on market: 8/18/2026
- Road surface type: Paved
Estimated market value
$495,800
$471,000 - $521,000
$3,156/mo
Price history
| Date | Event | Price |
|---|---|---|
| 8/21/2026 | Listed for sale | $500,000+6.4%$149/sqft |
Source:  NorthstarMLS as distributed by MLS GRID #7095016 Report a problem NorthstarMLS as distributed by MLS GRID #7095016 Report a problem | ||
| 12/22/2023 | Sold | $470,000-1.1%$140/sqft |
Source: NorthstarMLS as distributed by MLS GRID #6429846 Report a problem | ||
| 12/19/2023 | Pending sale | $475,000$141/sqft |
Source: NorthstarMLS as distributed by MLS GRID #6429846 Report a problem | ||
| 10/20/2023 | Price change | $475,000-4.7%$141/sqft |
Source: NorthstarMLS as distributed by MLS GRID #6429846 Report a problem | ||
| 9/18/2023 | Price change | $498,500-5%$148/sqft |
Source: NorthstarMLS as distributed by MLS GRID #6429846 Report a problem | ||
| 9/7/2023 | Listed for sale | $524,900+40%$156/sqft |
Source: NorthstarMLS as distributed by MLS GRID #6429846 Report a problem | ||
| 11/1/2016 | Sold | $374,900$112/sqft |
Source: NorthstarMLS as distributed by MLS GRID #4736329 Report a problem | ||
| 9/1/2016 | Pending sale | $374,900$112/sqft |
Source: RE/MAX Results #4736329 Report a problem | ||
| 7/26/2016 | Price change | $374,900-3.8%$112/sqft |
Source: RE/MAX Results #4736329 Report a problem | ||
| 7/8/2016 | Listed for sale | $389,900+25.4%$116/sqft |
Source: RE/MAX Results #4736329 Report a problem | ||
| 11/2/2009 | Sold | $311,000-16.5%$93/sqft |
Source:  Lake Superior Area Realtors as distributed by MLS GRID #1509765 Report a problem Lake Superior Area Realtors as distributed by MLS GRID #1509765 Report a problem | ||
| 6/7/2004 | Sold | $372,500$111/sqft |
Source: Public Record Report a problem | ||
| 3/31/2004 | Sold | $372,500$111/sqft |
Source: Agent Provided Report a problem | ||
Public tax history
| Year | Property taxes | Tax assessment |
|---|---|---|
| 2025 | $7,090 +8.4% | $539,200 +0.4% |
| 2024 | $6,544 +6.4% | $537,200 +0.4% |
| 2023 | $6,147 +15.2% | $535,100 +3.2% |
| 2022 | $5,338 +5.6% | $518,400 +24.8% |
| 2021 | $5,057 -10.2% | $415,400 +4.2% |
| 2020 | $5,632 +11.4% | $398,500 -7.3% |
| 2019 | $5,057 -10.2% | $430,000 +10% |
| 2018 | $5,632 +11.3% | $390,800 -5% |
| 2017 | $5,062 -9.8% | $411,500 +3% |
| 2016 | $5,609 -2.3% | $399,500 +7.1% |
| 2015 | $5,739 +3.5% | $373,100 +9.5% |
| 2014 | $5,547 +4.5% | $340,700 -2% |
| 2013 | $5,308 +0.8% | $347,800 -5% |
| 2012 | $5,264 -1.8% | $366,100 -5.9% |
| 2011 | $5,362 +3.3% | $389,100 -4.2% |
| 2010 | $5,190 +4.7% | $406,200 -2.9% |
| 2009 | $4,956 +6.7% | $418,300 +3% |
| 2006 | $4,644 -2.6% | $406,300 +0.9% |
| 2005 | $4,768 +10.5% | $402,800 +15% |
| 2004 | $4,315 +14.2% | $350,300 +12% |
| 2002 | $3,777 -38.1% | $312,800 |
| 2001 | $6,105 | -- |
Find assessor info on the county website
Monthly payment
Est. payment
Payment breakdown
Explore the cost of this home by adjusting the details. Changes won't be saved.Climate risks
Neighborhood: 55437
Nearby schools
GreatSchools rating
- 5/10Normandale Hills Elementary SchoolGrades: PK-5Distance: 0.7 mi
- 6/10Oak Grove Middle SchoolGrades: 6-8Distance: 2.9 mi
- 8/10Jefferson Senior High SchoolGrades: 9-12Distance: 1.6 mi
- $159,0000.32 acres4642 Kingsdale Dr, Bloomington, MN 55437Sold
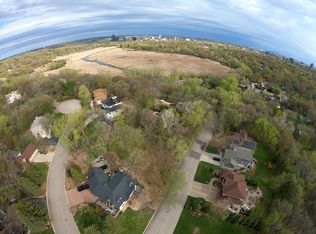
- $658,3003 bd3 ba3.4k sqft4626 Kingsdale Dr, Bloomington, MN 55437Off Market
- $926,0004 bd3 ba4k sqft4652 Nine Oaks Cir, Bloomington, MN 55437Sold
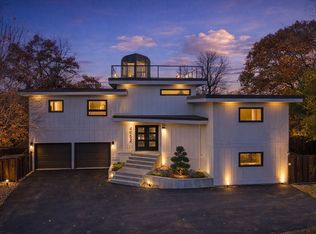
- $766,5006 bd5 ba4.4k sqft4650 Nine Oaks Cir, Bloomington, MN 55437Off Market
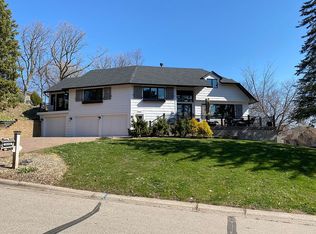
- $767,5004 bd3 ba3.9k sqft4654 Nine Oaks Cir, Bloomington, MN 55437Off Market
- $866,8004 bd5 ba4.2k sqft4637 Kingsdale Dr, Bloomington, MN 55437Off Market
- $751,3002 bd2 ba1.9k sqft4631 Kingsdale Dr, Bloomington, MN 55437Off Market
- $984,3005 bd6 ba4.6k sqft4641 Kingsdale Dr, Bloomington, MN 55437Off Market
A local agent can set up tours, give advice and negotiate with sellers.
Similar homes
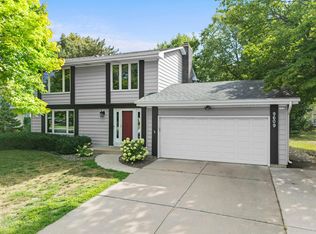
- $500,0004 bd3 ba2.5k sqft9609 Utica Rd, Bloomington, MN 55437For Sale
 MLS ID #7128813, Desrochers Realty Group, eXp Realty. NorthstarMLS as distributed by MLS GRID
 - $450,0004 bd3 ba2.5k sqft10112 Nord Ave S, Bloomington, MN 55437For Sale
 MLS ID #7123933, Maia Hope Poling, Keller Williams Realty Integrity Lakes. NorthstarMLS as distributed by MLS GRID
 - $399,9903 bd2 ba2.4k sqft8625 Poplar Bridge Curv, Bloomington, MN 55437For Sale
 MLS ID #7127788, Elba G Garza GRI, Keller Williams Integrity Realty. NorthstarMLS as distributed by MLS GRID
 - $500,0004 bd3 ba2k sqft9925 Nord Rd, Bloomington, MN 55437For Sale
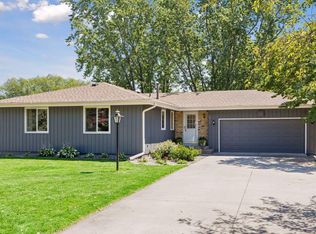 MLS ID #7125077, David J. Chase, Chasing Dreams Real Estate. NorthstarMLS as distributed by MLS GRID
 - $525,0004 bd4 ba2.9k sqft10141 Laurel Dr, Eden Prairie, MN 55347For SaleMLS ID #7131069, Matt Schafer, RE/MAX Advantage Plus. NorthstarMLS as distributed by MLS GRID
- $--3 bd2 ba2k sqft11033 Little Ave S, Bloomington, MN 55437AuctionAuction.com 2
- $525,0003 bd3 ba2.5k sqft8233 Nevada Cir, Bloomington, MN 55438For SaleMLS ID #7122854, Mo Thamer, Edina Realty, Inc.. NorthstarMLS as distributed by MLS GRID
- $565,0004 bd2 ba2.3k sqft4541 Heritage Hills Cir, Bloomington, MN 55437For SaleMLS ID #7124318, Rose Chladil, Coldwell Banker Realty - Southwest Regional. NorthstarMLS as distributed by MLS GRID
- $410,0005 bd3 ba2.4k sqft10048 Upton Rd, Bloomington, MN 55431For SaleMLS ID #7129519, Wilson Carpio, Fuze Real Estate. NorthstarMLS as distributed by MLS GRID
- $600,0005 bd3 ba3k sqft9400 Toledo Ave S, Bloomington, MN 55437For SaleMLS ID #7077459, Daniel C Winters, Coldwell Banker Realty - Lakes. NorthstarMLS as distributed by MLS GRID
- $400,0003 bd2 ba2k sqft9725 Queen Rd, Bloomington, MN 55431For SaleMLS ID #7130270, William C Keller, eXp Realty. NorthstarMLS as distributed by MLS GRID
- $549,9995 bd3 ba2.2k sqft8309 Harrison Rd, Bloomington, MN 55437For SaleMLS ID #7111145, Andrew William Culbertson, Engel & Volkers Lake Minnetonka. NorthstarMLS as distributed by MLS GRID
- $485,0004 bd2 ba2.2k sqft4616 Nord Dr, Bloomington, MN 55437For SaleMLS ID #7114900, Ajay Kumar, Edina Realty, Inc.. NorthstarMLS as distributed by MLS GRID
- $510,0004 bd3 ba2.5k sqft6435 Vincent Ave S, Richfield, MN 55423For SaleMLS ID #7130164, Jacqueline Sandoval, National Realty Guild. NorthstarMLS as distributed by MLS GRID
- $439,9003 bd3 ba1.9k sqft9924 Little Cir, Bloomington, MN 55437For SaleMLS ID #7096280, Jeremy Stuber, Pro Flat Fee Realty LLC. NorthstarMLS as distributed by MLS GRID
- $414,0004 bd2 ba2.1k sqft9401 Briar Rd, Bloomington, MN 55437For SaleMLS ID #7115156, John Dobbs, RE/MAX Results. NorthstarMLS as distributed by MLS GRID
- $459,9004 bd3 ba2.5k sqft10302 Toledo Cir, Bloomington, MN 55437For SaleMLS ID #7048992, Robert Pacieznik, Beekeeper Realty. NorthstarMLS as distributed by MLS GRID
- $460,0004 bd2 ba2.4k sqft4636 Heritage Hills Dr, Bloomington, MN 55437For SaleMLS ID #7115540, Jonathan Soto, RE/MAX Results. NorthstarMLS as distributed by MLS GRID
- $424,9004 bd2 ba2k sqft1925 W 92nd St, Bloomington, MN 55431For SaleMLS ID #7128656, Cristy Elizabeth Oldman, HOMESTEAD ROAD. NorthstarMLS as distributed by MLS GRID
- $535,0003 bd3 ba2.5k sqft5501 Auto Club Rd, Bloomington, MN 55437For SaleMLS ID #7119694, Amanda Athayde, Home Avenue Flat Fee Realty. NorthstarMLS as distributed by MLS GRID
