Nestled on a quiet court in one of Pleasanton's most desirable neighborhoods, 4634 Klamath Court offers the perfect combination of comfort, convenience, and an exceptional location. Situated in the established Willow West neighborhood, this3 bedroom - 2 bath home provides easy access to everything that makes Pleasanton one of the East Bay's most sought-after communities. The property is located near highly regarded Pleasanton schools, beautiful neighborhood parks, walking and biking trails, and is just minutes from Historic Downtown Pleasanton, where residents enjoy award-winning restaurants, boutique shopping, seasonal farmers markets, concerts, and community events throughout the year. The neighborhood also offers convenient access to local shopping centers, dining, and everyday amenities. For commuters, the location is outstanding, with quick access to Interstate 580, Interstate 680, the ACE Train, and nearby BART stations, making travel throughout the Tri-Valley, Silicon Valley, San Francisco, and the greater Bay Area both convenient and efficient. Pleasanton is widely recognized for its exceptional quality of life, excellent schools, abundant parks and recreational opportunities, and charming downtown atmosphere, making it a premier place to call home. Whether you're enjoying a morning walk through the neighborhood to Ken Mercer Sports Park or meeting friends downtown for dinner, 4634 Klamath Court offers the lifestyle today's buyers are searching for—combining a peaceful residential setting with unmatched convenience and accessibility.
Pending
Price cut: $24K (8/14)
$1,325,000
4634 Klamath Ct, Pleasanton, CA 94566
3beds
1,208sqft
Residential, Single Family Residence
Built in 1970
7,175 Square Feet Lot
$1,292,900 Zestimate®
$1,097/sqft
$-- HOA
What's special
- 63 days
- 627
- 31
Zillow last checked:
Listing updated:
Listed by:
Marti Gilbert DRE #01520061 925-216-4063,
Jpar Iron Horse Real Estate
Source: Bay East AOR,MLS#: 41140927
Facts & features
Interior
Bedrooms & bathrooms
- Bedrooms: 3
- Bathrooms: 2
- Full bathrooms: 2
Rooms
- Room types: 3 Bedrooms, 2 Baths, Main Entry, Dining Room, Dining Area
Bathroom
- Features: Shower Over Tub, Updated Baths, Window, Stall Shower
Kitchen
- Features: Counter - Solid Surface, Dishwasher, Disposal, Ice Maker Hookup, Microwave, Refrigerator, Self-Cleaning Oven, Updated Kitchen
Heating
- Forced Air
Cooling
- Ceiling Fan(s), Central Air
Appliances
- Included: Dishwasher, Plumbed For Ice Maker, Microwave, Refrigerator, Self Cleaning Oven, Gas Water Heater
- Laundry: Gas Dryer Hookup, Hookups Only, In Garage
Features
- Counter - Solid Surface, Updated Kitchen
- Flooring: Tile, Engineered Wood
- Doors: Mirrored Closet Door(s)
- Number of fireplaces: 1
- Fireplace features: Brick, Family Room, Wood Burning
Interior area
- Total structure area: 1,208
- Total interior livable area: 1,208 sqft
Video & virtual tour
Property
Parking
- Total spaces: 2
- Parking features: Attached, Garage Door Opener
- Garage spaces: 2
Features
- Levels: One
- Stories: 1
- Patio & porch: Patio
- Exterior features: Low Maintenance
- Pool features: None
- Fencing: Fenced
Lot
- Size: 7,175 Square Feet
- Features: Court, Level, Back Yard, Front Yard, Sprinklers In Rear, Side Yard
Details
- Additional structures: Shed(s)
- Parcel number: 946331831
- Special conditions: Standard
- Other equipment: Irrigation Equipment
Construction
Type & style
- Home type: SingleFamily
- Architectural style: Contemporary,Ranch
- Property subtype: Residential, Single Family Residence
Materials
- Stucco
- Foundation: Raised
- Roof: Composition
Condition
- Existing
- New construction: No
- Year built: 1970
Utilities & green energy
- Electric: No Solar, 220 Volts in Laundry
- Sewer: Public Sewer
- Water: Public
Community & HOA
Community
- Security: Carbon Monoxide Detector(s), Double Strapped Water Heater, Smoke Detector(s)
- Subdivision: Willow West
HOA
- Has HOA: No
Location
- Region: Pleasanton
Financial & listing details
- Price per square foot: $1,097/sqft
- Tax assessed value: $674,681
- Price range: $1.3M - $1.3M
- Date on market: 7/8/2026
- Listing agreement: Excl Right
- Listing terms: Cash,Conventional
- Electric utility on property: Yes
Estimated market value
$1,292,900
$1.23M - $1.36M
$3,811/mo
Price history
| Date | Event | Price |
|---|---|---|
| 9/2/2026 | Pending sale | $1,325,000$1,097/sqft |
Source:  Bay East AOR #41140927 Report a problem Bay East AOR #41140927 Report a problem | ||
| 8/14/2026 | Price change | $1,325,000-1.8%$1,097/sqft |
Source: Bay East AOR #41140927 Report a problem | ||
| 7/9/2026 | Listed for sale | $1,349,000+207.3%$1,117/sqft |
Source: Bay East AOR #41140927 Report a problem | ||
| 1/10/2001 | Sold | $439,000$363/sqft |
Source: Public Record Report a problem | ||
Public tax history
| Year | Property taxes | Tax assessment |
|---|---|---|
| 2026 | -- | $674,681 +2% |
| 2025 | $7,751 +2% | $661,454 +2% |
| 2024 | $7,596 +1.2% | $648,485 +2% |
| 2023 | $7,507 +5.6% | $635,772 +2% |
| 2022 | $7,111 +2.7% | $623,308 +2% |
| 2021 | $6,928 +1.3% | $611,087 +1% |
| 2020 | $6,839 -1.2% | $604,823 +2% |
| 2019 | $6,920 +4.8% | $592,965 +2% |
| 2018 | $6,605 | $581,340 +2% |
| 2017 | $6,605 +8.4% | $569,944 +2% |
| 2016 | $6,096 +0.1% | $558,771 +1.5% |
| 2015 | $6,086 | $550,382 +2% |
| 2014 | $6,086 | $539,604 +0.5% |
| 2013 | -- | $537,168 +10.8% |
| 2012 | -- | $485,000 -4.9% |
| 2011 | -- | $510,000 +6.5% |
| 2010 | -- | $479,000 -6.8% |
| 2009 | -- | $513,677 +2% |
| 2008 | -- | $503,607 +2% |
| 2007 | -- | $493,734 +2% |
| 2006 | -- | $484,054 +2% |
| 2005 | -- | $474,563 +2% |
| 2004 | -- | $465,261 +1.9% |
| 2003 | -- | $456,736 +4% |
| 2002 | -- | $439,000 +596.9% |
| 2001 | $671 | $62,996 |
Find assessor info on the county website
Monthly payment
Est. payment
Payment breakdown
Explore the cost of this home by adjusting the details. Changes won't be saved.Climate risks
Neighborhood: 94566

Similar homes
- $1,200,0003 bd2 ba1.3k sqft4023 Page Ct, Pleasanton, CA 94588For Sale
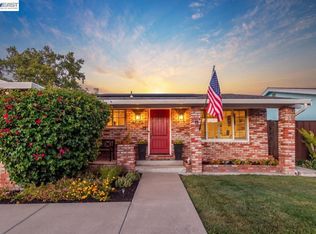 MLS ID #41147630, Sue Flashberger. Bay East AOR
 - $1,479,0003 bd2 ba1.1k sqft4231 Jensen St, Pleasanton, CA 94566For Sale
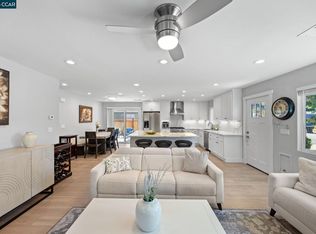 MLS ID #41140598, Antoine Burns. CCAR
 - $1,288,8883 bd2 ba1.3k sqft4315 Denker Dr, Pleasanton, CA 94588For Sale
 MLS ID #41146127, Hamed Nawabi. Bay East AOR
 - $1,698,0003 bd2 ba1.7k sqft2452 Crestline Rd, Pleasanton, CA 94566For Sale
 MLS ID #ML82055185, Tramy Vo. MLSListings Inc
Local buyer's agents are ready to help
