Welcome to the relaxed, resort-like lifestyle of Country Club Place Condo community—a hidden gem where everyday living feels just a little more like a getaway.
Tucked inside a secure gated setting with beautiful canal views winding through the neighborhood, this small, highly sought-after community offers peaceful walking paths, shaded seating areas, and plenty of spots to pause and enjoy the water and scenery. It’s the kind of place where neighbors wave, evenings are calm, and life moves at an easier pace.
This condo is the perfect balance of comfort and function. Inside, you’ll find an updated kitchen that opens beautifully to multiple living and dining spaces—ideal for entertaining, hosting friends, or simply spreading out and enjoying your day-to-day routine. With two dining areas and two living spaces, there’s flexibility for work, relaxation, and gathering all in one.
One of the bedrooms offers a rare bonus space—perfect for a private guest suite, home office retreat, or even a flexible third bedroom setup. Throughout the home, you’ll notice thoughtful updates including wood flooring, custom closet systems, quality built-ins, and fresh, neutral finishes that make every room feel light and inviting.
Step outside to your large private patio—an ideal spot for morning coffee, evening wine, or stargazing under quiet Texas skies.
If you’re looking for low-maintenance living without giving up space, style, or serenity, this one truly delivers.
Sold
Price Unknown
4634 N Oconnor Ct, Irving, TX 75062
2beds
2,078sqft
Condominium
Built in 1982
-- sqft lot
$521,900 Zestimate®
$--/sqft
$3,173 Estimated rent
Home value
$521,900
$496,000 - $548,000
$3,173/mo
Zestimate® history
Owner options
List your home for rent
$3,173/mo
Rent Zestimate®
Find your next renter with Zillow Rental Manager. Plus, with online applications, you can quickly screen prospective tenants – for free.
$3,173/mo
Rent Zestimate®
Refinance and save
$710/mo
Est. payment
Refinancing to a lower rate could help reduce your monthly payments and save thousands over the life of the loan.
$710/mo
Est. payment
Explore your selling options
Work with a Zillow partner agent
Leverage their expertise and Zillow's premium Showcase listings to get your home seen by more buyers.
Get startedList with your own agent
Get your home in front of millions of buyers by listing it on Zillow.
Learn how to do itSell it yourself
Take full control of how buyers see your home on Zillow by listing For Sale by Owner (FSBO).
List your homeWhat's special
Secure gated settingLarge private patioWood flooringTwo living spacesFresh neutral finishesTwo dining areasBeautiful canal views
Zillow last checked:
Listing updated:
Listed by:
Debra Rosser 0676508 972-539-3000,
Ebby Halliday, REALTORS 972-539-3000
Bought with:
Karen Young, 0775964
Coldwell Banker Realty
Source: NTREIS,MLS#: 21225958
Facts & features
Interior
Bedrooms & bathrooms
- Bedrooms: 2
- Bathrooms: 3
- Full bathrooms: 2
- 1/2 bathrooms: 1
Primary bedroom
- Level: Second
- Dimensions: 17 x 15
Bedroom
- Level: Second
- Dimensions: 15 x 14
Bedroom
- Level: Second
- Dimensions: 12 x 11
Breakfast room nook
- Level: First
- Dimensions: 11 x 9
Dining room
- Level: First
- Dimensions: 13 x 11
Kitchen
- Level: First
- Dimensions: 13 x 11
Living room
- Level: First
- Dimensions: 15 x 8
Heating
- Central, Heat Pump
Cooling
- Central Air, Ceiling Fan(s), Heat Pump
Appliances
- Included: Dishwasher, Electric Cooktop, Electric Oven, Disposal, Wine Cooler
- Laundry: Washer Hookup, Electric Dryer Hookup, Laundry in Utility Room
Features
- Wet Bar, Built-in Features, Decorative/Designer Lighting Fixtures, Double Vanity, Eat-in Kitchen, Pantry, Natural Woodwork, Walk-In Closet(s)
- Flooring: Tile, Wood
- Windows: Shutters, Window Coverings
- Has basement: No
- Number of fireplaces: 1
- Fireplace features: Gas Log, Living Room
Interior area
- Total interior livable area: 2,078 sqft
Property
Parking
- Total spaces: 2
- Parking features: Additional Parking, Door-Multi, Garage, Kitchen Level
- Attached garage spaces: 2
Features
- Levels: Two
- Stories: 2
- Patio & porch: Covered
- Exterior features: Courtyard
- Pool features: None
Lot
- Size: 13.54 Acres
- Features: Interior Lot
Details
- Parcel number: 32081550000K04634
Construction
Type & style
- Home type: Condo
- Architectural style: Mediterranean
- Property subtype: Condominium
- Attached to another structure: Yes
Materials
- Stucco
- Foundation: Pillar/Post/Pier
- Roof: Slate,Tile
Condition
- Year built: 1982
Utilities & green energy
- Sewer: Public Sewer
- Water: Public
- Utilities for property: Sewer Available, Water Available
Community & HOA
Community
- Features: Curbs, Fenced Yard, Gated
- Security: Security System, Fire Alarm, Gated Community, Smoke Detector(s), Security Lights
- Subdivision: Country Club Place At Las Colinas
HOA
- Has HOA: Yes
- Amenities included: Maintenance Front Yard
- Services included: Association Management, Gas, Maintenance Grounds, Maintenance Structure, Pest Control
- HOA fee: $710 monthly
- HOA name: Superior Assoc.
- HOA phone: 972-637-7885
Location
- Region: Irving
Financial & listing details
- Annual tax amount: $9,155
- Date on market: 4/23/2026
- Cumulative days on market: 51 days
- Listing terms: Cash,Conventional
- Exclusions: washer, dryer, television
Price history
| Date | Event | Price |
|---|---|---|
| 7/10/2026 | Sold | -- |
Source: NTREIS #21225958 Report a problem | ||
| 6/18/2026 | Pending sale | $543,400$262/sqft |
Source: NTREIS #21225958 Report a problem | ||
| 6/16/2026 | Contingent | $543,400$262/sqft |
Source: NTREIS #21225958 Report a problem | ||
| 6/1/2026 | Price change | $543,400-0.5%$262/sqft |
Source: NTREIS #21225958 Report a problem | ||
| 4/23/2026 | Listed for sale | $545,900$263/sqft |
Source: NTREIS #21225958 Report a problem | ||
Public tax history
Tax history is unavailable.
Neighborhood: Las Colinas
Nearby homes
- $--2 bd2 ba1.8k sqft4632 N Oconnor Rd, Irving, TX 75062Sold

- $--2 bd3 ba2k sqft4633 N Oconnor Ct, Irving, TX 75062Sold
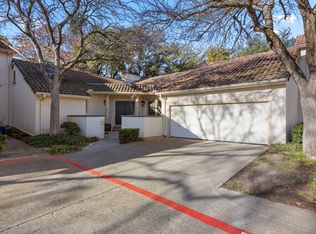
- $456,6002 bd3 ba2k sqft4603 O'Connor Ct, Irving, TX 75062Off Market
- $625,4002 bd2 ba2.4k sqft4605 N Oconnor Ct, Irving, TX 75062Off Market
- $598,7002 bd2 ba2k sqft4607 N Oconnor Ct, Irving, TX 75062Off Market
- $548,7002 bd2 ba2k sqft4609 N Oconnor Ct, Irving, TX 75062Off Market
- $409,3002 bd3 ba2.1k sqft4611 N Oconnor Ct, Irving, TX 75062Off Market
- $398,5002 bd2 ba1.8k sqft4613 N Oconnor Ct, Irving, TX 75062Off Market
Nearby schools
GreatSchools rating
- 5/10Farine Elementary SchoolGrades: PK-5Distance: 1.1 mi
- 4/10Travis Middle SchoolGrades: 6-8Distance: 1.3 mi
- 2/10MacArthur High SchoolGrades: 9-12Distance: 0.7 mi
Schools provided by the listing agent
- Elementary: Farine
- Middle: Travis
- High: Macarthur
- District: Irving ISD
Source: NTREIS. This data may not be complete. We recommend contacting the local school district to confirm school assignments for this home.
Get a cash offer in 3 minutes
Find out how much your home could sell for in as little as 3 minutes with a no-obligation cash offer.
Estimated market value
$521,900
Get a cash offer in 3 minutes
Find out how much your home could sell for in as little as 3 minutes with a no-obligation cash offer.
Estimated market value
$521,900
- Texas
- Dallas County
- Irving
- 75062
- Las Colinas
- 4634 N Oconnor Ct
Nearby cities
Nearby neighborhoods
Nearby zip codes
Other Irving Topics
