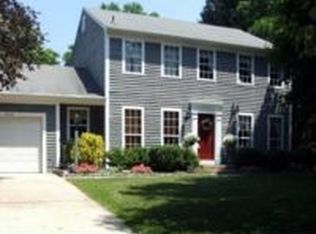
BACK ACTIVE! Tucked away in a sought-after Ellicott City community and backing to open common space with scenic hiking trails, this lovingly maintained Colonial blends charm, character, and thoughtful updates throughout. Highlights include a newer roof, HVAC, windows, flooring, carpet, and more. The main level showcases refinished yellow pine flooring, and the formal dining room features stunning reclaimed 1840s oak log wood. The updated kitchen offers rich wood cabinetry, bamboo countertops, and opens to a cozy sitting area with built-in bookshelves. A sun-drenched sunroom with soaring cathedral ceilings and bamboo floors provides two exits to the beautifully landscaped, fenced backyard. The spacious living room features wide plank wood floors and a built-in corner China cabinet, while a powder room is conveniently located off the foyer and near the garage entry. Upstairs, new carpet flows throughout. The primary suite includes a walk-in closet and a large en suite bathroom with dual vanity and a shower. Two additional bedrooms and a full hall bath complete the upper level. The lower level adds even more space with a recreation room, a bonus room, laundry area, and abundant storage. Outside, enjoy your own private oasis with lush landscaping and a charming arched gate that opens directly to the open common grounds and trails. Ideally located near major commuter routes, shopping, dining, and entertainment, this home is the perfect blend of serenity and convenience. The offer deadline for this property is Monday, August 11th at 2pm.
Sold for $565,000
$565,000
4634 Smokey Wreath Way, Ellicott City, MD 21042
3beds
1,992sqft
Single Family Residence
Built in 1987
8,312 Square Feet Lot
$582,300 Zestimate®
$284/sqft
$3,240 Estimated rent
Home value
$582,300
$547,000 - $623,000
$3,240/mo
Zestimate® history
Owner options
List your home for rent
$3,240/mo
Rent Zestimate®
Find your next renter with Zillow Rental Manager. Plus, with online applications, you can quickly screen prospective tenants – for free.
$3,240/mo
Rent Zestimate®
Refinance and save
$5,066/mo
Est. payment
Refinancing to a lower rate could help reduce your monthly payments and save thousands over the life of the loan.
$5,066/mo
Est. payment
Explore your selling options
Work with a Zillow partner agent
Leverage their expertise and Zillow's premium Showcase listings to get your home seen by more buyers.
Get startedList with your own agent
Get your home in front of millions of buyers by listing it on Zillow.
Learn how to do itSell it yourself
Take full control of how buyers see your home on Zillow by listing For Sale by Owner (FSBO).
List your homeWhat's special
Walk-in closetPrivate oasisScenic hiking trailsBeautifully landscaped fenced backyardSoaring cathedral ceilingsWide plank wood floorsBamboo countertops
Zillow last checked:
Listing updated:
Listed by:
Stephanie McClellan 443-864-3785,
Northrop Realty
Bought with:
Katie Katzenberger Rubin, RSR004481
Keller Williams Realty Centre
Source: Bright MLS,MLS#: MDHW2056808
Facts & features
Interior
Bedrooms & bathrooms
- Bedrooms: 3
- Bathrooms: 2
- Full bathrooms: 2
Rooms
- Room types: Living Room, Dining Room, Primary Bedroom, Bedroom 2, Bedroom 3, Kitchen, Family Room, Foyer, Sun/Florida Room, Recreation Room, Storage Room, Bonus Room
Primary bedroom
- Features: Flooring - Carpet, Walk-In Closet(s), Ceiling Fan(s), Attached Bathroom
- Level: Upper
- Area: 336 Square Feet
- Dimensions: 28 x 12
Bedroom 2
- Features: Flooring - Carpet, Ceiling Fan(s)
- Level: Upper
- Area: 198 Square Feet
- Dimensions: 18 x 11
Bedroom 3
- Features: Flooring - Carpet, Ceiling Fan(s)
- Level: Upper
- Area: 143 Square Feet
- Dimensions: 13 x 11
Bonus room
- Features: Flooring - Other
- Level: Lower
- Area: 315 Square Feet
- Dimensions: 21 x 15
Dining room
- Features: Flooring - HardWood, Chair Rail, Crown Molding
- Level: Main
- Area: 132 Square Feet
- Dimensions: 12 x 11
Family room
- Features: Flooring - HardWood, Built-in Features
- Level: Main
- Area: 306 Square Feet
- Dimensions: 18 x 17
Foyer
- Features: Flooring - Other
- Level: Main
- Area: 60 Square Feet
- Dimensions: 10 x 6
Kitchen
- Features: Kitchen - Electric Cooking, Flooring - HardWood
- Level: Main
- Area: 110 Square Feet
- Dimensions: 11 x 10
Living room
- Features: Flooring - HardWood, Built-in Features
- Level: Main
- Area: 324 Square Feet
- Dimensions: 18 x 18
Recreation room
- Features: Flooring - Concrete
- Level: Lower
- Area: 320 Square Feet
- Dimensions: 20 x 16
Storage room
- Features: Flooring - Concrete
- Level: Lower
- Area: 150 Square Feet
- Dimensions: 15 x 10
Storage room
- Features: Flooring - Concrete
- Level: Lower
- Area: 45 Square Feet
- Dimensions: 9 x 5
Other
- Features: Flooring - Bamboo, Cathedral/Vaulted Ceiling, Ceiling Fan(s), Crown Molding
- Level: Main
- Area: 192 Square Feet
- Dimensions: 16 x 12
Heating
- Heat Pump, Electric
Cooling
- Ceiling Fan(s), Central Air, Electric
Appliances
- Included: Dishwasher, Disposal, Self Cleaning Oven, Oven/Range - Electric, Refrigerator, Electric Water Heater
- Laundry: Lower Level
Features
- Breakfast Area, Built-in Features, Ceiling Fan(s), Chair Railings, Crown Molding, Dining Area, Family Room Off Kitchen, Open Floorplan, Formal/Separate Dining Room, Eat-in Kitchen, Kitchen - Table Space, Primary Bath(s), Walk-In Closet(s), Cathedral Ceiling(s), Dry Wall, Vaulted Ceiling(s)
- Flooring: Hardwood, Ceramic Tile, Bamboo, Carpet, Vinyl, Wood
- Doors: Six Panel
- Windows: Casement, Double Pane Windows, Screens
- Basement: Partially Finished,Connecting Stairway,Interior Entry,Windows
- Has fireplace: No
Interior area
- Total structure area: 3,060
- Total interior livable area: 1,992 sqft
- Finished area above ground: 1,992
- Finished area below ground: 0
Property
Parking
- Total spaces: 5
- Parking features: Garage Faces Front, Garage Door Opener, Concrete, Attached, Driveway
- Attached garage spaces: 1
- Uncovered spaces: 4
Accessibility
- Accessibility features: Other
Features
- Levels: Three
- Stories: 3
- Exterior features: Lighting
- Pool features: None
- Fencing: Privacy,Wood,Back Yard
- Has view: Yes
- View description: Garden, Trees/Woods
Lot
- Size: 8,312 Square Feet
- Features: Backs - Open Common Area, Front Yard, Landscaped, Rear Yard, SideYard(s)
Details
- Additional structures: Above Grade, Below Grade
- Parcel number: 1402304198
- Zoning: RSC
- Special conditions: Standard
Construction
Type & style
- Home type: SingleFamily
- Architectural style: Colonial
- Property subtype: Single Family Residence
Materials
- Cedar
- Foundation: Concrete Perimeter
Condition
- New construction: No
- Year built: 1987
Utilities & green energy
- Sewer: Public Sewer
- Water: Public
Community & HOA
Community
- Security: Main Entrance Lock
- Subdivision: Dorsey Hall
HOA
- Has HOA: Yes
- HOA fee: $1,456 annually
Location
- Region: Ellicott City
Financial & listing details
- Price per square foot: $284/sqft
- Tax assessed value: $520,467
- Annual tax amount: $7,361
- Date on market: 8/7/2025
- Listing agreement: Exclusive Right To Sell
- Ownership: Fee Simple
Price history
| Date | Event | Price |
|---|---|---|
| 9/23/2025 | Sold | $565,000-1.7%$284/sqft |
Source:  Bright MLS #MDHW2056808 Report a problem Bright MLS #MDHW2056808 Report a problem | ||
| 8/30/2025 | Pending sale | $575,000$289/sqft |
Source: Bright MLS #MDHW2056808 Report a problem | ||
| 8/22/2025 | Listed for sale | $575,000$289/sqft |
Source: Bright MLS #MDHW2056808 Report a problem | ||
| 8/12/2025 | Pending sale | $575,000$289/sqft |
Source: Bright MLS #MDHW2056808 Report a problem | ||
| 8/7/2025 | Listed for sale | $575,000$289/sqft |
Source: Bright MLS #MDHW2056808 Report a problem | ||
Public tax history
| Year | Property taxes | Tax assessment |
|---|---|---|
| 2025 | -- | $520,467 +9.5% |
| 2024 | $5,353 +3.9% | $475,400 +3.9% |
| 2023 | $5,153 +4% | $457,667 -3.7% |
| 2022 | $4,954 +4.2% | $475,400 +12.6% |
| 2021 | $4,754 +2.5% | $422,200 +2.5% |
| 2020 | $4,639 +2.5% | $412,000 -2.4% |
| 2019 | $4,524 -5% | $422,200 +7.8% |
| 2018 | $4,762 -16.9% | $391,600 |
| 2017 | $5,727 +454.7% | $391,600 +2.7% |
| 2016 | $1,032 | $381,400 +1.4% |
| 2015 | $1,032 +2.5% | $376,300 |
| 2014 | $1,007 | $376,300 |
| 2013 | -- | $376,300 -5.7% |
| 2012 | -- | $399,100 |
| 2011 | -- | $399,100 |
| 2010 | -- | $399,100 -17.4% |
| 2009 | -- | $483,260 +12.1% |
| 2008 | -- | $431,072 +13.8% |
| 2007 | -- | $378,886 +16% |
| 2006 | -- | $326,700 +14.7% |
| 2005 | -- | $284,942 +17.2% |
| 2004 | -- | $243,186 +20.7% |
| 2003 | -- | $201,430 +3.1% |
| 2002 | -- | $195,310 +3.2% |
| 2001 | -- | $189,190 +158.4% |
| 2000 | -- | $73,220 |
Find assessor info on the county website
Neighborhood: 21042
Nearby homes
- $637,300-- bd3 ba1.7k sqft4638 Smokey Wreath Way, Ellicott City, MD 21042Off Market
- $675,000-- bd2 ba1.9k sqft4630 Smokey Wreath Way, Ellicott City, MD 21042Off Market
- $660,900-- bd3 ba1.8k sqft4642 Smokey Wreath Way, Ellicott City, MD 21042Off Market
- $720,5004 bd3 ba2.1k sqft4626 Smokey Wreath Way, Ellicott City, MD 21042Off Market
- $653,300-- bd2 ba1.9k sqft4625 Smokey Wreath Way, Ellicott City, MD 21042Off Market
- $655,200-- bd2 ba1.9k sqft4629 Smokey Wreath Way, Ellicott City, MD 21042Off Market
- $673,400-- bd3 ba1.9k sqft4621 Smokey Wreath Way, Ellicott City, MD 21042Off Market
- $669,2004 bd3 ba2.5k sqft4646 Smokey Wreath Way, Ellicott City, MD 21042Off Market
Nearby schools
GreatSchools rating
- 8/10Northfield Elementary SchoolGrades: K-5Distance: 0.6 mi
- 7/10Dunloggin Middle SchoolGrades: 6-8Distance: 0.5 mi
- 6/10Wilde Lake High SchoolGrades: 9-12Distance: 2.9 mi
Schools provided by the listing agent
- District: Howard County Public Schools
Source: Bright MLS. This data may not be complete. We recommend contacting the local school district to confirm school assignments for this home.
Get a cash offer in 3 minutes
Find out how much your home could sell for in as little as 3 minutes with a no-obligation cash offer.
Estimated market value
$582,300
Get a cash offer in 3 minutes
Find out how much your home could sell for in as little as 3 minutes with a no-obligation cash offer.
Estimated market value
$582,300
- Maryland
- Howard County
- Ellicott City
- 21042
- 4634 Smokey Wreath Way
Nearby cities
Nearby zip codes
Other Ellicott City Topics
