Thoughtfully reimagined with impeccable, top-tier finishes from floor to ceiling, this stunning 12th-floor residence in Southwinds III defines elevated coastal living. Nestled within a prestigious, non-rental building along Sandestin Golf and Beach Resort's private shoreline, owners enjoy exclusive beach access with reserved chairs-so your time on the sand begins when you choose, without early wake-ups or waiting in line.
Fully renovated and spanning 2,656 square feet, this exceptional three-bedroom, three-bath residence pairs refined beachside elegance with modern comfort, showcasing views of both the Gulf of Mexico and Choctawhatchee Bay. Walls of windows bathe the interiors in natural light, framing breathtaking water views from nearly every vantage point. The open-concept living and kitchen area flows effortlessly--ideal for entertaining or simply unwinding against a backdrop of sweeping Gulf-front scenery. Each bedroom offers a private bath, ensuring comfort and privacy for both owners and guests. The primary suite is a true retreat, complete with its own balcony, spa-inspired bath, custom built-ins, and a spacious walk-in closet. Generously sized guest suites also capture impressive Gulf views.
Renovated down to the studs, the residence features custom cabinetry, quartz countertops, designer lighting, new fixtures and flooring, beautifully tiled showers, and luxurious soaking tubs. A suite of premium appliances-including Wolf, Cove, and Sub-Zero-complements the chef's kitchen, while elegant marble flooring adds a timeless, elevated finish throughout.
Southwinds III offers an array of exclusive owner amenities: a heated pool, private beach access, covered parking, and a peaceful atmosphere with no short-term rentals allowed creating a serene retreat within the gated Sandestin Golf and Beach Resort.
Don't miss this rare opportunity to own a show-stopping, move-in-ready Gulf-front home in one of Sandestin's most sought-after buildings.
As an introduction to the Sandestin lifestyle, we invite our new owners to explore amenities that make Sandestin special. The listing brokerage and seller(s) are presenting the buyer(s) of this property with (2) 90-minute rounds of Tennis court time, a golf foursome at one of our three championship courses, and a round of golf for up to four (4) players at the unrivaled Burnt Pine Golf Club.
Sandestin Golf and Beach Resort features more than seven miles of beaches and pristine bay front, four championship golf courses, 15 world-class tennis courts, a 226-slip marina, a fitness center, spa and celebrity chef dining. Shop, dine and play at the charming pedestrian village, The Village of Baytowne Wharf and more. Inside the gates of the resort, residents enjoy a balanced lifestyle of high-class living, spanning the 2,400 acres from the beach to the bay. Everything within the gates of the resort is accessible by golf cart or bicycle. The entire resort is interconnected by miles of pedestrian, bike and golf cart paths that weave through groves of live oaks, meandering past natural lagoons, fountains, man-made lakes, and meticulously landscaped fairways.
Sold for $3,150,000
$3,150,000
4634 Southwinds Dr Unit 4634, Miramar Beach, FL 32550
3beds
2,656sqft
Condominium
Built in 1999
-- sqft lot
$3,149,900 Zestimate®
$1,186/sqft
$3,918 Estimated rent
Home value
$3,149,900
$2.99M - $3.31M
$3,918/mo
Zestimate® history
Owner options
List your home for rent
$3,918/mo
Rent Zestimate®
Find your next renter with Zillow Rental Manager. Plus, with online applications, you can quickly screen prospective tenants – for free.
$3,918/mo
Rent Zestimate®
Refinance and save
$19,693/mo
Est. payment
Refinancing to a lower rate could help reduce your monthly payments and save thousands over the life of the loan.
$19,693/mo
Est. payment
Explore your selling options
Work with a Zillow partner agent
Leverage their expertise and Zillow's premium Showcase listings to get your home seen by more buyers.
Get startedList with your own agent
Get your home in front of millions of buyers by listing it on Zillow.
Learn how to do itSell it yourself
Take full control of how buyers see your home on Zillow by listing For Sale by Owner (FSBO).
List your homeWhat's special
Fully renovatedHeated poolQuartz countertopsCovered parkingCustom built-insPrivate shorelineCustom cabinetry
Zillow last checked:
Listing updated:
Listed by:
Karen L Phillips 850-598-6440,
The Agency Northwest Florida Beaches
Bought with:
Corey C Ledbetter, 3229843
Scenic Sotheby's International Realty
Source: ECAOR,MLS#: 996895
Facts & features
Interior
Bedrooms & bathrooms
- Bedrooms: 3
- Bathrooms: 3
- Full bathrooms: 3
Primary bedroom
- Level: First
- Area: 43152 Square Feet
- Dimensions: 248 x 174
Bedroom
- Level: First
- Area: 26820 Square Feet
- Dimensions: 180 x 149
Bedroom
- Level: First
- Area: 32479.5 Square Feet
- Dimensions: 183.5 x 177
Primary bathroom
- Level: First
- Area: 22436 Square Feet
- Dimensions: 142 x 158
Other
- Level: First
- Area: 35721 Square Feet
- Dimensions: 441 x 81
Dining area
- Level: First
- Area: 71232.75 Square Feet
- Dimensions: 259.5 x 274.5
Kitchen
- Level: First
- Area: 19280 Square Feet
- Dimensions: 241 x 80
Living room
- Level: First
- Area: 38675 Square Feet
- Dimensions: 175 x 221
Other
- Description: Master Closet
- Level: First
- Area: 12500 Square Feet
- Dimensions: 100 x 125
Heating
- Central
Cooling
- Central Air, Ceiling Fan(s)
Appliances
- Included: Cooktop, Dishwasher, Disposal, Dryer, Microwave, Double Oven, Range Hood, Washer, Electric Water Heater
- Laundry: Common Area, Washer/Dryer Hookup
Features
- Breakfast Bar, Bookcases, Recessed Lighting, Newly Painted, Pantry, Shelving
- Flooring: Marble
Interior area
- Total structure area: 2,656
- Total interior livable area: 2,656 sqft
Property
Parking
- Parking features: Garage
- Has garage: Yes
Features
- Exterior features: Balcony
- Has view: Yes
- View description: Gulf, Lake
- Has water view: Yes
- Water view: Gulf,Lake
- Waterfront features: Gulf
Details
- Parcel number: 342S21426010004634
Construction
Type & style
- Home type: Condo
- Property subtype: Condominium
Materials
- Concrete, Stucco
- Foundation: Pillar/Post/Pier
Condition
- Construction Complete,Renovated
- New construction: No
- Year built: 1999
Utilities & green energy
- Water: Public
Community & HOA
Community
- Features: BBQ Pit/Grill, Beach, Dumpster, Elevators, Fitness Center, Fishing, Gated, Golf, Marina, Picnic Area, Playground, Pool, Sauna/Steam Room, Separate Storage, TV Cable, Tennis Court(s), Pickleball, Short Term Rental - Allowed
- Security: Fire Alarm, Smoke Detector(s)
- Subdivision: SOUTHWINDS III AT SANDESTIN
HOA
- Has HOA: Yes
- Services included: Maintenance Grounds, Management, Recreational Faclty, Security, Cable TV, Trash
Location
- Region: Miramar Beach
Financial & listing details
- Price per square foot: $1,186/sqft
- Annual tax amount: $17,022
- Date on market: 3/4/2026
Price history
| Date | Event | Price |
|---|---|---|
| 6/29/2026 | Sold | $3,150,000-9.9%$1,186/sqft |
Source:  ECAOR #996895 Report a problem ECAOR #996895 Report a problem | ||
| 6/19/2026 | Pending sale | $3,495,000$1,316/sqft |
Source: ECAOR #996895 Report a problem | ||
| 6/8/2026 | Price change | $3,495,000-12.3%$1,316/sqft |
Source: ECAOR #996895 Report a problem | ||
| 3/4/2026 | Listed for sale | $3,984,000+165.6%$1,500/sqft |
Source: ECAOR #996895 Report a problem | ||
| 6/5/2020 | Sold | $1,500,000$565/sqft |
Source: ECAOR #817921 Report a problem | ||
Public tax history
Tax history is unavailable.
Neighborhood: 32550
Nearby homes
- $3,150,0004 bd4 ba2.6k sqft4634 Southwinds Dr, Miramar Beach, FL 32550Sold

- $1,912,800-- bd-- ba-- sqft4625 Southwinds Dr, Miramar Beach, FL 32550Off Market
- $2,194,3003 bd3 ba2k sqft4635 Southwinds Dr, Miramar Beach, FL 32550Off Market
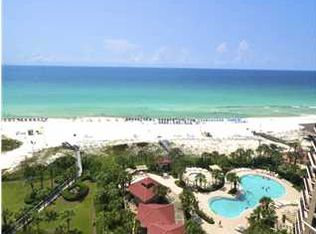
- $1,893,8003 bd3 ba1.9k sqft4633 Southwinds Dr #4633, Miramar Beach, FL 32550Off Market

- $2,158,6003 bd3 ba2k sqft4635 Southwinds Dr #4635, Miramar Beach, FL 32550Off Market
- $1,788,0003 bd3 ba1.9k sqft4633 Southwinds Dr, Miramar Beach, FL 32550Off Market
- $1,944,400-- bd-- ba-- sqft4636 Southwinds Dr, Miramar Beach, FL 32550Off Market
- $2,800,0004 bd4 ba2.6k sqft4637 Southwinds Dr #4637, Miramar Beach, FL 32550Sold
Nearby schools
GreatSchools rating
- 9/10Van R. Butler Elementary SchoolGrades: K-5Distance: 4.4 mi
- 8/10Emerald Coast Middle SchoolGrades: 6-8Distance: 13.1 mi
- 8/10South Walton High SchoolGrades: 9-12Distance: 9.1 mi
Schools provided by the listing agent
- Elementary: Van R Butler
- Middle: Emerald Coast
- High: South Walton
Source: ECAOR. This data may not be complete. We recommend contacting the local school district to confirm school assignments for this home.
Sell for more on Zillow
Get a Zillow Showcase℠ listing at no additional cost and you could sell for .
$3,149,900
2% more
+$62,998
With Zillow Showcase(estimated)
$3,212,898
- Florida
- Walton County
- Miramar Beach
- 32550
- 4634 Southwinds Dr Unit 4634
Nearby cities
Nearby zip codes
Other Miramar Beach Topics
