Welcome to this beautifully updated 4-bedroom, 2-bath home tucked away in a quiet cul-de-sac in a desirable south side neighborhood. Step inside to a spacious living room featuring cathedral ceilings and a cozy fireplace, perfect for relaxing or entertaining. The large kitchen is a chef’s dream with granite countertops, abundant cabinetry, and brand-new stainless steel appliances.Retreat to the generous primary suite complete with a fully renovated en suite bathroom offering modern finishes and a walk-in shower. Three additional guest bedrooms provide plenty of space for family, guests, or a home office, and the updated guest bathroom includes a luxurious jet soaking tub.Enjoy peace of mind with a Class 4 impact-resistant roof and an HVAC system replaced about two years ago.Step out back to your private oasis with an in-ground pool and a pergola,ideal for summer gatherings or quiet evenings under the stars. This move-in ready home offers the perfect combination of comfort, style, and location. Don’t miss your chance to make it yours
Sold
Price Unknown
4634 Sunflower Cir, Abilene, TX 79606
4beds
1,803sqft
Single Family Residence
Built in 1978
0.25 Acres Lot
$349,200 Zestimate®
$--/sqft
$3,050 Estimated rent
Home value
$349,200
$325,000 - $377,000
$3,050/mo
Zestimate® history
Owner options
List your home for rent
$3,050/mo
Rent Zestimate®
Find your next renter with Zillow Rental Manager. Plus, with online applications, you can quickly screen prospective tenants – for free.
$3,050/mo
Rent Zestimate®
Refinance and save
Refinancing to a lower rate could help reduce your monthly payments and save thousands over the life of the loan.
Explore your selling options
Work with a Zillow partner agent
Leverage their expertise and Zillow's premium Showcase listings to get your home seen by more buyers.
Get startedList with your own agent
Get your home in front of millions of buyers by listing it on Zillow.
Learn how to do itSell it yourself
Take full control of how buyers see your home on Zillow by listing For Sale by Owner (FSBO).
List your homeWhat's special
Cozy fireplaceModern finishesPrivate oasisUpdated guest bathroomGranite countertopsQuiet cul-de-sacBrand-new stainless steel appliances
Zillow last checked:
Listing updated:
Listed by:
Abby Walla 325-267-3100,
Sendero Properties, LLC 325-267-3100
Bought with:
John Stevens
Abilene Diamond Properties
Source: NTREIS,MLS#: 20990213
Facts & features
Interior
Bedrooms & bathrooms
- Bedrooms: 4
- Bathrooms: 2
- Full bathrooms: 2
Primary bedroom
- Level: First
- Dimensions: 0 x 0
Living room
- Level: First
- Dimensions: 0 x 0
Heating
- Central, Natural Gas
Cooling
- Central Air, Electric
Appliances
- Included: Dishwasher
Features
- Cathedral Ceiling(s), Eat-in Kitchen, Granite Counters, Cable TV
- Flooring: Carpet, Ceramic Tile
- Has basement: No
- Number of fireplaces: 1
- Fireplace features: Gas, Gas Starter, Wood Burning
Interior area
- Total interior livable area: 1,803 sqft
Property
Parking
- Total spaces: 4
- Parking features: Attached Carport, Garage
- Attached garage spaces: 2
- Carport spaces: 2
- Covered spaces: 4
Features
- Levels: One
- Stories: 1
- Pool features: In Ground, Pool
Lot
- Size: 0.25 Acres
Details
- Parcel number: 27438
Construction
Type & style
- Home type: SingleFamily
- Architectural style: Detached
- Property subtype: Single Family Residence
- Attached to another structure: Yes
Materials
- Foundation: Slab
- Roof: Composition
Condition
- Year built: 1978
Utilities & green energy
- Sewer: Public Sewer
- Water: Public
- Utilities for property: Natural Gas Available, Sewer Available, Water Available, Cable Available
Community & HOA
Community
- Subdivision: Countryside Estates
HOA
- Has HOA: No
Location
- Region: Abilene
Financial & listing details
- Tax assessed value: $236,683
- Annual tax amount: $4,871
- Date on market: 7/3/2025
- Cumulative days on market: 4 days
- Listing terms: Cash,Conventional,FHA,VA Loan
Price history
| Date | Event | Price |
|---|---|---|
| 7/31/2025 | Sold | -- |
Source: NTREIS #20990213 Report a problem | ||
| 7/12/2025 | Pending sale | $320,000$177/sqft |
Source: NTREIS #20990213 Report a problem | ||
| 7/7/2025 | Contingent | $320,000$177/sqft |
Source: NTREIS #20990213 Report a problem | ||
| 7/3/2025 | Listed for sale | $320,000-14.7%$177/sqft |
Source: NTREIS #20990213 Report a problem | ||
| 6/1/2025 | Listing removed | -- |
Source: Owner Report a problem | ||
| 3/3/2025 | Listed for sale | $375,000$208/sqft |
Source: Owner Report a problem | ||
Public tax history
| Year | Property taxes | Tax assessment |
|---|---|---|
| 2025 | $5,364 +10.1% | $236,683 +11.8% |
| 2024 | $4,871 +3.9% | $211,616 +4.1% |
| 2023 | $4,686 -2% | $203,277 +7.9% |
| 2022 | $4,784 | $188,417 +4.8% |
| 2021 | -- | $179,776 +14.5% |
| 2020 | $4,234 -0.2% | $156,965 +1.5% |
| 2019 | $4,242 +10.4% | $154,655 +0.7% |
| 2018 | $3,842 | $153,511 +2.9% |
| 2017 | $3,842 +5.9% | $149,114 +2.1% |
| 2016 | $3,629 +5.9% | $146,002 +3.4% |
| 2015 | $3,425 | $141,212 -0.1% |
| 2014 | $3,425 | $141,339 +1.1% |
| 2013 | -- | $139,809 +3.3% |
| 2012 | -- | $135,342 +0.1% |
| 2011 | -- | $135,220 +0.4% |
| 2010 | -- | $134,664 -1.1% |
| 2009 | -- | $136,149 -1.1% |
| 2008 | -- | $137,634 +2.2% |
| 2007 | -- | $134,695 +7.6% |
| 2006 | -- | $125,150 +10% |
| 2005 | -- | $113,773 +4.4% |
| 2004 | -- | $108,975 +2.2% |
| 2003 | -- | $106,667 +10.2% |
| 2002 | -- | $96,792 -0.1% |
| 2001 | -- | $96,868 |
Find assessor info on the county website
Neighborhood: Chimney Rock
Nearby homes
- $307,5003 bd2 ba1.8k sqft4626 Sunflower Cir, Abilene, TX 79606Off Market
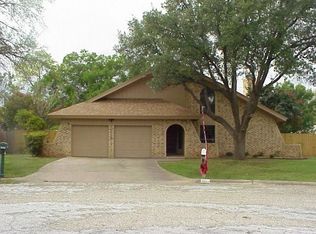
- $92,697-- bd-- ba-- sqft4626 Sunflower Cir, Abilene, TX 79606Off Market
- $92,697-- bd-- ba-- sqft4626 Sunflower Cir, Abilene, TX 79606Off Market
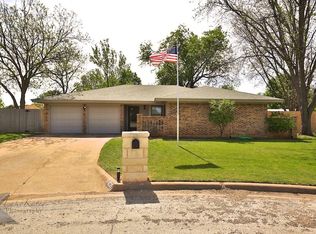
- $274,9003 bd2 ba1.9k sqft4625 Sunflower Cir, Abilene, TX 79606Off Market
- $242,600-- bd2 ba1.5k sqft3132 Heritage Ln, Abilene, TX 79606Off Market
- $329,2003 bd2 ba2.5k sqft3124 Heritage Ln, Abilene, TX 79606Off Market
- $280,2003 bd2 ba2.1k sqft4618 Sunflower Cir, Abilene, TX 79606Off Market
- $248,800-- bd2 ba1.6k sqft3118 Heritage Ln, Abilene, TX 79606Off Market
Nearby schools
GreatSchools rating
- 6/10Ward Elementary SchoolGrades: K-5Distance: 0.5 mi
- 3/10Clack Middle SchoolGrades: 6-8Distance: 3 mi
- 5/10Cooper High SchoolGrades: 9-12Distance: 1.4 mi
Schools provided by the listing agent
- Elementary: Ward
- Middle: Clack
- High: Cooper
- District: Abilene ISD
Source: NTREIS. This data may not be complete. We recommend contacting the local school district to confirm school assignments for this home.
- Texas
- Taylor County
- Abilene
- 79606
- Chimney Rock
- 4634 Sunflower Cir
Nearby cities
Nearby neighborhoods
Nearby zip codes
Other Abilene Topics
