Tucked away in a tranquil cul-de-sac, this spacious 4-bedroom, 3-bathroom home offers the perfect blend of comfort and outdoor leisure. The property features a 3-car garage and a versatile room, ideal for a game area or home office. A solar system keeps the energy bill low as well as the newly installed Bosch 5 Ton 19 Seer Split A/C and heating unit. A special paint coating that reflects the sun's heat has been applied to the exterior of the home by Tex-Cote, called Coolwall. It is a coating system that can reduce the exterior wall surface by as much as 40 degrees!This traditional floor plan boasts distinct living and dining areas that create a warm and inviting ambiance. The well-appointed kitchen offers generous counter space and storage, perfect for preparing home-cooked meals on an induction stove. Double ovens are perfect for baking and entertaining. The primary suite serves as a private retreat, complete with an ensuite bathroom and ample closet space.The expansive backyard is a true oasis, featuring a large pool, outdoor bar, and built-in BBQ area, perfect for entertaining guests. The sizable yard also offers plenty of space for various activities, gardening, swimming or simply enjoying the serene surroundings.Situated on a large corner lot with potential for RV parking, this home combines privacy with convenience, offering easy access to schools, shopping centers, and local amenities.Don't wait to see this beautiful home!
Sold for $670,000
$670,000
4634 W Birch Ave, Fresno, CA 93722
4beds
3baths
2,694sqft
Residential, Single Family Residence
Built in 1993
0.28 Acres Lot
$662,200 Zestimate®
$249/sqft
$3,485 Estimated rent
Home value
$662,200
$596,000 - $735,000
$3,485/mo
Zestimate® history
Owner options
List your home for rent
$3,485/mo
Rent Zestimate®
Find your next renter with Zillow Rental Manager. Plus, with online applications, you can quickly screen prospective tenants – for free.
$3,485/mo
Rent Zestimate®
Refinance and save
$4,342/mo
Est. payment
Refinancing to a lower rate could help reduce your monthly payments and save thousands over the life of the loan.
$4,342/mo
Est. payment
Explore your selling options
Work with a Zillow partner agent
Leverage their expertise and Zillow's premium Showcase listings to get your home seen by more buyers.
Get startedList with your own agent
Get your home in front of millions of buyers by listing it on Zillow.
Learn how to do itSell it yourself
Take full control of how buyers see your home on Zillow by listing For Sale by Owner (FSBO).
List your homeWhat's special
Built-in bbq areaExpansive backyardVersatile roomSpecial paint coatingCorner lotPrimary suiteLarge pool
Zillow last checked:
Listing updated:
Listed by:
Lourie Folland DRE #01316346 559-790-4729,
Luxury Home Realtor
Bought with:
Darin Zuber, DRE #01213700
Real Broker
David Rooney, DRE #01434071
Real Broker
Source: Fresno MLS,MLS#: 626681Originating MLS: Fresno MLS
Facts & features
Interior
Bedrooms & bathrooms
- Bedrooms: 4
- Bathrooms: 3
Primary bedroom
- Area: 0
- Dimensions: 0 x 0
Bedroom 1
- Area: 0
- Dimensions: 0 x 0
Bedroom 2
- Area: 0
- Dimensions: 0 x 0
Bedroom 3
- Area: 0
- Dimensions: 0 x 0
Bedroom 4
- Area: 0
- Dimensions: 0 x 0
Dining room
- Features: Formal, Living Room/Area, Family Room/Area
- Area: 0
- Dimensions: 0 x 0
Family room
- Area: 0
- Dimensions: 0 x 0
Kitchen
- Features: Eat-in Kitchen, Breakfast Bar, Pantry
- Area: 0
- Dimensions: 0 x 0
Living room
- Area: 0
- Dimensions: 0 x 0
Basement
- Area: 0
Heating
- Has Heating (Unspecified Type)
Cooling
- Central Air, Whole House Fan
Appliances
- Included: Electric Appliances, Disposal, Dishwasher, Microwave
- Laundry: Inside
Features
- Isolated Bathroom, Built-in Features, Bar, Office
- Flooring: Carpet, Laminate, Tile
- Windows: Double Pane Windows
- Number of fireplaces: 1
- Fireplace features: Zero Clearance
Interior area
- Total structure area: 2,694
- Total interior livable area: 2,694 sqft
Property
Parking
- Parking features: Garage - Attached
- Has attached garage: Yes
Features
- Levels: Two
- Stories: 2
- Patio & porch: Covered, Concrete, Stone, Other
- Has private pool: Yes
- Pool features: Fenced, Gunite, Grassy Area, Water Feature, Private, In Ground
- Fencing: Fenced
Lot
- Size: 0.28 Acres
- Dimensions: 90 x 135
- Features: Urban, Corner Lot, Cul-De-Sac, Sprinklers In Front, Sprinklers In Rear, Sprinklers Auto, Mature Landscape, Garden, Synthetic Lawn, Drip System
Details
- Additional structures: Shed(s)
- Parcel number: 50209104
- Zoning: RS3
Construction
Type & style
- Home type: SingleFamily
- Architectural style: Contemporary
- Property subtype: Residential, Single Family Residence
Materials
- Stucco
- Foundation: Concrete
- Roof: Tile
Condition
- Year built: 1993
Utilities & green energy
- Sewer: Public Sewer
- Water: Public
- Utilities for property: Public Utilities
Community & HOA
Location
- Region: Fresno
Financial & listing details
- Price per square foot: $249/sqft
- Tax assessed value: $420,035
- Annual tax amount: $5,364
- Date on market: 3/11/2025
- Cumulative days on market: 22 days
- Listing agreement: Exclusive Right To Sell
Price history
| Date | Event | Price |
|---|---|---|
| 5/9/2025 | Sold | $670,000-0.7%$249/sqft |
Source: Fresno MLS #626681 Report a problem | ||
| 4/4/2025 | Pending sale | $675,000$251/sqft |
Source: Fresno MLS #626681 Report a problem | ||
| 3/11/2025 | Listed for sale | $675,000+92.9%$251/sqft |
Source: Fresno MLS #626681 Report a problem | ||
| 12/11/2014 | Sold | $350,000+0%$130/sqft |
Source: Public Record Report a problem | ||
| 10/28/2014 | Price change | $349,999-2.6%$130/sqft |
Source: Realty Concepts Ltd #432115 Report a problem | ||
| 10/4/2014 | Price change | $359,500-4.1%$133/sqft |
Source: Realty Concepts Ltd #432115 Report a problem | ||
| 9/5/2014 | Listed for sale | $375,000$139/sqft |
Source: Realty Concepts Ltd #432115 Report a problem | ||
Public tax history
| Year | Property taxes | Tax assessment |
|---|---|---|
| 2025 | $5,364 -0.4% | $420,035 +2% |
| 2024 | $5,383 +2.4% | $411,800 +2% |
| 2023 | $5,256 +5.9% | $403,726 +2% |
| 2022 | $4,964 -0.7% | $395,811 +2% |
| 2021 | $5,001 +5.1% | $388,051 +1% |
| 2020 | $4,760 +1.5% | $384,073 +2% |
| 2019 | $4,689 +2.3% | $376,543 +2% |
| 2018 | $4,583 -0.4% | $369,161 +2% |
| 2017 | $4,600 +8.4% | $361,924 +2% |
| 2016 | $4,243 +0.4% | $354,829 +1.5% |
| 2015 | $4,226 +13.3% | $349,500 +13.5% |
| 2014 | $3,728 | $307,849 +0.5% |
| 2013 | -- | $306,459 +2% |
| 2012 | -- | $300,451 +2% |
| 2011 | -- | $294,561 +0.8% |
| 2010 | -- | $292,360 -0.2% |
| 2009 | -- | $293,055 +2% |
| 2008 | -- | $287,310 +2% |
| 2007 | -- | $281,677 +2% |
| 2006 | -- | $276,155 +6% |
| 2003 | -- | $260,569 +9% |
| 2002 | -- | $239,000 +8.1% |
| 2001 | $2,551 | $221,000 |
Find assessor info on the county website
Neighborhood: Bullard
Nearby homes
- $470,0003 bd2 ba2k sqft4631 W Minarets Ave, Fresno, CA 93722Sold
- $547,7004 bd2 ba2.2k sqft4622 W Birch Ave, Fresno, CA 93722Off Market
- $684,0004 bd3 ba2.6k sqft4621 W Minarets Ave, Fresno, CA 93722Off Market

- $570,6004 bd2 ba2.2k sqft7233 N Mitre Ave, Fresno, CA 93722Off Market
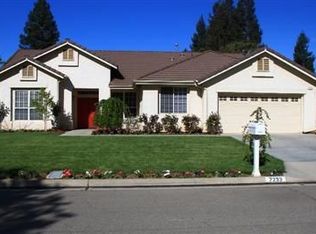
- $640,6004 bd3 ba2.5k sqft4610 W Birch Ave, Fresno, CA 93722Off Market
- $552,2003 bd2 ba2k sqft7245 N Mitre Ave, Fresno, CA 93722Off Market
- $502,2004 bd2 ba2k sqft4611 W Minarets Ave, Fresno, CA 93722Off Market
- $666,4004 bd3 ba2.6k sqft4631 W Birch Ave, Fresno, CA 93722Off Market
Nearby schools
GreatSchools rating
- 7/10Norman Liddell Elementary SchoolGrades: K-6Distance: 0.7 mi
- 7/10Rio Vista Middle SchoolGrades: 7-8Distance: 1.7 mi
- 4/10Central High East CampusGrades: 9-12Distance: 3.7 mi
Schools provided by the listing agent
- Elementary: Liddell
- Middle: Rio Vista
- High: Central
Source: Fresno MLS. This data may not be complete. We recommend contacting the local school district to confirm school assignments for this home.
Get a cash offer in 3 minutes
Find out how much your home could sell for in as little as 3 minutes with a no-obligation cash offer.
Estimated market value
$662,200
Get a cash offer in 3 minutes
Find out how much your home could sell for in as little as 3 minutes with a no-obligation cash offer.
Estimated market value
$662,200
- California
- Fresno County
- Fresno
- 93722
- Bullard
- 4634 W Birch Ave
Nearby cities
Nearby neighborhoods
Nearby zip codes
Other Fresno Topics
