Welcome to 46345 Creeping Primrose Lane, Unit D — A Beautifully Upgraded 3 Bedroom, 3.5 Bath Townhome Located Just Minutes from the Water, Shopping, and Naval Bases. This stunning, seven-year-young townhome offers modern living with beautiful finishes and thoughtful design. Located only 1.4 miles from PAX River Naval Air Station and an easy commute to Dahlgren Naval Base in King George, VA, the home is also just a 15-minute drive to the vibrant waterfront of Solomons Island. Original roof (7years old), original HVAC, newer refrigerator, newer washer and dryer. Step inside to discover: Luxury vinyl plank flooring throughout the main level and bathrooms for a clean, contemporary feel Open-concept kitchen with granite countertops, updated cabinet hardware, and new appliances including a refrigerator, washer, and dryer Finished basement/Flex room featuring a full bath with a tub/shower combination—perfect for guests, a home office, or recreational space Upgraded lighting in all bathrooms for enhanced comfort and style Outdoor features include an 8x8 Timber Tech deck and a board-on-board privacy fence updated in , ideal for relaxing or entertaining with ease Enjoy the convenience of nearby shopping, dining, and entertainment, all while living in a low-maintenance, move-in ready home that exudes quality and comfort throughout. Settlement/Title company must be within 7 miles of property location if outside 7 miles buyer pays for remote settlement. Schedule your private tour today and experience all that this exceptional property has to offer!
Sold for $315,000
$315,000
46345 Creeping Primrose Ln Unit D, Lexington Park, MD 20653
3beds
1,220sqft
Townhouse
Built in 2018
1,910 Square Feet Lot
$324,700 Zestimate®
$258/sqft
$1,952 Estimated rent
Home value
$324,700
$295,000 - $357,000
$1,952/mo
Zestimate® history
Owner options
List your home for rent
$1,952/mo
Rent Zestimate®
Find your next renter with Zillow Rental Manager. Plus, with online applications, you can quickly screen prospective tenants – for free.
$1,952/mo
Rent Zestimate®
Refinance and save
$2,016/mo
Est. payment
Refinancing to a lower rate could help reduce your monthly payments and save thousands over the life of the loan.
$2,016/mo
Est. payment
Explore your selling options
Work with a Zillow partner agent
Leverage their expertise and Zillow's premium Showcase listings to get your home seen by more buyers.
Get startedList with your own agent
Get your home in front of millions of buyers by listing it on Zillow.
Learn how to do itSell it yourself
Take full control of how buyers see your home on Zillow by listing For Sale by Owner (FSBO).
List your homeWhat's special
Upgraded lightingTimber tech deckBoard-on-board privacy fenceNew appliancesUpdated cabinet hardwareGranite countertopsOpen-concept kitchen
Zillow last checked:
Listing updated:
Listed by:
Donyiel Rountree 301-332-3652,
Keller Williams Realty Centre
Bought with:
Melanie Montague, 573553
EXP Realty, LLC
Source: Bright MLS,MLS#: MDSM2023964
Facts & features
Interior
Bedrooms & bathrooms
- Bedrooms: 3
- Bathrooms: 4
- Full bathrooms: 3
- 1/2 bathrooms: 1
- Main level bathrooms: 1
Basement
- Area: 580
Heating
- Heat Pump, Forced Air, Electric
Cooling
- Central Air, Electric
Appliances
- Included: Electric Water Heater
Features
- Flooring: Luxury Vinyl, Carpet
- Basement: Finished,Interior Entry
- Has fireplace: No
Interior area
- Total structure area: 1,800
- Total interior livable area: 1,220 sqft
- Finished area above ground: 1,220
- Finished area below ground: 0
Property
Parking
- Parking features: Parking Lot
Accessibility
- Accessibility features: None
Features
- Levels: Three
- Stories: 3
- Pool features: Community
Lot
- Size: 1,910 Square Feet
Details
- Additional structures: Above Grade, Below Grade
- Parcel number: 1908166579
- Zoning: PUD5
- Special conditions: Standard
Construction
Type & style
- Home type: Townhouse
- Architectural style: Colonial
- Property subtype: Townhouse
Materials
- Vinyl Siding
- Foundation: Concrete Perimeter
- Roof: Asphalt
Condition
- New construction: No
- Year built: 2018
Utilities & green energy
- Sewer: Public Sewer
- Water: Public
Community & HOA
Community
- Subdivision: Willow Gate
HOA
- Has HOA: Yes
- HOA fee: $76 monthly
- HOA name: BLACKSTONE MANAGEMENT
Location
- Region: Lexington Park
Financial & listing details
- Price per square foot: $258/sqft
- Tax assessed value: $216,033
- Annual tax amount: $1,942
- Date on market: 5/10/2025
- Listing agreement: Exclusive Right To Sell
- Listing terms: Conventional,FHA,Cash,VA Loan
- Ownership: Fee Simple
Price history
| Date | Event | Price |
|---|---|---|
| 6/20/2025 | Sold | $315,000$258/sqft |
Source:  Bright MLS #MDSM2023964 Report a problem Bright MLS #MDSM2023964 Report a problem | ||
| 5/21/2025 | Pending sale | $315,000$258/sqft |
Source: Bright MLS #MDSM2023964 Report a problem | ||
| 5/10/2025 | Listed for sale | $315,000+53.7%$258/sqft |
Source: Bright MLS #MDSM2023964 Report a problem | ||
| 9/24/2020 | Sold | $205,000-2.6%$168/sqft |
Source: Public Record Report a problem | ||
| 6/21/2020 | Pending sale | $210,500$173/sqft |
Source: RE/MAX 100 #MDSM169494 Report a problem | ||
| 6/5/2020 | Price change | $210,500-2.1%$173/sqft |
Source: RE/MAX 100 #MDSM169494 Report a problem | ||
| 5/21/2020 | Listed for sale | $215,000+16.6%$176/sqft |
Source: RE/MAX 100 #MDSM169494 Report a problem | ||
| 9/10/2018 | Sold | $184,395$151/sqft |
Source: Public Record Report a problem | ||
Public tax history
| Year | Property taxes | Tax assessment |
|---|---|---|
| 2025 | $2,404 +23.8% | $216,033 +6.8% |
| 2024 | $1,942 +7.2% | $202,367 +7.2% |
| 2023 | $1,811 +3.8% | $188,700 |
| 2022 | $1,744 +4% | $188,700 +8% |
| 2021 | $1,677 +4.2% | $174,767 +4.2% |
| 2020 | $1,611 | $167,800 |
| 2019 | $1,611 +235.6% | $167,800 +235.6% |
| 2018 | $480 -0.9% | $50,000 |
| 2017 | $485 -34.2% | $50,000 |
| 2016 | $736 | $50,000 |
| 2015 | $736 | $50,000 -16.7% |
| 2014 | $736 | $60,000 |
| 2013 | -- | $60,000 |
| 2012 | -- | $60,000 -14.3% |
| 2011 | -- | $70,000 +15.1% |
| 2010 | -- | $60,832 +17.7% |
| 2009 | -- | $51,666 +21.6% |
| 2008 | -- | $42,500 |
Find assessor info on the county website
Neighborhood: 20653
Nearby homes
- $283,0003 bd3 ba1.2k sqft46345 Creeping Primrose Ln #G, Lexington Park, MD 20653Sold
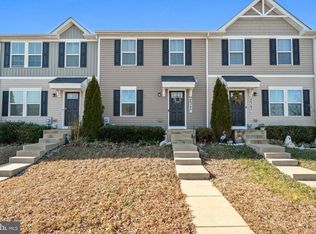
- $292,3003 bd2 ba1.2k sqft46345 Creeping Primrose Ln UNIT B, Lexington Park, MD 20653Off Market
- $283,5003 bd2 ba1.2k sqft46345 Creeping Primrose Ln UNIT C, Lexington Park, MD 20653Off Market
- $288,800-- bd2 ba1.2k sqft46345 Creeping Primrose Ln #H, Lexington Park, MD 20653Off Market
- $280,900-- bd2 ba1.2k sqft46345 Creeping Primrose Ln UNIT F, Lexington Park, MD 20653Off Market
- $300,0003 bd3 ba1.2k sqft46345 Creeping Primrose Ln UNIT A, Lexington Park, MD 20653Sold
- $180,000-- bd1 ba1k sqft46356 Columbus Dr, Lexington Park, MD 20653Sold
- $208,0003 bd1 ba1.1k sqft46356 Columbus Dr, Lexington Park, MD 20653Off Market
Nearby schools
GreatSchools rating
- 3/10Lexington Park Elementary SchoolGrades: PK-5Distance: 0.7 mi
- 5/10Spring Ridge Middle SchoolGrades: 6-8Distance: 5.1 mi
- 3/10Great Mills High SchoolGrades: 9-12Distance: 1.4 mi
Schools provided by the listing agent
- District: St. Mary's County Public Schools
Source: Bright MLS. This data may not be complete. We recommend contacting the local school district to confirm school assignments for this home.
Get a cash offer in 3 minutes
Find out how much your home could sell for in as little as 3 minutes with a no-obligation cash offer.
Estimated market value
$324,700
Get a cash offer in 3 minutes
Find out how much your home could sell for in as little as 3 minutes with a no-obligation cash offer.
Estimated market value
$324,700
- Maryland
- Saint Marys County
- Lexington Park
- 20653
- 46345 Creeping Primrose Ln Unit D
Nearby cities
Nearby zip codes
Other Lexington Park Topics
