Skip main navigation
Sold for $815,000
  • $815,000

    4635 29th Ave N, Saint Petersburg, FL 33713

    5beds
    3,303sqft
    Single Family Residence
    Built in 1955
    0.26 Acres Lot
    $990,300 Zestimate®
    $247/sqft
    $6,377 Estimated rent

    Home value

    $990,300

    $862,000 - $1.14M

    $6,377/mo

    Zestimate® history
    Loading
    Loading...

    Owner options

    List your home for rent

    $6,377/mo

    Rent Zestimate®

    Find your next renter with Zillow Rental Manager. Plus, with online applications, you can quickly screen prospective tenants – for free.

    Learn more

    $6,377/mo

    Rent Zestimate®

    Refinance and save

    $5,502/mo

    Est. payment

    Refinancing to a lower rate could help reduce your monthly payments and save thousands over the life of the loan.

    See today's rates

    $5,502/mo

    Est. payment

    Explore your selling options

    Work with a Zillow partner agent

    Leverage their expertise and Zillow's premium Showcase listings to get your home seen by more buyers.

    Get started

    List with your own agent

    Get your home in front of millions of buyers by listing it on Zillow.

    Learn how to do it

    Sell it yourself

    Take full control of how buyers see your home on Zillow by listing For Sale by Owner (FSBO).

    List your home

    What's special

    Laundry spaceCustom cabinetryLarge two car garageBrand new appliancesPrimary suiteOpen concept living spaceQuartz countertops
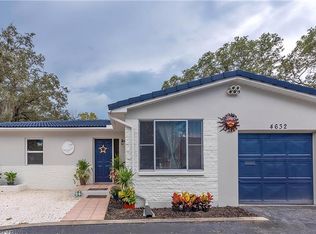
    MOTIVATED SELLER !!! Hard to believe a home like this exists in such an ideal location! The main house consists of 5 bedrooms and 3 full bathrooms with an additional detached apartment above the two car garage. The first thing you'll notice upon arriving is the convenient circular driveway and landscaped gardens. As you walk into the home, you'll be happy to see that the home feature an open concept living space that flows from the kitchen to the living room featuring a fireplace as the focal point. The kitchen features brand new appliances with quartz countertops and custom cabinetry. The primary suite is separated from the other bedrooms and features a walk in closet, full bathroom with shower and its own entrance to the backyard. On the other side of the home is an additional 3 bedrooms and 2 full bathrooms. Off the main living space is a set of french doors that open to the massive enclosed florida room. Step into the backyard and you'll find multiple reasons to entertain with the built-in outdoor grill area and tiled pergola space. Plenty of room for a future pool, there's even a full bathroom behind the laundry space in the garage. This home features a large two car garage with alley access. On the second level of the garage is a massive studio apartment ADU complete with a kitchen and full bathroom. Rent it out long term, short term or keep as an in-law space. Market rents suggest $1600 as a long term rental. Brand new HVAC systems in both buildings. High and dry location in flood zone X. There's so much to see at this property !

    Zillow last checked:

    Listing updated:

    Listed by:

    Nicholas Saltzman 716-517-6567,

    REAL BROKER, LLC 855-450-0442,

    Mark Berdelle 727-337-1880,

    REAL BROKER, LLC

    Bought with:

    Non-Member Agent

    STELLAR NON-MEMBER OFFICE

    Source: Stellar MLS,MLS#: U8220861MLS LogoOriginating MLS: Orlando Regional

    Facts & features

    Interior

    Bedrooms & bathrooms
    • Bedrooms: 5
    • Bathrooms: 5
    • Full bathrooms: 5
    Rooms
    • Room types: Florida Room, Garage Apartment
    Primary bedroom
    • Features: Walk-In Closet(s)
    • Level: First
    • Dimensions: 12x15
    Kitchen
    • Level: First
    • Dimensions: 8x12
    Living room
    • Level: First
    • Dimensions: 18x30
    Heating
    • Central
    Cooling
    • Central Air, Ductless
    Appliances
    • Included: Dishwasher, Range, Range Hood
    • Laundry: In Garage
    Features
    • Ceiling Fan(s), Stone Counters
    • Flooring: Luxury Vinyl
    • Doors: Outdoor Grill
    • Has fireplace: Yes
    Interior area
    • Total structure area: 3,303
    • Total interior livable area: 3,303 sqft

    Property

    Parking
    • Total spaces: 2
    • Parking features: Garage
    • Garage spaces: 2
    Features
    • Levels: One
    • Stories: 1
    • Patio & porch: Covered, Enclosed, Rear Porch
    • Exterior features: Garden, Outdoor Grill
    Lot
    • Size: 0.26 Acres
    • Dimensions: 90 x 128
    Details
    • Parcel number: 093116395820030150
    • Special conditions: None

    Construction

    Type & style
    • Home type: SingleFamily
    • Property subtype: Single Family Residence
    Materials
    • Concrete, Stucco
    • Foundation: Slab
    • Roof: Shingle
    Condition
    • New construction: No
    • Year built: 1955

    Utilities & green energy

    • Sewer: Public Sewer
    • Water: Public
    • Utilities for property: Electricity Connected

    Community & HOA

    Community
    • Pet fee: $0 monthly
    • Subdivision: HIGHVIEW SUB
    HOA
    • Has HOA: No
    Location
    • Region: Saint Petersburg

    Financial & listing details

    • Price per square foot: $247/sqft
    • Tax assessed value: $769,670
    • Annual tax amount: $2,790
    • Date on market: 11/11/2023
    • Cumulative days on market: 86 days
    • Listing terms: Cash,Conventional,VA Loan
    • Ownership: Fee Simple
    • Total actual rent: 0
    • Electric utility on property: Yes
    • Road surface type: Asphalt

    Price history

    DateEventPrice
    3/18/2024Sold$815,000-1.2%$247/sqft
    Source: Stellar MLS #U8220861 Report a problem
    2/5/2024Pending sale$825,000$250/sqft
    Source: Stellar MLS #U8220861 Report a problem
    1/12/2024Price change$825,000-2.9%$250/sqft
    Source: Stellar MLS #U8220861 Report a problem
    1/2/2024Price change$850,000-2.9%$257/sqft
    Source: Stellar MLS #U8220861 Report a problem
    11/27/2023Price change$875,000-2.8%$265/sqft
    Source: Stellar MLS #U8220861 Report a problem
    11/11/2023Listed for sale$900,000+93.5%$272/sqft
    Source: Stellar MLS #U8220861 Report a problem
    9/11/2023Sold$465,000$141/sqft
    Source: Public Record Report a problem

    Public tax history

    YearProperty taxesTax assessment
    2024$15,021 +438.5%$769,670 +299%
    2023$2,790 0%$192,877 +3%
    2022$2,791 -1%$187,259 +3%
    2021$2,819 +0.2%$181,805 +1.4%
    2020$2,814 +2.2%$179,295 +2.3%
    2019$2,753 $175,264 +1.9%
    2018$2,753 +1.8%$171,996 +2.1%
    2017$2,705 -1.6%$168,458 +2.1%
    2016$2,750 -1.4%$164,993 +0.7%
    2015$2,788 +0.6%$163,846 +0.8%
    2014$2,771 +0.9%$162,546 +1.5%
    2013$2,747 +2.1%$160,144 +1.7%
    2012$2,690 $157,467 -0.6%
    2011-- $158,476 -0.4%
    2010-- $159,077 +2.7%
    2009-- $154,895 +0.1%
    2008$2,458 $154,740 +3%
    2007-- $150,233 -43%
    2005-- $263,400 +25.2%
    2004$2,751 +1.9%$210,300 +13.9%
    2003$2,701 +3.6%$184,600 +11.9%
    2002$2,607 $165,000 +22.8%
    2001$2,607 +3.5%$134,400 +1.8%
    2000$2,518 $132,000
    Find assessor info on the county website

    Neighborhood: Disston Heights

    Nearby schools

    GreatSchools rating
    Get a cash offer in 3 minutes
    Find out how much your home could sell for in as little as 3 minutes with a no-obligation cash offer.
    Estimated market value
    $990,300
    Get a cash offer in 3 minutes
    Find out how much your home could sell for in as little as 3 minutes with a no-obligation cash offer.
    Estimated market value
    $990,300