Skip main navigation
Sold for $355,000
  • $355,000

    4635 2nd Ave N, Saint Petersburg, FL 33713

    2beds
    906sqft
    Single Family Residence
    Built in 1947
    5,998 Square Feet Lot
    $355,100 Zestimate®
    $392/sqft
    $2,000 Estimated rent

    Home value

    $355,100

    $323,000 - $391,000

    $2,000/mo

    Zestimate® history
    Loading
    Loading...

    Owner options

    List your home for rent

    $2,000/mo

    Rent Zestimate®

    Find your next renter with Zillow Rental Manager. Plus, with online applications, you can quickly screen prospective tenants – for free.

    Learn more

    $2,000/mo

    Rent Zestimate®

    Refinance and save

    $2,426/mo

    Est. payment

    Refinancing to a lower rate could help reduce your monthly payments and save thousands over the life of the loan.

    See today's rates

    $2,426/mo

    Est. payment

    Explore your selling options

    Work with a Zillow partner agent

    Leverage their expertise and Zillow's premium Showcase listings to get your home seen by more buyers.

    Get started

    List with your own agent

    Get your home in front of millions of buyers by listing it on Zillow.

    Learn how to do it

    Sell it yourself

    Take full control of how buyers see your home on Zillow by listing For Sale by Owner (FSBO).

    List your home

    What's special

    Thoughtful layoutNew roofGranite countertopsFresh interior paintCat barrierFenced backyardOriginal hardwood floors
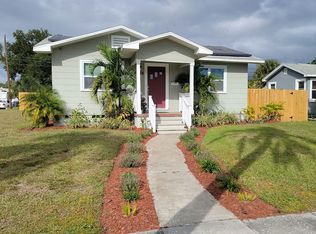
    CHARMING MID-CENTURY BUNGALOW – NEW ROOF – NEW IMPACT WINDOWS – MOVE-IN READY | 2BR | 1BA | 1-Car Garage | 906 SF Living / 1,386 SF Total. Classic 1947 bungalow with essential modern updates: NEW 2025 roof with secondary water barrier and hurricane clips, NEW large-object impact windows, and 2020 HVAC system, tankless water heater. The updated kitchen features granite countertops, stainless steel appliances, under-cabinet lighting, and a breakfast area. A designer barn door leads to the versatile 12x14 bonus room, ideal for dining, an office, or a studio. Original hardwood floors, fresh interior paint, and a thoughtful layout combine character with comfort. Located in a non-flood zone, this home may qualify for insurance discounts. The fenced backyard features a cat barrier for safe outdoor access. Owners invested in significant improvements, rather than just cosmetic updates—leaving the exterior in good condition and ready for your inspiration. Minutes to downtown St. Pete, award-winning waterfront, museums, restaurants, and SunRunner rapid transit. Quick access to two international airports. Come and see for yourself. You’ll be glad you did. Virtually Staged – May include minor illustrative enhancements.

    Zillow last checked:

    Listing updated:

    Listed by:

    Jill Smith 727-455-5850,

    KELLER WILLIAMS ST PETE REALTY 727-894-1600

    Bought with:

    Mary Joy, 3160663

    COMPASS FLORIDA LLC

    Source: Stellar MLS,MLS#: TB8429103MLS LogoOriginating MLS: Suncoast Tampa

    Facts & features

    Interior

    Bedrooms & bathrooms
    • Bedrooms: 2
    • Bathrooms: 1
    • Full bathrooms: 1
    Rooms
    • Room types: Bonus Room, Den/Library/Office
    Primary bedroom
    • Features: Built-in Closet
    • Level: First
    • Area: 143 Square Feet
    • Dimensions: 11x13
    Bedroom 2
    • Features: Built-in Closet
    • Level: First
    • Area: 121 Square Feet
    • Dimensions: 11x11
    Balcony porch lanai
    • Level: First
    • Area: 140 Square Feet
    • Dimensions: 10x14
    Bonus room
    • Features: Built-in Closet
    • Level: First
    • Area: 168 Square Feet
    • Dimensions: 12x14
    Kitchen
    • Level: First
    • Area: 140 Square Feet
    • Dimensions: 10x14
    Living room
    • Level: First
    • Area: 176 Square Feet
    • Dimensions: 11x16
    Heating
    • Central, Electric
    Cooling
    • Central Air
    Appliances
    • Included: Dishwasher, Dryer, Electric Water Heater, Microwave, Range, Refrigerator, Washer
    • Laundry: In Garage
    Features
    • Ceiling Fan(s), Eating Space In Kitchen, Primary Bedroom Main Floor, Stone Counters, Thermostat
    • Flooring: Tile, Hardwood
    • Windows: Shades, Storm Window(s)
    • Basement: Crawl Space
    • Has fireplace: No
    Interior area
    • Total structure area: 1,386
    • Total interior livable area: 906 sqft

    Property

    Parking
    • Total spaces: 1
    • Parking features: Garage Door Opener, Garage Faces Rear
    • Attached garage spaces: 1
    • Details: Garage Dimensions: 12x25
    Features
    • Levels: One
    • Stories: 1
    • Patio & porch: Enclosed, Patio, Screened
    • Exterior features: Dog Run, Sidewalk
    • Fencing: Wood
    Lot
    • Size: 5,998 Square Feet
    • Dimensions: 50 x 120
    • Features: City Lot, Sidewalk
    Details
    • Parcel number: 213116145620010080
    • Zoning: SFR
    • Special conditions: None

    Construction

    Type & style
    • Home type: SingleFamily
    • Architectural style: Bungalow
    • Property subtype: Single Family Residence
    Materials
    • Stucco
    • Foundation: Crawlspace
    • Roof: Shingle
    Condition
    • New construction: No
    • Year built: 1947

    Utilities & green energy

    • Sewer: Public Sewer
    • Water: None
    • Utilities for property: Cable Available, Electricity Connected, Public

    Community & HOA

    Community
    • Pet fee: $0 monthly
    • Subdivision: CENTRAL PARK REV
    HOA
    • Has HOA: No
    Location
    • Region: Saint Petersburg

    Financial & listing details

    • Price per square foot: $392/sqft
    • Tax assessed value: $302,327
    • Annual tax amount: $4,377
    • Date on market: 9/20/2025
    • Cumulative days on market: 65 days
    • Listing terms: Cash,Conventional
    • Ownership: Fee Simple
    • Total actual rent: 0
    • Electric utility on property: Yes
    • Road surface type: Brick

    Price history

    DateEventPrice
    12/15/2025Sold$355,000-1.4%$392/sqft
    Source: Stellar MLS #TB8429103 Report a problem
    11/24/2025Pending sale$359,900$397/sqft
    Source: Stellar MLS #TB8429103 Report a problem
    11/14/2025Price change$359,900-1.4%$397/sqft
    Source: Stellar MLS #TB8429103 Report a problem
    10/1/2025Price change$365,000-3.9%$403/sqft
    Source: Stellar MLS #TB8429103 Report a problem
    9/20/2025Listed for sale$379,900+28.8%$419/sqft
    Source: Stellar MLS #TB8429103 Report a problem
    11/2/2024Listing removed$295,000-1.7%$326/sqft
    Source: Stellar MLS #A4512322 Report a problem
    11/2/2023Listing removed--
    Source: Stellar MLS #A4512322 Report a problem
    11/24/2021Sold$300,000+1.7%$331/sqft
    Source: Public Record Report a problem
    9/23/2021Pending sale$295,000$326/sqft
    Source: Stellar MLS #A4512322 Report a problem
    9/16/2021Listed for sale$295,000+56.9%$326/sqft
    Source: Stellar MLS #A4512322 Report a problem
    2/25/2021Listing removed--
    Source: Owner Report a problem
    10/15/2020Listing removed$1,800$2/sqft
    Source: Owner Report a problem
    9/25/2020Listed for rent$1,800$2/sqft
    Source: Owner Report a problem
    9/11/2020Sold$188,000-10.5%$208/sqft
    Source: Public Record Report a problem
    7/22/2020Pending sale$210,000$232/sqft
    Source: RE/MAX METRO #U8088665 Report a problem
    7/17/2020Listed for sale$210,000+64.7%$232/sqft
    Source: RE/MAX METRO #U8088665 Report a problem
    7/16/2004Sold$127,500$141/sqft
    Source: Stellar MLS #U7067682 Report a problem

    Public tax history

    YearProperty taxesTax assessment
    2024$4,377 +1.8%$266,844 +3%
    2023$4,300 +2.7%$259,072 +3%
    2022$4,186 +13.4%$251,526 +43.2%
    2021$3,692 +518.1%$175,620 +194%
    2020$597 +0.5%$59,740 +2.3%
    2019$594 $58,397 +1.9%
    2018$594 +0.4%$57,308 +2.1%
    2017$592 -0.4%$56,129 +2.1%
    2016$594 -1.8%$54,975 +0.7%
    2015$605 +0.1%$54,593 +0.8%
    2014$605 -0.1%$54,160 +1.5%
    2013$605 +1.2%$53,360 +1.7%
    2012$598 $52,468 -11.5%
    2011-- $59,291 -19.3%
    2010-- $73,457 -17.4%
    2009-- $88,936 -22.8%
    2008$1,608 $115,267 +3%
    2007-- $111,910 +5.6%
    2005-- $106,000 +23.7%
    2004$549 +112.2%$85,700 +37.1%
    2003$259 +12.5%$62,500 +4.2%
    2002$230 $60,000 +37.9%
    2001$230 +11.8%$43,500 +25.4%
    2000$206 $34,700
    Find assessor info on the county website

    Neighborhood: Central Oak Park

    Nearby schools

    GreatSchools rating
    Schools provided by the listing agent
    • Elementary: Northwest Elementary-PN
    • Middle: Azalea Middle-PN
    • High: Boca Ciega High-PN

    Source: Stellar MLS. This data may not be complete. We recommend contacting the local school district to confirm school assignments for this home.

    Get a cash offer in 3 minutes
    Find out how much your home could sell for in as little as 3 minutes with a no-obligation cash offer.
    Estimated market value
    $355,100
    Get a cash offer in 3 minutes
    Find out how much your home could sell for in as little as 3 minutes with a no-obligation cash offer.
    Estimated market value
    $355,100