Florida Sunshine is Calling your name to St. Pete to your New Move in Ready Home! In the Heart of Saint Petersburg just a few blocks off Central Avenue this property allows for easy access to downtown St. Petersburg, the magnificent St. Pete beaches as well as other attractions including the Tropicana Field, shopping, art galleries, Treasure Island and Gulfport are all just minutes away. It also has easy access to the I-275. This 1,194 Sq Ft 3/2 home is in a No HOA and a Non-Deed Restricted Community. A nice covered front porch lets you relax while taking in the scene. Everything is practically brand new. The A/C, the Electrical are all New and some of the plumbing, as well. The Roof was redone 2021. The whole house has an exquisite porcelain "wood look" tile with a nice gray and neutral hue to give a consistent flow and modern feel. Walking through the front door you are greeted by the Living room, Kitchen and the Dinning room combo. Completely redone and updated kitchen that features a Breakfast Bar, large one basin stainless steel undermount Sink with a "Commercial Style" faucet, stunning Quartz counter tops, a Lazy Susan, real wood white Shaker Cabinets with Gold hardware for a timeless touch, Soft close draws, and a Exquisite Lotus Grigio Tile Backsplash that goes all the way up to the cabinets. The Smart LG Stainless Steel Appliances with a Wifi enabled Range has a built in Air Fry to keep things cooking. The updated Master Bathroom has a lovely barn door, a quartz counter top vanity and a Shower with Polished Porcelain tile. There is a great Home office with a closet at the back of the Home. The newly renovated Guest bathroom also has a pedestal Sink and a Shower with Polished Porcelain tile. The utility room has you Washer and Dryer hook ups. There is a good sized back yard with plenty of room for the pets to play and is fully fenced in. There is storage for some of your toys and tools with an 8x10 shed. Dual Gates with Alley access allow you to park your vehicles, Boat or and RV. Check out our Matter Port 3-D Tour. Come see it today!
Sold for $430,000
$430,000
4635 5th Ave S, Saint Petersburg, FL 33711
3beds
1,194sqft
Single Family Residence
Built in 1953
7,022 Square Feet Lot
$417,400 Zestimate®
$360/sqft
$2,250 Estimated rent
Home value
$417,400
$392,000 - $442,000
$2,250/mo
Zestimate® history
Owner options
List your home for rent
$2,250/mo
Rent Zestimate®
Find your next renter with Zillow Rental Manager. Plus, with online applications, you can quickly screen prospective tenants – for free.
$2,250/mo
Rent Zestimate®
Refinance and save
$2,968/mo
Est. payment
Refinancing to a lower rate could help reduce your monthly payments and save thousands over the life of the loan.
$2,968/mo
Est. payment
Explore your selling options
Work with a Zillow partner agent
Leverage their expertise and Zillow's premium Showcase listings to get your home seen by more buyers.
Get startedList with your own agent
Get your home in front of millions of buyers by listing it on Zillow.
Learn how to do itSell it yourself
Take full control of how buyers see your home on Zillow by listing For Sale by Owner (FSBO).
List your homeWhat's special
Alley accessPolished porcelain tileStunning quartz counter topsNewly renovated guest bathroomSoft close drawsGold hardwareArt galleries
Zillow last checked:
Listing updated:
Listed by:
James Agee 941-315-6889,
JAMES AGEE REALTY LLC 941-315-6889
Bought with:
Sawyer Wilson, 3538361
KELLER WILLIAMS REALTY- PALM H
Source: Stellar MLS,MLS#: A4576428 Originating MLS: Sarasota - Manatee
Originating MLS: Sarasota - Manatee
Facts & features
Interior
Bedrooms & bathrooms
- Bedrooms: 3
- Bathrooms: 2
- Full bathrooms: 2
Rooms
- Room types: Bonus Room, Den/Library/Office, Utility Room
Primary bedroom
- Features: Ceiling Fan(s), Built-in Closet
- Level: First
- Dimensions: 16x11
Bedroom 2
- Features: Ceiling Fan(s), Built-in Closet
- Level: First
- Dimensions: 13x12
Bedroom 3
- Features: Ceiling Fan(s), Built-in Closet
- Level: First
- Dimensions: 10x11
Primary bathroom
- Features: Shower No Tub, Stone Counters
- Level: First
- Dimensions: 10x6
Bathroom 2
- Features: Shower No Tub, Sink - Pedestal
- Level: First
- Dimensions: 8x5
Dining room
- Level: First
- Dimensions: 11x11
Kitchen
- Features: Breakfast Bar, Stone Counters
- Level: First
- Dimensions: 11x12
Living room
- Features: Ceiling Fan(s)
- Level: First
- Dimensions: 18x12
Office
- Level: First
- Dimensions: 8x13
Utility room
- Level: First
- Dimensions: 8x5
Heating
- Central, Electric
Cooling
- Central Air
Appliances
- Included: Dishwasher, Electric Water Heater, Microwave, Range Hood, Refrigerator
- Laundry: Inside
Features
- Ceiling Fan(s), Eating Space In Kitchen, Kitchen/Family Room Combo, Living Room/Dining Room Combo, Open Floorplan, Solid Wood Cabinets, Split Bedroom, Stone Counters
- Flooring: Porcelain Tile
- Windows: Blinds
- Has fireplace: No
Interior area
- Total structure area: 1,374
- Total interior livable area: 1,194 sqft
Property
Parking
- Total spaces: 1
- Parking features: Alley Access, Boat, Guest
- Carport spaces: 1
Features
- Levels: One
- Stories: 1
- Patio & porch: Covered, Front Porch
- Exterior features: Rain Gutters, Storage
- Fencing: Fenced,Wood
Lot
- Size: 7,022 Square Feet
- Dimensions: 60 x 117
- Features: Cleared, Landscaped, Level
- Residential vegetation: Mature Landscaping, Trees/Landscaped
Details
- Additional structures: Shed(s)
- Parcel number: 213116352440340120
- Special conditions: None
Construction
Type & style
- Home type: SingleFamily
- Architectural style: Ranch
- Property subtype: Single Family Residence
Materials
- Stucco
- Foundation: Slab
- Roof: Shingle
Condition
- Completed
- New construction: No
- Year built: 1953
Utilities & green energy
- Sewer: Public Sewer
- Water: Public
- Utilities for property: Cable Available, Electricity Available, Electricity Connected, Sewer Available, Sewer Connected, Street Lights, Water Available
Community & HOA
Community
- Pet fee: $0 monthly
- Subdivision: HALLS CENTRAL AVE 3
HOA
- Has HOA: No
Location
- Region: Saint Petersburg
Financial & listing details
- Price per square foot: $360/sqft
- Tax assessed value: $330,234
- Annual tax amount: $2,466
- Date on market: 7/14/2023
- Cumulative days on market: 21 days
- Listing terms: Cash,Conventional,FHA,VA Loan
- Ownership: Fee Simple
- Total actual rent: 0
- Electric utility on property: Yes
- Road surface type: Asphalt, Concrete, Gravel
Price history
| Date | Event | Price |
|---|---|---|
| 9/8/2023 | Sold | $430,000-4.4%$360/sqft |
Source:  Stellar MLS #A4576428 Report a problem Stellar MLS #A4576428 Report a problem | ||
| 8/5/2023 | Pending sale | $450,000$377/sqft |
Source: Stellar MLS #A4576428 Report a problem | ||
| 8/1/2023 | Price change | $450,000-1.1%$377/sqft |
Source: Stellar MLS #A4576428 Report a problem | ||
| 7/31/2023 | Listing removed | -- |
Source: Zillow Rentals Report a problem | ||
| 7/14/2023 | Listed for sale | $455,000+93.6%$381/sqft |
Source: Stellar MLS #A4576428 Report a problem | ||
| 7/10/2023 | Listed for rent | $3,500$3/sqft |
Source: Zillow Rentals Report a problem | ||
| 4/7/2023 | Sold | $235,000+4.4%$197/sqft |
Source: Public Record Report a problem | ||
| 3/5/2023 | Pending sale | $225,000$188/sqft |
Source: Stellar MLS #U8192544 Report a problem | ||
| 3/2/2023 | Listed for sale | $225,000+181.3%$188/sqft |
Source: Stellar MLS #U8192544 Report a problem | ||
| 2/27/2018 | Sold | $80,000+40.4%$67/sqft |
Source: Public Record Report a problem | ||
| 3/17/2015 | Sold | $57,000-1.7%$48/sqft |
Source: Public Record Report a problem | ||
| 1/7/2002 | Sold | $58,000$49/sqft |
Source: Public Record Report a problem | ||
Public tax history
| Year | Property taxes | Tax assessment |
|---|---|---|
| 2024 | $5,614 +99.1% | $330,234 +222.3% |
| 2023 | $2,820 +14.3% | $102,461 +10% |
| 2022 | $2,467 +25.9% | $93,146 +10% |
| 2021 | $1,960 +14.3% | $84,678 +10% |
| 2020 | $1,714 +13.6% | $76,980 +10% |
| 2019 | $1,509 | $69,982 +5.5% |
| 2018 | $1,509 +26.4% | $66,314 +36% |
| 2017 | $1,194 +29.7% | $48,764 +18.3% |
| 2016 | $920 +21.8% | $41,218 +24.4% |
| 2015 | $755 | $33,145 +33.2% |
| 2014 | -- | $24,890 +0.5% |
| 2013 | -- | $24,761 +1.7% |
| 2012 | -- | $24,347 -5.7% |
| 2011 | -- | $25,818 -36.8% |
| 2010 | -- | $40,821 -28% |
| 2009 | -- | $56,712 +0.1% |
| 2008 | $592 | $56,655 +3% |
| 2007 | -- | $55,005 -26.2% |
| 2005 | -- | $74,500 +28.7% |
| 2004 | $622 +3.2% | $57,900 +16.5% |
| 2003 | $603 +238.7% | $49,700 +13% |
| 2002 | $178 | $44,000 +17% |
| 2001 | $178 +14.1% | $37,600 +15.3% |
| 2000 | $156 | $32,600 |
Find assessor info on the county website
Neighborhood: Central Oak Park
Nearby homes
- $238,100-- bd1 ba888 sqft4619 5th Ave S, Saint Petersburg, FL 33711Off Market
- $398,0003 bd2 ba1.1k sqft4643 5th Ave S, Saint Petersburg, FL 33711Sold

- $296,300-- bd-- ba1.2k sqft4611 5th Ave S, Saint Petersburg, FL 33711Off Market
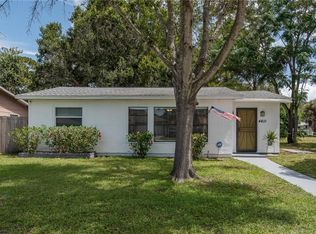
- $255,8003 bd1 ba1.2k sqft4651 5th Ave S, Saint Petersburg, FL 33711Off Market
- $239,000-- bd1 ba1k sqft4634 4th Ave S, Saint Petersburg, FL 33711Off Market
- $249,6003 bd2 ba1k sqft4618 4th Ave S, Saint Petersburg, FL 33711Off Market
- $296,2003 bd1 ba1.1k sqft4646 4th Ave S, Saint Petersburg, FL 33711Off Market
- $578,0003 bd2 ba1.8k sqft4601 5th Ave S, Saint Petersburg, FL 33711Off Market
Nearby schools
GreatSchools rating
- 7/10Bear Creek Elementary SchoolGrades: PK-5Distance: 1.3 mi
- 3/10Azalea Middle SchoolGrades: 6-8Distance: 3.6 mi
- 4/10Boca Ciega High SchoolGrades: 9-12Distance: 0.9 mi
Get a cash offer in 3 minutes
Find out how much your home could sell for in as little as 3 minutes with a no-obligation cash offer.
Estimated market value
$417,400
Get a cash offer in 3 minutes
Find out how much your home could sell for in as little as 3 minutes with a no-obligation cash offer.
Estimated market value
$417,400
Nearby cities
Nearby neighborhoods
Nearby zip codes
Other Saint Petersburg Topics
- Apartments for Rent in 33711
- Houses for Sale in 33711
- Houses for Rent in 33711
- 33711 Real Estate
- Saint Petersburg Condos
- Houses for Sale in Saint Petersburg
- Newest Listings in Saint Petersburg
- Saint Petersburg Home Values
- Saint Petersburg Real Estate Agents
- Saint Petersburg Refinance
- Saint Petersburg Mortgage Rates
