Situated in a delightful neighborhood, this impeccable 2022-built home seamlessly combines comfort with refined style. Offering 3 bedrooms, 2 bathrooms, and 1400 square feet of carefully curated space, this home is a testament to modern elegance and inviting warmth. As you arrive, a generous covered front porch welcomes you, framed by decorative pillars that invite you to relax and savor the warm summer breezes or crisp winter air. Inside, soaring ceilings enhance the open floor plan, creating an airy and inviting ambiance. Inside, the kitchen is a chef's delight, featuring stainless steel appliances, a center island, granite countertops, and sleek solid wood cabinets. The open floor plan seamlessly connects the kitchen to the living area, where sliding doors invite natural light and views of the lush green backyard, perfect for outdoor gatherings. Energy efficiency is paramount with hurricane impact windows and doors, energy-saving LED lighting throughout, and ceiling fans enhancing airflow. Luxury meets practicality in the owner's suite, boasting a walk-in closet and an en suite bath complete with a double vanity and a spacious walk-in shower. A soaking tub graces the guest bath, adding a touch of indulgence for those days when you might just need a relaxing soak. Beyond the home, residents can enjoy the proximity to the Pinellas Trail just two blocks away, ideal for walking or biking adventures. Just ten minutes in either direction you can explore downtown St. Pete's vibrant scene with its array of pubs, shops, restaurants, and museums, or venture to the nearby sandy beaches for a refreshing dip in the Gulf of Mexico. For a change of pace, the quaint waterfront of Gulfport awaits just a mile down the road, promising picturesque views, fun annual events and community charm. Experience the epitome of modern living intertwined with neighborhood charm—schedule your showing today and envision a lifestyle where every detail is thoughtfully curated for comfort and luxury.
Sold for $485,000
$485,000
4635 6th Ave S, Saint Petersburg, FL 33711
3beds
1,400sqft
Single Family Residence
Built in 2022
5,715 Square Feet Lot
$488,100 Zestimate®
$346/sqft
$3,221 Estimated rent
Home value
$488,100
$464,000 - $513,000
$3,221/mo
Zestimate® history
Owner options
List your home for rent
$3,221/mo
Rent Zestimate®
Find your next renter with Zillow Rental Manager. Plus, with online applications, you can quickly screen prospective tenants – for free.
$3,221/mo
Rent Zestimate®
Refinance and save
$3,400/mo
Est. payment
Refinancing to a lower rate could help reduce your monthly payments and save thousands over the life of the loan.
$3,400/mo
Est. payment
Explore your selling options
Work with a Zillow partner agent
Leverage their expertise and Zillow's premium Showcase listings to get your home seen by more buyers.
Get startedList with your own agent
Get your home in front of millions of buyers by listing it on Zillow.
Learn how to do itSell it yourself
Take full control of how buyers see your home on Zillow by listing For Sale by Owner (FSBO).
List your homeWhat's special
Zillow last checked:
Listing updated:
Listed by:
Jennifer Thayer 727-729-2699,
KELLER WILLIAMS ST PETE REALTY 727-894-1600
Bought with:
Sheena DeRocker, 3493235
BHHS FLORIDA PROPERTIES GROUP
Source: Stellar MLS,MLS#: TB8301727 Originating MLS: Suncoast Tampa
Originating MLS: Suncoast Tampa
Facts & features
Interior
Bedrooms & bathrooms
- Bedrooms: 3
- Bathrooms: 2
- Full bathrooms: 2
Primary bedroom
- Features: Walk-In Closet(s)
- Level: First
- Area: 143 Square Feet
- Dimensions: 13x11
Kitchen
- Level: First
- Area: 110 Square Feet
- Dimensions: 11x10
Living room
- Level: First
- Area: 247 Square Feet
- Dimensions: 19x13
Heating
- Central, Electric
Cooling
- Central Air
Appliances
- Included: Dishwasher, Microwave, Range, Refrigerator
- Laundry: Inside
Features
- Ceiling Fan(s), Eating Space In Kitchen, High Ceilings, Open Floorplan, Primary Bedroom Main Floor, Solid Surface Counters, Solid Wood Cabinets, Stone Counters, Thermostat, Walk-In Closet(s)
- Flooring: Luxury Vinyl
- Has fireplace: No
Interior area
- Total structure area: 1,512
- Total interior livable area: 1,400 sqft
Property
Features
- Levels: One
- Stories: 1
- Exterior features: Sidewalk
Lot
- Size: 5,715 Square Feet
- Dimensions: 45 x 127
- Features: City Lot
- Residential vegetation: Trees/Landscaped
Details
- Parcel number: 213116940320040120
- Special conditions: None
Construction
Type & style
- Home type: SingleFamily
- Architectural style: Contemporary
- Property subtype: Single Family Residence
Materials
- Block, Stucco
- Foundation: Slab
- Roof: Shingle
Condition
- New construction: No
- Year built: 2022
Utilities & green energy
- Sewer: Public Sewer
- Water: Public
- Utilities for property: Cable Available, Electricity Connected
Community & HOA
Community
- Pet fee: $0 monthly
- Subdivision: VICTORY HEIGHTS
HOA
- Has HOA: No
Location
- Region: Saint Petersburg
Financial & listing details
- Price per square foot: $346/sqft
- Tax assessed value: $368,998
- Annual tax amount: $7,523
- Date on market: 9/9/2024
- Cumulative days on market: 14 days
- Listing terms: Cash,Conventional,FHA,VA Loan
- Ownership: Fee Simple
- Total actual rent: 0
- Electric utility on property: Yes
- Road surface type: Asphalt, Paved
Price history
| Date | Event | Price |
|---|---|---|
| 7/16/2026 | Listing removed | $499,900$357/sqft |
Source:  Stellar MLS #TB8464823 Report a problem Stellar MLS #TB8464823 Report a problem | ||
| 1/15/2026 | Listed for sale | $499,900+3.1%$357/sqft |
Source: Stellar MLS #TB8464823 Report a problem | ||
| 10/22/2024 | Sold | $485,000-2.8%$346/sqft |
Source: Stellar MLS #TB8301727 Report a problem | ||
| 9/25/2024 | Pending sale | $499,000$356/sqft |
Source: Stellar MLS #TB8301727 Report a problem | ||
| 9/9/2024 | Listed for sale | $499,000+11.6%$356/sqft |
Source: Stellar MLS #TB8301727 Report a problem | ||
| 8/16/2023 | Listing removed | -- |
Source: Zillow Rentals Report a problem | ||
| 6/29/2023 | Listed for rent | $3,000+7.1%$2/sqft |
Source: Zillow Rentals Report a problem | ||
| 1/14/2023 | Listing removed | -- |
Source: Zillow Rentals Report a problem | ||
| 1/12/2023 | Listed for rent | $2,800$2/sqft |
Source: Zillow Rentals Report a problem | ||
| 1/3/2023 | Listing removed | -- |
Source: Stellar MLS #T3419733 Report a problem | ||
| 12/22/2022 | Listed for sale | $447,000+6.4%$319/sqft |
Source: Stellar MLS #T3419733 Report a problem | ||
| 11/15/2022 | Sold | $420,000-1.2%$300/sqft |
Source: Public Record Report a problem | ||
| 8/2/2022 | Pending sale | $424,995$304/sqft |
Source: Stellar MLS #T3379120 Report a problem | ||
| 8/1/2022 | Price change | $424,9950%$304/sqft |
Source: Stellar MLS #T3379120 Report a problem | ||
| 7/27/2022 | Price change | $424,9990%$304/sqft |
Source: Stellar MLS #T3379120 Report a problem | ||
| 7/25/2022 | Price change | $425,000-2.3%$304/sqft |
Source: Stellar MLS #T3379120 Report a problem | ||
| 7/18/2022 | Price change | $435,000-3.1%$311/sqft |
Source: Stellar MLS #T3379120 Report a problem | ||
| 7/13/2022 | Price change | $449,000-2.4%$321/sqft |
Source: Stellar MLS #T3379120 Report a problem | ||
| 7/8/2022 | Price change | $460,000-7.1%$329/sqft |
Source: Stellar MLS #T3379120 Report a problem | ||
| 6/27/2022 | Listed for sale | $495,000+330.4%$354/sqft |
Source: Stellar MLS #T3379120 Report a problem | ||
| 1/7/2022 | Sold | $115,000$82/sqft |
Source: Public Record Report a problem | ||
Public tax history
| Year | Property taxes | Tax assessment |
|---|---|---|
| 2024 | $7,201 -4.3% | $368,998 -2.6% |
| 2023 | $7,524 +341% | $378,873 +344.8% |
| 2022 | $1,706 +29.7% | $85,169 +36.1% |
| 2021 | $1,315 | $62,561 |
Find assessor info on the county website
Neighborhood: Childs Park
Nearby homes
- $281,9003 bd1 ba800 sqft4641 6th Ave S, Saint Petersburg, FL 33711Off Market
- $245,900-- bd1 ba1k sqft4627 6th Ave S, Saint Petersburg, FL 33711Off Market
- $216,1002 bd1 ba780 sqft4619 6th Ave S, Saint Petersburg, FL 33711Off Market
- $425,0003 bd2 ba1.2k sqft4651 6th Ave S, Saint Petersburg, FL 33711Sold
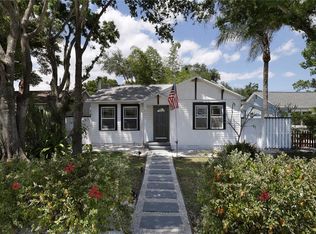
- $353,5003 bd2 ba1.3k sqft4611 6th Ave S, Saint Petersburg, FL 33711Off Market
- $448,8003 bd2 ba1.6k sqft4661 6th Ave S, Saint Petersburg, FL 33711Off Market
- $304,500-- bd2 ba1.1k sqft4634 Emerson Ave S, Saint Petersburg, FL 33711Off Market
- $304,000-- bd2 ba1.1k sqft4626 Emerson Ave S, Saint Petersburg, FL 33711Off Market
Nearby schools
GreatSchools rating
- 7/10Bear Creek Elementary SchoolGrades: PK-5Distance: 1.3 mi
- 3/10Azalea Middle SchoolGrades: 6-8Distance: 3.6 mi
- 4/10Boca Ciega High SchoolGrades: 9-12Distance: 0.8 mi
Schools provided by the listing agent
- Elementary: Bear Creek Elementary-PN
- Middle: Azalea Middle-PN
- High: Boca Ciega High-PN
Source: Stellar MLS. This data may not be complete. We recommend contacting the local school district to confirm school assignments for this home.
Get a cash offer in 3 minutes
Find out how much your home could sell for in as little as 3 minutes with a no-obligation cash offer.
Estimated market value
$488,100
Get a cash offer in 3 minutes
Find out how much your home could sell for in as little as 3 minutes with a no-obligation cash offer.
Estimated market value
$488,100
- Florida
- Pinellas County
- Saint Petersburg
- 33711
- Childs Park
- 4635 6th Ave S
Nearby cities
Nearby neighborhoods
Nearby zip codes
Other Saint Petersburg Topics
- Apartments for Rent in 33711
- Houses for Sale in 33711
- Houses for Rent in 33711
- 33711 Real Estate
- Saint Petersburg Condos
- Houses for Sale in Saint Petersburg
- Newest Listings in Saint Petersburg
- Saint Petersburg Home Values
- Saint Petersburg Real Estate Agents
- Saint Petersburg Refinance
- Saint Petersburg Mortgage Rates
