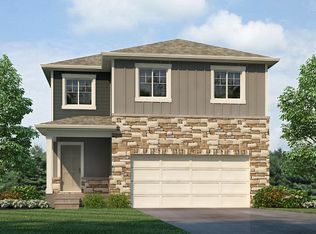
Check out 4635 Antler Court, in Johnstown, CO a new home in the Ridge at johnstown community. This single-family Chatham floorplan home features 4 bedrooms, 2 bathrooms, 3 car garage, 1,774 sq. ft. of living space, full garden-level basement, and front yard landscaping with irrigation.
When you first enter the home, there are two bedrooms and a bathroom, as you walk through the foyer, youll enter the open-concept living area. This new home provides plenty of functionality, with the kitchen, dining area and great room flowing seamlessly together. The L-shaped kitchen features stainless steel appliances, beautiful white cabinets, a microwave, spacious walk-in pantry, and granite countertops. The kitchen island is the perfect size for entertaining or meal prep with a built in sink and dishwasher. Conveniently located down the hall, youll find a separate laundry room with a closet for linens.
The primary bedroom suite, situated at the rear of the home is sure to impress, with a double vanity sink and quartz countertops in the bathroom, a spacious walk-in closet. Enjoy added benefits of this new home such as smart home technology to keep you connected, air conditioning, garage door opener, and energy saving features, including a tankless water heater and Deako smart light switches.
Ridge at Johnstown is a beautiful new home community that provides curb appeal that is sure to impress. From the distinctive exteriors that feature a variety of designs, 8 craftsman-style entry doo
Sold for $569,900
$569,900
4635 Antler Ct, Johnstown, CO 80534
4beds
1,774sqft
Single Family Residence
Built in 2025
-- sqft lot
$565,200 Zestimate®
$321/sqft
$2,967 Estimated rent
Home value
$565,200
$531,000 - $599,000
$2,967/mo
Zestimate® history
Owner options
List your home for rent
$2,967/mo
Rent Zestimate®
Find your next renter with Zillow Rental Manager. Plus, with online applications, you can quickly screen prospective tenants – for free.
$2,967/mo
Rent Zestimate®
Refinance and save
$2,656/mo
Est. payment
Refinancing to a lower rate could help reduce your monthly payments and save thousands over the life of the loan.
$2,656/mo
Est. payment
Explore your selling options
Work with a Zillow partner agent
Leverage their expertise and Zillow's premium Showcase listings to get your home seen by more buyers.
Get startedList with your own agent
Get your home in front of millions of buyers by listing it on Zillow.
Learn how to do itSell it yourself
Take full control of how buyers see your home on Zillow by listing For Sale by Owner (FSBO).
List your homeWhat's special
Primary bedroom suiteL-shaped kitchenStainless steel appliancesGranite countertopsQuartz countertopsSpacious walk-in pantryDouble vanity sink
Zillow last checked:
Listing updated:
Source: DR Horton
Facts & features
Interior
Bedrooms & bathrooms
- Bedrooms: 4
- Bathrooms: 2
- Full bathrooms: 2
Interior area
- Total interior livable area: 1,774 sqft
Property
Parking
- Total spaces: 3
- Parking features: Garage
- Garage spaces: 3
Features
- Levels: 1.0
- Stories: 1
Details
- Parcel number: 8526208026
Construction
Type & style
- Home type: SingleFamily
- Property subtype: Single Family Residence
Condition
- New Construction
- New construction: Yes
- Year built: 2025
Details
- Builder name: D.R. Horton - Northern Colorado
Community & HOA
Community
- Subdivision: Ridge at Johnstown
Location
- Region: Johnstown
Financial & listing details
- Price per square foot: $321/sqft
- Tax assessed value: $554,500
- Annual tax amount: $5,963
- Date on market: 2/8/2025
Price history
| Date | Event | Price |
|---|---|---|
| 3/31/2025 | Sold | $569,900-2.7%$321/sqft |
Source: Public Record Report a problem | ||
| 2/8/2025 | Listed for sale | $585,900+2.8%$330/sqft |
Source:  DR Horton Report a problem DR Horton Report a problem | ||
| 1/13/2025 | Listing removed | $569,900$321/sqft |
Source: DR Horton Report a problem | ||
| 1/7/2025 | Price change | $569,900-2.7%$321/sqft |
Source: DR Horton Report a problem | ||
| 12/18/2024 | Price change | $585,900-1.2%$330/sqft |
Source: DR Horton Report a problem | ||
| 12/12/2024 | Listed for sale | $592,845+2.2%$334/sqft |
Source: DR Horton Report a problem | ||
| 8/20/2024 | Listing removed | $579,900$327/sqft |
Source: DR Horton Report a problem | ||
| 8/2/2024 | Price change | $579,900-6.1%$327/sqft |
Source: DR Horton Report a problem | ||
| 7/26/2024 | Listed for sale | $617,635$348/sqft |
Source: DR Horton Report a problem | ||
Public tax history
| Year | Property taxes | Tax assessment |
|---|---|---|
| 2025 | $5,963 +17.2% | $34,656 +13.6% |
| 2024 | $5,088 +3536% | $30,517 -2.9% |
| 2023 | $140 +0.1% | $31,443 +3477.1% |
| 2022 | $140 | $879 |
| 2021 | -- | $879 |
Find assessor info on the county website
Neighborhood: 80534
Nearby homes
- $641,3555 bd2 ba2.6k sqft4647 Antler Ct, Johnstown, CO 80534Sold
- $569,9004 bd3 ba1.8k sqft4625 Antler Ct, Johnstown, CO 80534Sold
- $509,9004 bd2 ba1.8k sqft4659 Antler Ct, Johnstown, CO 80534Sold
- $500-- bd-- ba-- sqft2550 Big Horn Pkwy, Johnstown, CO 80534Off Market
- $479,9003 bd3 ba1.6k sqft4671 Antler Ct, Johnstown, CO 80534Sold
- $604,9004 bd3 ba3.5k sqft4626 Antler Ct, Johnstown, CO 80534Sold
- $511,4624 bd3 ba2k sqft2449 Oakhurst Rd, Johnstown, CO 80534New Construction
- $617,2005 bd2 ba2.6k sqft4636 Antler Ct, Johnstown, CO 80534Sold
Nearby schools
GreatSchools rating
- 5/10Riverview PK-8Grades: PK-8Distance: 1 mi
- 7/10Mountain View High SchoolGrades: 9-12Distance: 3.5 mi
Schools provided by the MLS
- Elementary: Riverview
- Middle: Riverview
- High: Mountain View High School
- District: Thompson School District
Source: DR Horton. This data may not be complete. We recommend contacting the local school district to confirm school assignments for this home.
Get a cash offer in 3 minutes
Find out how much your home could sell for in as little as 3 minutes with a no-obligation cash offer.
Estimated market value
$565,200
Get a cash offer in 3 minutes
Find out how much your home could sell for in as little as 3 minutes with a no-obligation cash offer.
Estimated market value
$565,200
- Colorado
- Larimer County
- Johnstown
- 80534
- 4635 Antler Ct
Nearby cities
Nearby zip codes
Other Johnstown Topics
