Fully renovated and move-in ready, this beautifully transformed 4-bedroom, 2-bath home in highly sought-after Northeast ISD is the one you've been waiting for! Situated on a spacious corner lot, this charming home offers the perfect blend of style, comfort, and modern upgrades in an unbeatable San Antonio location with convenient access to top-rated schools, shopping, dining, and entertainment. No detail was overlooked in this comprehensive renovation. Enjoy peace of mind with a brand-new HVAC system (with transferable 10-year warranty), all-new double-pane energy-efficient windows, updated electrical switches and outlets, and ceiling fans in every bedroom. Step inside to discover luxury vinyl plank flooring throughout, fresh trim and baseboards, all-new 6-panel interior doors, and a thoughtfully redesigned floor plan that includes a new indoor laundry/utility/pantry space-adding valuable air-conditioned storage and convenience. The stunning kitchen is a true centerpiece, featuring custom wood cabinetry, gorgeous granite countertops, and stainless steel appliances-perfect for both daily living and entertaining. Both bathrooms have been completely renovated with designer tile, stylish new vanities, and updated finishes that feel straight out of a model home. Outside, the oversized backyard is ready for relaxing or entertaining, complete with a brand-new privacy fence, storage shed, and a gorgeous mature pecan tree that adds shade and charm. The new sliding patio door creates seamless indoor-outdoor flow. This is more than a renovation-it's a fresh start in a beautifully reimagined home. Don't miss your chance to own this turnkey gem!
Sold
Price Unknown
4635 AVENIDA PRIMA ST, San Antonio, TX 78233
4beds
1,036sqft
Single Family Residence
Built in 1971
9,583 Square Feet Lot
$224,800 Zestimate®
$--/sqft
$1,607 Estimated rent
Home value
$224,800
$214,000 - $238,000
$1,607/mo
Zestimate® history
Owner options
List your home for rent
$1,607/mo
Rent Zestimate®
Find your next renter with Zillow Rental Manager. Plus, with online applications, you can quickly screen prospective tenants – for free.
$1,607/mo
Rent Zestimate®
Refinance and save
Refinancing to a lower rate could help reduce your monthly payments and save thousands over the life of the loan.
Explore your selling options
Work with a Zillow partner agent
Leverage their expertise and Zillow's premium Showcase listings to get your home seen by more buyers.
Get startedList with your own agent
Get your home in front of millions of buyers by listing it on Zillow.
Learn how to do itSell it yourself
Take full control of how buyers see your home on Zillow by listing For Sale by Owner (FSBO).
List your homeWhat's special
Brand-new privacy fenceStorage shedStainless steel appliancesGorgeous granite countertopsSpacious corner lotThoughtfully redesigned floor planAll-new double-pane energy-efficient windows
Zillow last checked:
Listing updated:
Listed by:
Craig Vacek TREC #613504 (210) 287-2782,
5 Star Real Estate
Source: LERA MLS,MLS#: 1969812
Facts & features
Interior
Bedrooms & bathrooms
- Bedrooms: 4
- Bathrooms: 2
- Full bathrooms: 2
Primary bedroom
- Features: Ceiling Fan(s), Full Bath
- Area: 143
- Dimensions: 13 x 11
Bedroom 2
- Area: 120
- Dimensions: 12 x 10
Bedroom 3
- Area: 120
- Dimensions: 12 x 10
Bedroom 4
- Area: 90
- Dimensions: 9 x 10
Primary bathroom
- Features: Shower Only
- Area: 40
- Dimensions: 8 x 5
Dining room
- Area: 96
- Dimensions: 8 x 12
Family room
- Area: 180
- Dimensions: 12 x 15
Kitchen
- Area: 64
- Dimensions: 8 x 8
Heating
- Central, Natural Gas
Cooling
- Central Air
Appliances
- Included: Self Cleaning Oven, Microwave, Gas Cooktop, Disposal, Dishwasher, Gas Water Heater
- Laundry: Laundry Room, Washer Hookup, Dryer Connection
Features
- One Living Area, Liv/Din Combo, Utility Room Inside, 1st Floor Lvl/No Steps, Master Downstairs, Ceiling Fan(s), Solid Counter Tops, Custom Cabinets
- Flooring: Vinyl
- Windows: Double Pane Windows
- Has basement: No
- Has fireplace: No
- Fireplace features: Not Applicable
Interior area
- Total interior livable area: 1,036 sqft
Property
Parking
- Total spaces: 1
- Parking features: One Car Garage
- Garage spaces: 1
Features
- Levels: One
- Stories: 1
- Pool features: None
- Fencing: Privacy
Lot
- Size: 9,583 Square Feet
- Features: Corner Lot
- Residential vegetation: Mature Trees
Details
- Additional structures: Shed(s)
- Parcel number: 143380050340
Construction
Type & style
- Home type: SingleFamily
- Property subtype: Single Family Residence
Materials
- Stone, Siding
- Foundation: Slab
- Roof: Composition
Condition
- Pre-Owned
- New construction: No
- Year built: 1971
Community & HOA
Community
- Features: None
- Security: Smoke Detector(s)
- Subdivision: Sierra North
Location
- Region: San Antonio
Financial & listing details
- Tax assessed value: $199,540
- Annual tax amount: $4,524
- Date on market: 5/26/2026
- Cumulative days on market: 23 days
- Listing terms: Conventional,FHA,VA Loan
Price history
| Date | Event | Price |
|---|---|---|
| 7/10/2026 | Sold | -- |
Source:  LERA MLS #1969812 Report a problem LERA MLS #1969812 Report a problem | ||
| 6/18/2026 | Pending sale | $224,900$217/sqft |
Source: LERA MLS #1969812 Report a problem | ||
| 6/9/2026 | Contingent | $224,900$217/sqft |
Source: LERA MLS #1969812 Report a problem | ||
| 5/26/2026 | Listed for sale | $224,900+174.3%$217/sqft |
Source: LERA MLS #1969812 Report a problem | ||
| 3/23/2026 | Sold | -- |
Source: LERA MLS #1941077 Report a problem | ||
| 2/19/2026 | Contingent | $82,000$79/sqft |
Source: LERA MLS #1941077 Report a problem | ||
| 2/12/2026 | Listed for sale | $82,000$79/sqft |
Source: LERA MLS #1941077 Report a problem | ||
| 11/10/2025 | Sold | -- |
Source: Public Record Report a problem | ||
Public tax history
| Year | Property taxes | Tax assessment |
|---|---|---|
| 2025 | $4,525 +1.1% | $199,540 +11.3% |
| 2024 | $4,477 +914.5% | $179,268 +10% |
| 2023 | $441 -3.6% | $162,971 +10% |
| 2022 | $458 +4.6% | $148,155 +10% |
| 2021 | $438 | $134,686 +10% |
| 2020 | $438 +8.1% | $122,442 +10% |
| 2019 | $405 | $111,311 +10% |
| 2018 | $405 +8.1% | $101,192 +10% |
| 2017 | $375 +7% | $91,993 +10% |
| 2016 | $350 -22.6% | $83,630 +8.2% |
| 2015 | $453 | $77,286 +10% |
| 2014 | $453 | $70,260 +8.3% |
| 2013 | -- | $64,890 -6.7% |
| 2012 | -- | $69,570 -2.1% |
| 2011 | -- | $71,080 -1.1% |
| 2010 | -- | $71,850 +0.7% |
| 2009 | -- | $71,360 -1.7% |
| 2008 | -- | $72,600 +1.7% |
| 2007 | -- | $71,400 +3.5% |
| 2006 | -- | $68,990 +13.8% |
| 2005 | -- | $60,600 |
| 2004 | -- | -- |
| 2003 | -- | -- |
| 2002 | -- | -- |
| 2001 | -- | -- |
| 2000 | -- | -- |
Find assessor info on the county website
Neighborhood: The Hills of Park North
Nearby homes
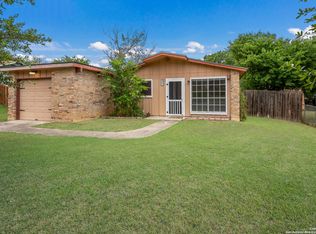
- $--3 bd1 ba864 sqft4631 Avenida Prima St, San Antonio, TX 78233Sold
- $171,6003 bd1 ba1.1k sqft4514 Amistad St, San Antonio, TX 78233Off Market
- $158,1003 bd1 ba957 sqft4510 Amistad St, San Antonio, TX 78233Off Market
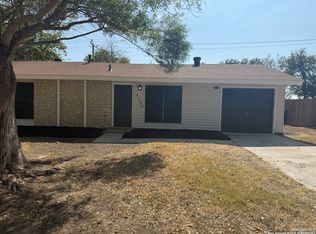
- $--3 bd1 ba873 sqft4506 Amistad St, San Antonio, TX 78233Sold
- $164,4003 bd1 ba894 sqft4646 Pintoresco St, San Antonio, TX 78233Off Market
- $188,3002 bd1 ba1.2k sqft4642 Pintoresco St, San Antonio, TX 78233Off Market
- $173,4003 bd1 ba1.1k sqft4627 Avenida Prima St, San Antonio, TX 78233Off Market
- $168,6003 bd1 ba1.1k sqft4502 Amistad St, San Antonio, TX 78233Off Market
Nearby schools
GreatSchools rating
- 4/10Clear Spring Elementary SchoolGrades: PK-5Distance: 1 mi
- 4/10Krueger Middle SchoolGrades: 6-8Distance: 2.9 mi
- 4/10Roosevelt High SchoolGrades: 9-12Distance: 2.5 mi
Schools provided by the listing agent
- Elementary: El Dorado
- Middle: Krueger
- High: Roosevelt
- District: North East I.S.D.
Source: LERA MLS. This data may not be complete. We recommend contacting the local school district to confirm school assignments for this home.
Get a cash offer in 3 minutes
Find out how much your home could sell for in as little as 3 minutes with a no-obligation cash offer.
Estimated market value
$224,800
Get a cash offer in 3 minutes
Find out how much your home could sell for in as little as 3 minutes with a no-obligation cash offer.
Estimated market value
$224,800
- Texas
- Bexar County
- San Antonio
- 78233
- The Hills of Park North
- 4635 AVENIDA PRIMA ST
Nearby cities
Nearby neighborhoods
Nearby zip codes
Other San Antonio Topics
