Skip main navigation
Sold for $385,000
  • $385,000

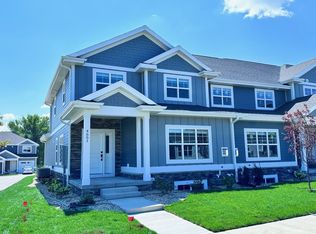
    4635 Bellflower Dr #5, Deforest, WI 53532

    3beds
    1,771sqft
    Townhouse
    Built in 2023
    -- sqft lot
    $410,400 Zestimate®
    $217/sqft
    $2,647 Estimated rent

    Home value

    $410,400

    Estimated sales range

    Not available

    $2,647/mo

    Zestimate® history
    Loading
    Loading...

    Owner options

    List your home for rent

    $2,647/mo

    Rent Zestimate®

    Find your next renter with Zillow Rental Manager. Plus, with online applications, you can quickly screen prospective tenants – for free.

    Learn more

    $2,647/mo

    Rent Zestimate®

    Refinance and save

    $2,277/mo

    Est. payment

    Refinancing to a lower rate could help reduce your monthly payments and save thousands over the life of the loan.

    See today's rates

    $2,277/mo

    Est. payment

    Explore your selling options

    Work with a Zillow partner agent

    Leverage their expertise and Zillow's premium Showcase listings to get your home seen by more buyers.

    Get started

    List with your own agent

    Get your home in front of millions of buyers by listing it on Zillow.

    Learn how to do it

    Sell it yourself

    Take full control of how buyers see your home on Zillow by listing For Sale by Owner (FSBO).

    List your home

    What's special

    Experience modern living with a beautifully open concept floor plan in this 2-story townhouse in Deforest! The kitchen boasts sleek stainless steel appliances, a large island, and ample cabinetry, perfect for everyday meals and entertaining. Relax in the living room with cozy gas fireplace and expansive windows that flood the space with natural light, or retreat to the serene master bedroom, complete with a generous walk-in closet and ensuite bathroom. Enjoy the convenience of laundry on the main floor, private entry, and a 2-car attached garage. Plus, you'll love being just steps away from the Upper Yahara River trails and tranquil Sunfish Pond. This townhouse combines comfort, elegance, and a prime location—don’t miss your chance to call it home!

    Zillow last checked:

    Listing updated:

    Listed by:

    Yoo Realty Group,

    Real Broker LLC,

    Christina Nakielski,

    Real Broker LLC

    Bought with:

    Home Team4u

    Stark Company, REALTORS

    Source: SCWMLS,MLS#: 1984478

    Facts & features

    Interior

    Bedrooms & bathrooms
    • Bedrooms: 3
    • Bathrooms: 3
    • Full bathrooms: 2
    • 1/2 bathrooms: 1
    • Main level bathrooms: 1
    Primary bedroom
    • Level: Upper
    • Area: 182
    • Dimensions: 13 x 14
    Bedroom 2
    • Level: Upper
    • Area: 180
    • Dimensions: 12 x 15
    Bedroom 3
    • Level: Upper
    • Area: 156
    • Dimensions: 12 x 13
    Kitchen
    • Features: Dishwasher, Kitchen Island, Microwave, Pantry, Range/Oven, Refrigerator
    • Level: Main
    • Area: 130
    • Dimensions: 13 x 10
    Living room
    • Level: Main
    • Area: 240
    • Dimensions: 16 x 15
    Heating
    • Forced Air
    Cooling
    • Central Air
    Appliances
    • Included: Water softener included
    • Laundry: Main Level
    Features
    • Walk-In Closet(s), At Least 1 tub, Mud Room
    • Flooring: Wood or sim. wood floors
    • Basement: Full,Full Size Windows/Exposed,Sump Pump
    • Number of fireplaces: 1
    • Fireplace features: 1 fireplace, Gas
    Interior area
    • Total structure area: 1,771
    • Total interior livable area: 1,771 sqft
    • Finished area above ground: 1,771

    Property

    Parking
    • Total spaces: 2
    • Parking features: 2 car Garage, Attached, Garage Door Opener
    • Attached garage spaces: 2
    Features
    • Exterior features: Private Entrance
    Details
    • Parcel number: 091030271651
    • Zoning: Res

    Construction

    Type & style
    • Home type: Townhouse
    • Property subtype: Townhouse
    Materials
    • Fiber Cement, Stone
    • Foundation: Poured concrete foundatn
    Condition
    • Year built: 2023

    Utilities & green energy

    • Sewer: Public Sewer
    • Water: Public
    • Utilities for property: Cable/Satellite Available, Internet - Cable

    Community & neighborhood

    Community
    • Community features: Common Green Space
    Location
    • Region: Deforest

    HOA & financial

    HOA
    • Has HOA: Yes
    • HOA fee: $175 monthly
    • Services included: Common area insurance, Common area maintenance, Lawn maintenance, Snow Removal

    Other

    Other facts
    • Listing terms: Arms Length

    Price history

    DateEventPrice
    11/4/2024Sold$385,000-3.3%$217/sqft
    Source: SCWMLS #1984478 Report a problem
    9/11/2024Contingent$398,000$225/sqft
    Source: WIREX MLS #1984478 Report a problem
    8/28/2024Listed for sale$398,000+4.8%$225/sqft
    Source: WIREX MLS #1984478 Report a problem
    4/19/2024Sold$379,900$215/sqft
    Source: SCWMLS #1969691 Report a problem
    3/26/2024Contingent$379,900$215/sqft
    Source: WIREX MLS #1969691 Report a problem
    1/17/2024Listed for sale$379,900$215/sqft
    Source: WIREX MLS #1969691 Report a problem
    11/28/2023Listing removed--
    Source: WIREX MLS #1965877 Report a problem
    10/17/2023Listed for sale$379,900$215/sqft
    Source: WIREX MLS #1965877 Report a problem

    Public tax history

    Tax history is unavailable.

    Neighborhood: 53532

    Nearby schools

    GreatSchools rating
    Schools provided by the listing agent
    • Elementary: Windsor
    • Middle: DeForest
    • High: DeForest
    • District: DeForest

    Source: SCWMLS. This data may not be complete. We recommend contacting the local school district to confirm school assignments for this home.

    Get a cash offer in 3 minutes
    Find out how much your home could sell for in as little as 3 minutes with a no-obligation cash offer.
    Estimated market value
    $410,400
    Get a cash offer in 3 minutes
    Find out how much your home could sell for in as little as 3 minutes with a no-obligation cash offer.
    Estimated market value
    $410,400