Skip main navigation
Sold for $4,100,000
  • Listed by: Coldwell Banker Realty • Avi Barazani • Contact: 818-528-2210
    Bought with: Nourmand & Associates-BH
    Tax assessed value
    $4,100,000

    4635 Burnet Ave, Sherman Oaks, CA 91403

    5beds
    4,600sqft
    Single Family Residence
    Built in 2024
    7,453 Square Feet Lot
    $3,944,900 Zestimate®
    $891/sqft
    $16,245 Estimated rent

    Home value

    $3,944,900

    $3.67M - $4.26M

    $16,245/mo

    Zestimate® history
    Loading
    Loading...

    Owner options

    List your home for rent

    $16,245/mo

    Rent Zestimate®

    Find your next renter with Zillow Rental Manager. Plus, with online applications, you can quickly screen prospective tenants – for free.

    Learn more

    $16,245/mo

    Rent Zestimate®

    Refinance and save

    $26,300/mo

    Est. payment

    Refinancing to a lower rate could help reduce your monthly payments and save thousands over the life of the loan.

    See today's rates

    $26,300/mo

    Est. payment

    Explore your selling options

    Work with a Zillow partner agent

    Leverage their expertise and Zillow's premium Showcase listings to get your home seen by more buyers.

    Get started

    List with your own agent

    Get your home in front of millions of buyers by listing it on Zillow.

    Learn how to do it

    Sell it yourself

    Take full control of how buyers see your home on Zillow by listing For Sale by Owner (FSBO).

    List your home

    What's special

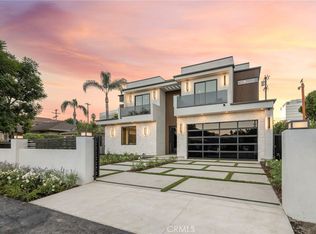
    Stunning, new transitional home with modern touches on a gated lot in prime Sherman Oaks, close to Ventura Blvd. Featuring 5 BR – 5.5 BA, dining room, office, and gym in home and ADU in approx. 4,600 sqft. Modern kitchen features custom cabinetry, quartzite countertops, center island with bar seating, butler’s pantry with walk-in pantry, and adjacent dining room with picture windows to fountain. Bright family room features custom built-ins with accent lighting, electric fireplace, open-sky atrium with olive tree, and sliding glass doors to patio. Spacious backyard features large turfed area, BBQ area with grill and smoker, and pool/spa with waterfall. Attached ADU features wet bar with quartzite counters and wine refrigerator, en-suite bedroom, office with built-ins, powder room, and gym/bonus room with sliding glass doors to yard. Spacious primary suite features pitched ceiling with beam design, two-way electric fireplace with accent wall, and balcony with pebble finish. Primary bathroom features custom tilework, two-way electric fireplace, soaking tub, and large walk-in closet with vanity and accent lighting. Home is completed by entertainer/designer details such as custom wall finishes/Venetian plaster, stonework, surround sound speakers, designer landscaping and water features, smart home system, solar panels, and security system with alarm/cameras.

    Zillow last checked:

    Listing updated:

    Listed by:

    Avi Barazani DRE #01004601 abarazani@ymail.com,

    Coldwell Banker Realty

    Bought with:

    Thomas Hilal, DRE #01354379

    Nourmand & Associates-BH

    Source: CRMLS,MLS#: SR24101811MLS LogoOriginating MLS: California Regional MLS

    Facts & features

    Interior

    Bedrooms & bathrooms
    • Bedrooms: 5
    • Bathrooms: 6
    • Full bathrooms: 2
    • 3/4 bathrooms: 3
    • 1/2 bathrooms: 1
    • Main level bathrooms: 2
    • Main level bedrooms: 1
    Rooms
    • Room types: Atrium, Bedroom, Exercise Room, Kitchen, Laundry, Primary Bedroom, Other, Pantry, Dining Room
    Primary bedroom
    • Features: Primary Suite
    Bedroom
    • Features: Bedroom on Main Level
    Kitchen
    • Features: Butler's Pantry, Kitchen Island, Kitchen/Family Room Combo, Walk-In Pantry
    Other
    • Features: Walk-In Closet(s)
    Pantry
    • Features: Walk-In Pantry
    Heating
    • Central
    Cooling
    • Central Air
    Appliances
    • Included: Barbecue, Double Oven, Dishwasher, Electric Cooktop, Disposal, Microwave, Refrigerator, Range Hood
    • Laundry: Laundry Room, Upper Level
    Features
    • Wet Bar, Breakfast Bar, Built-in Features, Balcony, Separate/Formal Dining Room, High Ceilings, Open Floorplan, Pantry, Recessed Lighting, Smart Home, Bar, Atrium, Bedroom on Main Level, Primary Suite, Walk-In Pantry, Walk-In Closet(s)
    • Has fireplace: Yes
    • Fireplace features: Electric, Family Room, Primary Bedroom, Multi-Sided
    • Common walls with other units/homes: No Common Walls
    Interior area
    • Total interior livable area: 4,600 sqft

    Property

    Parking
    • Total spaces: 2
    • Parking features: Direct Access, Garage
    • Attached garage spaces: 2
    Features
    • Levels: Two
    • Stories: 2
    • Entry location: Front
    • Has private pool: Yes
    • Pool features: Heated, In Ground, Private
    • Has spa: Yes
    • Spa features: Heated, In Ground, Private
    • Has view: Yes
    • View description: None
    Lot
    • Size: 7,453 Square Feet
    • Features: Back Yard, Yard
    Details
    • Parcel number: 2264008031
    • Special conditions: Standard

    Construction

    Type & style
    • Home type: SingleFamily
    • Property subtype: Single Family Residence
    Condition
    • New construction: Yes
    • Year built: 2024

    Utilities & green energy

    • Sewer: Public Sewer
    • Water: Public

    Community & HOA

    Community
    • Features: Valley
    • Security: Security System
    Location
    • Region: Sherman Oaks

    Financial & listing details

    • Price per square foot: $891/sqft
    • Tax assessed value: $4,100,000
    • Annual tax amount: $49,020
    • Date on market: 5/20/2024
    • Cumulative days on market: 44 days
    • Listing terms: Cash to New Loan

    Price history

    DateEventPrice
    7/31/2024Sold$4,100,000-0.9%$891/sqft
    Source: CRMLS #SR24101811 Report a problem
    7/27/2024Pending sale$4,139,000$900/sqft
    Source: CRMLS #SR24101811 Report a problem
    7/7/2024Contingent$4,139,000$900/sqft
    Source: CRMLS #SR24101811 Report a problem
    5/20/2024Listed for sale$4,139,000+190.5%$900/sqft
    Source: CRMLS #SR24101811 Report a problem
    4/5/2023Sold$1,425,000+52.5%$310/sqft
    Source: Public Record Report a problem
    6/2/2017Sold$934,500+7.4%$203/sqft
    Source: Public Record Report a problem
    5/1/2017Pending sale$870,000$189/sqft
    Source: Park Regency Realty #SR17092200 Report a problem
    4/29/2017Listed for sale$870,000+225.2%$189/sqft
    Source: Park Regency Realty #SR17092200 Report a problem
    9/29/1997Sold$267,500$58/sqft
    Source: Public Record Report a problem

    Public tax history

    YearProperty taxesTax assessment
    2025$49,020 +176.5%$4,100,000 +182.1%
    2024$17,726 +39.5%$1,453,500 +39.4%
    2023$12,708 +4.9%$1,042,449 +2%
    2022$12,113 +1.3%$1,022,009 +2%
    2021$11,962 -1%$1,001,971 +1%
    2020$12,084 $991,698 +2%
    2019$12,084 +4.7%$972,253 +2%
    2018$11,537 $953,190 +137.1%
    2017$11,537 +130.2%$402,022 +2%
    2016$5,012 +2.6%$394,140 +1.5%
    2015$4,884 +0.9%$388,220 +2%
    2014$4,838 $380,617 +2.5%
    2012-- $371,470 +2%
    2011-- $364,187 +0.8%
    2010-- $361,467 -0.2%
    2009-- $362,327 +2%
    2008-- $355,224 +2%
    2007-- $348,260 +2%
    2006-- $341,433
    2005-- $341,433 +4%
    2004-- $328,176 +1.9%
    2003-- $322,162 +2%
    2002-- $315,846 +4%
    2000-- $303,583
    Find assessor info on the county website

    Neighborhood: Sherman Oaks

    Nearby schools

    GreatSchools rating
    Get a cash offer in 3 minutes
    Find out how much your home could sell for in as little as 3 minutes with a no-obligation cash offer.
    Estimated market value
    $3,944,900
    Get a cash offer in 3 minutes
    Find out how much your home could sell for in as little as 3 minutes with a no-obligation cash offer.
    Estimated market value
    $3,944,900