Skip main navigation
For sale
  • $1,249,000

    4635 Capitan Dr, Fremont, CA 94536

    3beds
    1,148sqft
    : 
    Loading
    Get pre-qualified
    Residential, Single Family Residence
    Built in 1957
    5,227 Square Feet Lot
    $1,226,100 Zestimate®
    $1,088/sqft
    $-- HOA

    What's special

    Dedicated garden areaBeautiful two-sided gas fireplaceCozy ambianceBright and welcoming interiorFresh paintRecessed lightingGenerous outdoor space
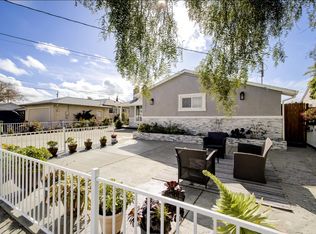
    Welcome to this charming 3 bedroom, 2 bath home located in the Cabrillo area of Fremont! Perfect for your first home, a growing family, or anyone looking for a move-in-ready home with thoughtful updates. Step inside to discover a bright and welcoming interior featuring fresh paint and recessed lighting that enhances the home's open and airy feel. The spacious living room serves as the heart of the home and is highlighted by a beautiful two-sided gas fireplace that can be enjoyed from both the living room and kitchen. This unique feature creates a cozy ambiance when gathering with family & friends. The kitchen offers ample workspace and storage, making meal preparation easy and enjoyable. Its convenient connection to the living area encourages conversation and togetherness. Step outside to a backyard designed for both relaxation and entertainment. The generous outdoor space is ideal for summer barbecues, outdoor dining, celebrations, or simply enjoying California's beautiful weather. Garden enthusiasts will appreciate the dedicated garden area, perfect for growing fresh vegetables, herbs, flowers, or creating your own backyard oasis. Conveniently located near schools, parks, shopping, dining, and commuter routes, this home offers easy access to everyday necessities while maintaining the comfort of a residential neighborhood. Don't miss the opportunity to make this welcoming home your own and enjoy all it has to offer for years to come. OPEN HOUSES ON SATURDAY, JULY 11TH FROM 1-3PM & SUNDAY, JULY 12TH FROM 2-4PM
    14 days
    |
    1,042
    |
    33
    |

    Zillow last checked:

    Listing updated:

    Listed by:

    Diane Johansen DRE #01415547 djohansen33@gmail.com,

    Exp Realty Of California, Inc

    Source: Bay East AOR,MLS#: 41139642MLS Logo

    Loading...

      Facts & features

      Interior

      Bedrooms & bathrooms
      • Bedrooms: 3
      • Bathrooms: 2
      • Full bathrooms: 2
      Rooms
      • Room types: 3 Bedrooms, 2 Baths, Primary Bedrm Suite - 1, Main Entry, Dining Room, Dining Area, Eat-In Kitchen
      Bathroom
      • Features: Shower Over Tub, Window, Stall Shower, Tile
      Kitchen
      • Features: Laminate Counters, Eat-in Kitchen, Gas Range/Cooktop, Kitchen Island, Range/Oven Free Standing
      Heating
      • Wall Furnace
      Cooling
      • No Air Conditioning
      Appliances
      • Included: Gas Range, Free-Standing Range, Gas Water Heater
      • Laundry: Hookups Only, In Garage
      Features
      • Flooring: Laminate
      • Doors: Mirrored Closet Door(s)
      • Basement: Crawl Space
      • Number of fireplaces: 1
      • Fireplace features: Living Room, Kitchen
      Interior area
      • Total structure area: 1,148
      • Total interior livable area: 1,148 sqft

      Property

      Parking
      • Total spaces: 4
      • Parking features: Attached
      • Garage spaces: 2
      Accessibility
      • Accessibility features: None
      Features
      • Levels: One
      • Stories: 1
      • Patio & porch: Patio
      • Pool features: None
      • Fencing: Fenced,Wood
      • Has view: Yes
      • View description: None
      Lot
      • Size: 5,227 Square Feet
      • Features: Level, Back Yard, Front Yard, Yard Space
      Details
      • Additional structures: Shed(s)
      • Parcel number: 543384115
      • Special conditions: Subject to Court Confirmation

      Construction

      Type & style
      • Home type: SingleFamily
      • Architectural style: Ranch
      • Property subtype: Residential, Single Family Residence
      Materials
      • Stucco
      • Roof: Composition
      Condition
      • Existing
      • New construction: No
      • Year built: 1957

      Utilities & green energy

      • Electric: No Solar
      • Sewer: Public Sewer
      • Water: Public
      Green energy
      • Energy efficient items: None

      Community & HOA

      Community
      • Security: Carbon Monoxide Detector(s), Smoke Detector(s)
      • Subdivision: Cabrillo
      HOA
      • Has HOA: No
      Location
      • Region: Fremont

      Financial & listing details

      • Price per square foot: $1,088/sqft
      • Tax assessed value: $69,894
      • Price range: $1.2M - $1.2M
      • Date on market: 6/25/2026
      • Listing agreement: Excl Right
      • Listing terms: CalHFA,Cash,Conventional,1031 Exchange,FHA,VA Loan

        Estimated market value

        $1,226,100

        $1.16M - $1.29M

        $3,632/mo

        Price history

        DateEventPrice
        6/25/2026Listed for sale$1,249,000$1,088/sqft
        Source: Bay East AOR #41139642 Report a problem

        Public tax history

        YearProperty taxesTax assessment
        2025-- $69,894 +2%
        2024$1,598 +4.1%$68,523 +2%
        2023$1,535 +3.3%$67,180 +2%
        2022$1,486 +1.9%$65,863 +2%
        2021$1,458 +6.8%$64,571 +1%
        2020$1,366 +0.7%$63,910 +2%
        2019$1,356 +4.7%$62,657 +2%
        2018$1,294 $61,428 +2%
        2017$1,294 +2.9%$60,224 +2%
        2016$1,258 +9.8%$59,043 +9.6%
        2015$1,146 $53,856 +2%
        2014$1,146 $52,801 +0.5%
        2013-- $52,563 +2%
        2012-- $51,532 +2%
        2011-- $50,523 +0.8%
        2010-- $50,145 -0.2%
        2009-- $50,263 +2%
        2008-- $49,278 +2%
        2007-- $48,312 +2%
        2006-- $47,365 +2%
        2005-- $46,437 +2%
        2004-- $45,527 +1.9%
        2003-- $44,693 +2%
        2002-- $43,816 +2%
        2001$643 $42,957

        Find assessor info on the county website

        Monthly payment

        Est. payment

        Payment breakdown

        Explore the cost of this home by adjusting the details. Changes won't be saved.
        All calculations are estimates and provided by Zillow, Inc. for informational purposes only. Actual amounts may vary.
        HOA fees may include property taxes on listings classified as Co-Ops. Contact the listing agent and/or owner for fee details.
        Mortgage interest rates are dependent on a number of factors, including credit score, down payment, and repayment length. Interest rate data provided by Zillow Group Marketplace, Inc. as of 1/1/1970 from various mortgage lenders with which we have lead or other similar arrangements; the Estimated Payment is an average of those rates.
        See how much you could borrow to make a competitive offer.

        Climate risks

        Neighborhood: Cabrillo

        Getting around

        26 / 100
        Car-Dependent
        35 / 100
        Some Transit
        39 / 100
        Somewhat Bikeable

        Nearby schools

        GreatSchools rating

        A local agent can set up tours, give advice and negotiate with sellers.

        Browse local experts

        Similar homes

        Skip to the end of the carouselSkip to the beginning of the carousel
            • Local buyer's agents are ready to help