Skip main navigation
Off market
  • $476,000

    4635 E Glenn St, Tucson, AZ 85712

    4beds
    1,910sqft
    SingleFamily
    Built in 2002
    6,969 Square Feet Lot
    $476,000 Zestimate®
    $249/sqft
    $2,322 Estimated rent

    Home value

    $476,000

    $452,000 - $500,000

    $2,322/mo

    Zestimate® history
    Loading
    Loading...

    Owner options

    List your home for rent

    $2,322/mo

    Rent Zestimate®

    Find your next renter with Zillow Rental Manager. Plus, with online applications, you can quickly screen prospective tenants – for free.

    Learn more

    $2,322/mo

    Rent Zestimate®

    Refinance and save

    $2,850/mo

    Est. payment

    Refinancing to a lower rate could help reduce your monthly payments and save thousands over the life of the loan.

    See today's rates

    $2,850/mo

    Est. payment

    Explore your selling options

    Work with a Zillow partner agent

    Leverage their expertise and Zillow's premium Showcase listings to get your home seen by more buyers.

    Get started

    List with your own agent

    Get your home in front of millions of buyers by listing it on Zillow.

    Learn how to do it

    Sell it yourself

    Take full control of how buyers see your home on Zillow by listing For Sale by Owner (FSBO).

    List your home

    What's special

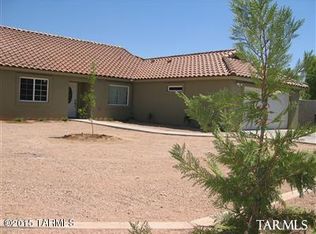
    Don't let the address fool you. This lovely newer home is nestled on a cul-de-sac back from the road. Great Room with Fireplace and built-in entertainment center. Granite Counters Kitchen and Bathrooms. Stainless Steel Appliances. French Doors to attractive backyard. Split bedroom layout. 4th BR easily used as a Den. Luxurious Master Bath with Dual sink vanity, Jacuzzi Tub and walk-in shower. Master BR walk-in closet. Hall guest bath has attractive tile shower over tub and granite vanity. Finished garage has separate HVAC, ceiling fan light, recessed lights and cabinets. Perfect for hobbyist or workout room. 12x24 tile in all traffic areas. Soft carpet in bedrooms. Cabinets in Laundry Rm, Washer/Dryer. Convenient to restaurants, shopping, UofA, TMC.

    This property is off market, which means it's not currently listed for sale or rent on Zillow. This may be different from what's available on other websites or public sources.

    Facts & features

    Interior

    Bedrooms & bathrooms
    • Bedrooms: 4
    • Bathrooms: 2
    • Full bathrooms: 2
    Heating
    • Heat pump, Electric
    Cooling
    • Other
    Appliances
    • Included: Dishwasher, Dryer, Garbage disposal, Range / Oven, Refrigerator, Washer
    • Laundry: Laundry Room
    Features
    • Ceiling Fan(s), Breakfast Bar, Vaulted Ceiling(s), Split Bedroom Plan, Living Room, High Speed Internet, Built-in Features, Soaking Tub, Plant Shelves, Double Sink
    • Flooring: Tile, Other, Carpet, Hardwood
    • Windows: Double Pane Windows, Window Coverings
    • Has fireplace: Yes
    • Fireplace features: Wood Burning, Living Room
    Interior area
    • Structure area source: Assessor
    • Total interior livable area: 1,910 sqft

    Property

    Parking
    • Total spaces: 2
    • Parking features: Garage - Attached
    • Details: RV Parking
    Features
    • Entry level: 1
    • Patio & porch: Patio, Covered
    • Exterior features: Stucco
    • Fencing: Block
    • Has view: Yes
    • View description: Mountain
    Lot
    • Size: 6,969 sqft
    • Features: North/South Exposure
    • Residential vegetation: Grass, Brush, Low Care, Desert Plantings, Decorative Gravel, Shrubs, Trees
    Details
    • Parcel number: 11005099B
    • Zoning: R1
    • Special conditions: Standard

    Construction

    Type & style
    • Home type: SingleFamily
    • Architectural style: Ranch, Contemporary
    Materials
    • Roof: Tile
    Condition
    • Existing
    • Year built: 2002

    Utilities & green energy

    • Electric: TEP
    • Sewer: Connected
    • Water: Public
    • Utilities for property: Cable Available, Natural Gas Not Available, Phone Available, Sewer Connected
    Green energy
    • Indoor air quality: Kit Exhaust Out,Bath Exhaust Out

    Community & neighborhood

    Security
    • Security features: Security System, Security System Owned
    Location
    • Region: Tucson

    Other

    Other facts
    • WaterSource: Public
    • Flooring: Carpet, Ceramic Tile, Other / Faux Wood Tile
    • RoadSurfaceType: Paved
    • Zoning: R1
    • Roof: Tile
    • Appliances: Dishwasher, Refrigerator, Disposal, Dryer, Washer, Electric Range, Electric Water Heater, Stainless Steel Appliance(s)
    • FireplaceYN: true
    • InteriorFeatures: Ceiling Fan(s), Breakfast Bar, Vaulted Ceiling(s), Split Bedroom Plan, Living Room, High Speed Internet, Built-in Features, Soaking Tub, Plant Shelves, Double Sink
    • Heating: Electric, Heat Pump
    • ArchitecturalStyle: Ranch, Contemporary
    • GarageYN: true
    • AttachedGarageYN: true
    • HeatingYN: true
    • Utilities: Cable Available, Natural Gas Not Available, Phone Available, Sewer Connected
    • CoolingYN: true
    • FireplaceFeatures: Wood Burning, Living Room
    • PatioAndPorchFeatures: Patio, Covered
    • ConstructionMaterials: Stucco, Frame Stucco
    • WindowFeatures: Double Pane Windows, Window Coverings
    • SpecialListingConditions: Standard
    • EntryLevel: 1
    • ParkingFeatures: Attached, Garage Door Opener, Concrete
    • Vegetation: Grass, Brush, Low Care, Desert Plantings, Decorative Gravel, Shrubs, Trees
    • LivingAreaSource: Assessor
    • BuildingAreaSource: Assessor
    • LotSizeSource: Assessor
    • SecurityFeatures: Security System, Security System Owned
    • CommunityFeatures: Sidewalks, Paved Street, Lighted
    • LaundryFeatures: Laundry Room
    • FireplacesTotal: 1.00
    • RoadResponsibility: Public Maintained Road
    • Fencing: Block
    • LotFeatures: North/South Exposure
    • OtherParking: RV Parking
    • RoomDiningRoomFeatures: Area
    • PropertyCondition: Existing
    • Sewer: Connected
    • CoveredSpaces: 2.00
    • Electric: TEP
    • GreenIndoorAirQuality: Kit Exhaust Out,Bath Exhaust Out
    • Cooling: AC Central
    • RoomKitchenFeatures: Appliance Color / Stainless, Countertops / granite, Pantry / Closet, Oven / Single, Microwave / Not Built In
    • RoomBathroomFeatures: Garden Tub
    • CoListAgentEmail: Linda@teamrott.com
    • CoListAgentFullName: Linda Rott
    • MlsStatus: Active
    • Road surface type: Paved

    Price history

    DateEventPrice
    2/27/2020Sold$315,000-3.1%$165/sqft
    Source: MLS of Southern Arizona #21929660 Report a problem
    11/17/2019Price change$325,000+1.6%$170/sqft
    Source: Long Realty Company #21929660 Report a problem
    9/6/2019Price change$320,000-3%$168/sqft
    Source: Realty Executives Tucson Elite #21913078 Report a problem
    8/9/2019Listed for sale$330,000$173/sqft
    Source: Realty Executives Tucson Elite #21913078 Report a problem
    7/27/2019Pending sale$330,000$173/sqft
    Source: Realty Executives Tucson Elite #21913078 Report a problem
    6/11/2019Price change$330,000-2.9%$173/sqft
    Source: Realty Executives Tucson Elite #21913078 Report a problem
    5/14/2019Listed for sale$340,000+7.9%$178/sqft
    Source: Realty Executives Tucson Elite #21913078 Report a problem
    12/14/2018Sold$315,000$165/sqft
    Source: MLS of Southern Arizona #21830609 Report a problem
    11/17/2018Listed for sale$315,000+15.4%$165/sqft
    Source: Long Realty Company #21830609 Report a problem
    10/20/2015Sold$273,000-9%$143/sqft
    Source: MLS of Southern Arizona #21519627 Report a problem
    7/15/2015Listed for sale$300,000+85.2%$157/sqft
    Source: Long Realty Company #21519627 Report a problem
    3/27/2015Sold$162,000-2.3%$85/sqft
    Source: Agent Provided Report a problem
    2/13/2015Price change$165,850-17.1%$87/sqft
    Source: RE/MAX Excalibur Realty #21504701 Report a problem
    12/11/2014Listed for sale$200,000-4.8%$105/sqft
    Source: Tierra Antigua Realty #21433912 Report a problem
    10/11/2012Listing removed$210,000$110/sqft
    Source: Tierra Antigua Realty #21211735 Report a problem
    7/4/2012Price change$210,000-8.7%$110/sqft
    Source: Tierra Antigua Realty #21211735 Report a problem
    6/12/2012Price change$230,000-4.2%$120/sqft
    Source: Tierra Antigua Realty #21211735 Report a problem
    5/12/2012Listed for sale$240,000$126/sqft
    Source: Tierra Antigua Realty #21211735 Report a problem
    7/20/2011Listing removed$1,150$1/sqft
    Source: Tierra Antigua Realty #21114246 Report a problem
    5/23/2011Listed for rent$1,150$1/sqft
    Source: Tierra Antigua Realty #21114246 Report a problem

    Public tax history

    YearProperty taxesTax assessment
    2025$3,211 +6.7%$39,275 +6.5%
    2024$3,009 -0.8%$36,885 +21.6%
    2023$3,032 -0.3%$30,345 +16.3%
    2022$3,043 +4.2%$26,103 +3.7%
    2021$2,921 +3%$25,171 -0.5%
    2020$2,837 $25,285 +12.2%
    2019$2,837 +4.8%$22,540 +15.9%
    2018$2,706 +4.8%$19,451
    2017$2,582 -16.4%$19,451 +5%
    2016$3,089 +3.2%$18,525 +5%
    2015$2,993 $17,643
    2014-- --
    2013-- $236,802
    2012-- --
    2011-- --
    2010-- --
    2009-- --
    2007-- --
    2006-- --
    2005-- --
    2004-- --
    2003-- --
    2002-- --

    Find assessor info on the county website

    Neighborhood: Vista Del Monte

    Nearby schools

    GreatSchools rating
    Schools provided by the listing agent
    • Elementary: Whitmore
    • Middle: Doolen
    • High: Catalina
    • District: TUSD

    Source: The MLS. This data may not be complete. We recommend contacting the local school district to confirm school assignments for this home.

    Get a cash offer in 3 minutes
    Find out how much your home could sell for in as little as 3 minutes with a no-obligation cash offer.
    Estimated market value
    $476,000
    Get a cash offer in 3 minutes
    Find out how much your home could sell for in as little as 3 minutes with a no-obligation cash offer.
    Estimated market value
    $476,000