Please note special property tax status so you are fully aware that will discontinue when property changes hands.
There is a 3% assurance fee to be paid by buyer at time of closing.
Beautifully renovated two-bedroom, one-bathroom home. From the moment you arrive, you’ll be greeted by inviting curb appeal and thoughtful updates inside and out.
Step through the front door into a bright, open living space featuring gleaming hardwood floors, fresh paint, and updated fixtures throughout. One of the many highlights of this home is the spacious dining room, offering plenty of room to host gatherings and enjoy shared meals.
The updated kitchen is designed with both style and functionality in mind, featuring modern cabinetry, sleek countertops, and stainless steel appliances.
The fully renovated bathroom showcases a walk-in tiled shower. Every detail has been carefully considered to make this home move-in ready and low-maintenance for years to come.
Step outside to your private wooden deck—an ideal spot to relax, grill, or enjoy your morning coffee while overlooking the backyard. A one-car detached garage provides additional storage and convenience.
This home has been fully renovated and updated with all the modern touches.
Located in a friendly neighborhood close to parks, schools, shopping, and major highways, this turn-key property offers everything you need for secure, comfortable, and low-maintenance living.
Closed
$230,000
4635 Emerson Ave N, Minneapolis, MN 55412
2beds
826sqft
Single Family
Built in 1942
5,227 Square Feet Lot
$214,300 Zestimate®
$278/sqft
$1,797 Estimated rent
Home value
$214,300
$204,000 - $225,000
$1,797/mo
Zestimate® history
Owner options
List your home for rent
$1,797/mo
Rent Zestimate®
Find your next renter with Zillow Rental Manager. Plus, with online applications, you can quickly screen prospective tenants – for free.
$1,797/mo
Rent Zestimate®
Refinance and save
$1,197/mo
Est. payment
Refinancing to a lower rate could help reduce your monthly payments and save thousands over the life of the loan.
$1,197/mo
Est. payment
Explore your selling options
Work with a Zillow partner agent
Leverage their expertise and Zillow's premium Showcase listings to get your home seen by more buyers.
Get startedList with your own agent
Get your home in front of millions of buyers by listing it on Zillow.
Learn how to do itSell it yourself
Take full control of how buyers see your home on Zillow by listing For Sale by Owner (FSBO).
List your homeWhat's special
Zillow last checked:
Listing updated:
Listed by:
Elizabeth Reynolds 612-251-3371,
Ruby Realty
Bought with:
Ashley Erickson
Keller Williams Integrity Realty
Source: NorthstarMLS as distributed by MLS GRID,MLS#: 6805860
Facts & features
Interior
Bedrooms & bathrooms
- Bedrooms: 2
- Bathrooms: 1
- Full bathrooms: 1
Bedroom
- Level: Main
- Area: 99 Square Feet
- Dimensions: 11 x 9
Bedroom 2
- Level: Main
- Area: 72 Square Feet
- Dimensions: 8 X 9
Bathroom
- Level: Main
- Area: 72 Square Feet
- Dimensions: 8 X9
Deck
- Area: 55 Square Feet
- Dimensions: 11 X 5
Dining room
- Level: Main
- Area: 130 Square Feet
- Dimensions: 10X13
Kitchen
- Level: Main
- Area: 120 Square Feet
- Dimensions: 15X8
Laundry
- Level: Basement
Living room
- Level: Main
- Area: 153 Square Feet
- Dimensions: 17 X 9
Heating
- Forced Air
Cooling
- Central Air
Appliances
- Included: Air-To-Air Exchanger, Dishwasher, Dryer, Gas Water Heater, Microwave, Range, Refrigerator, Stainless Steel Appliance(s), Washer, Water Softener Owned
- Laundry: In Basement
Features
- Basement: Full
- Has fireplace: No
Interior area
- Total structure area: 826
- Total interior livable area: 826 sqft
- Finished area above ground: 826
- Finished area below ground: 0
Property
Parking
- Total spaces: 1
- Parking features: Detached Garage, Concrete
- Garage spaces: 1
- Details: Garage Dimensions (18X20)
Accessibility
- Accessibility features: None
Features
- Levels: One
- Stories: 1
- Patio & porch: Deck
- Pool features: None
- Fencing: Partial,Wood
Lot
- Size: 5,227 Square Feet
- Dimensions: 40 x 129
- Features: Near Public Transit
Details
- Foundation area: 638
- Parcel number: 1211821330052
- Zoning description: Residential-Single Family
Construction
Type & style
- Home type: SingleFamily
- Property subtype: Single Family
Materials
- Block
Condition
- New construction: No
- Year built: 1942
Utilities & green energy
- Electric: Circuit Breakers
- Gas: Natural Gas
- Sewer: City Sewer/Connected
- Water: City Water/Connected
Community & HOA
Community
- Subdivision: Gillespies Camden Oaks Add
HOA
- Has HOA: No
Location
- Region: Minneapolis
Financial & listing details
- Price per square foot: $278/sqft
- Tax assessed value: $106,000
- Annual tax amount: $11,323
- Date on market: 10/20/2025
- Cumulative days on market: 28 days
Price history
| Date | Event | Price |
|---|---|---|
| 1/23/2026 | Sold | $230,000+7%$278/sqft |
Source:  NorthstarMLS as distributed by MLS GRID #6805860 Report a problem NorthstarMLS as distributed by MLS GRID #6805860 Report a problem | ||
| 11/18/2025 | Pending sale | $215,000$260/sqft |
Source: NorthstarMLS as distributed by MLS GRID #6805860 Report a problem | ||
| 10/21/2025 | Listed for sale | $215,000+681.8%$260/sqft |
Source: NorthstarMLS as distributed by MLS GRID #6805860 Report a problem | ||
| 3/29/2011 | Sold | $27,500-8%$33/sqft |
Source:  Lake Superior Area Realtors as distributed by MLS GRID #1023604 Report a problem Lake Superior Area Realtors as distributed by MLS GRID #1023604 Report a problem | ||
| 3/13/2011 | Price change | $29,900-19%$36/sqft |
Source: The Realty House #4012167 Report a problem | ||
| 2/10/2011 | Listed for sale | $36,900-43.2%$45/sqft |
Source: The Realty House #4012167 Report a problem | ||
| 5/12/2008 | Sold | $65,000$79/sqft |
Source: Public Record Report a problem | ||
Public tax history
| Year | Property taxes | Tax assessment |
|---|---|---|
| 2025 | -- | -- |
| 2024 | -- | -- |
| 2023 | -- | -- |
| 2022 | $11,323 +309.3% | $106,000 -23.7% |
| 2021 | $2,766 +47% | $139,000 +9.4% |
| 2020 | $1,882 -32% | $127,000 +4.1% |
| 2019 | $2,766 +47% | $122,000 +13% |
| 2018 | $1,882 +77.7% | $108,000 +28.6% |
| 2017 | $1,059 -10.9% | $84,000 +3.7% |
| 2016 | $1,188 -12.6% | $81,000 +18.2% |
| 2015 | $1,360 +83.4% | $68,500 -9.9% |
| 2014 | $742 -19.7% | $76,000 -3.2% |
| 2013 | $924 -7.3% | $78,500 -6% |
| 2012 | $997 -13% | $83,500 -4% |
| 2011 | $1,146 -13.8% | $87,000 -12.6% |
| 2010 | $1,330 -7.6% | $99,500 -15% |
| 2009 | $1,439 +9.6% | $117,000 +1.7% |
| 2006 | $1,313 +13.3% | $115,000 +15% |
| 2005 | $1,159 +10.6% | $100,000 +14.9% |
| 2004 | $1,047 +15.3% | $87,000 +12% |
| 2002 | $908 -53.4% | $77,700 |
| 2001 | $1,949 | -- |
Find assessor info on the county website
Neighborhood: Lind-Bohanon
Nearby homes
- $187,4001 bd1 ba640 sqft4631 Emerson Ave N, Minneapolis, MN 55412Off Market
- $187,8002 bd1 ba660 sqft4639 Emerson Ave N, Minneapolis, MN 55412Off Market
- $315,0006 bd2 ba2.2k sqft4627 Emerson Ave N, Minneapolis, MN 55412Sold
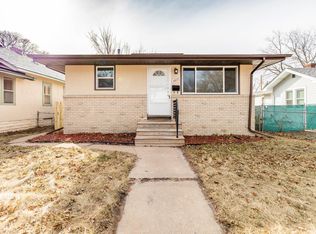
- $265,0004 bd2 ba1.8k sqft4643 Emerson Ave N, Minneapolis, MN 55412Sold
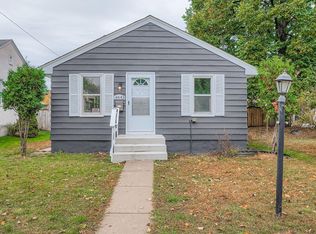
- $201,9003 bd1 ba792 sqft4623 Emerson Ave N, Minneapolis, MN 55412Off Market
- $170,4002 bd1 ba890 sqft4647 Emerson Ave N, Minneapolis, MN 55412Off Market
- $194,7002 bd1 ba824 sqft4634 Fremont Ave N, Minneapolis, MN 55412Off Market
- $181,3002 bd1 ba768 sqft4630 Fremont Ave N, Minneapolis, MN 55412Off Market
Nearby schools
GreatSchools rating
- 2/10Jenny Lind Elementary SchoolGrades: PK-5Distance: 0.5 mi
- 1/10Olson Middle SchoolGrades: 6-8Distance: 0.6 mi
- 3/10Henry Senior High SchoolGrades: 9-12Distance: 0.6 mi
Get a cash offer in 3 minutes
Find out how much your home could sell for in as little as 3 minutes with a no-obligation cash offer.
Estimated market value
$214,300
Get a cash offer in 3 minutes
Find out how much your home could sell for in as little as 3 minutes with a no-obligation cash offer.
Estimated market value
$214,300
- Minnesota
- Hennepin County
- Minneapolis
- 55412
- Lind-Bohanon
- 4635 Emerson Ave N
Nearby cities
Nearby neighborhoods
Nearby zip codes
Other Minneapolis Topics
