Two-story townhouse featuring 3 bedrooms, 2.5 bathrooms, and 1,280 square feet of living space. Updated kitchen with granite countertops, stainless steel appliances, and white shaker cabinets. Spacious living room, updated luxury vinyl plank flooring downstairs, private fenced backyard with patio, and assigned parking. Located in the Indian Lakes community with access to neighborhood amenities and convenient proximity to shopping, dining, schools, and major commuter routes. Nearly all windows have been replaced within the past five years, with the exception of the primary bedroom window. The roof was also replaced within the last five years. The age of the HVAC system is unknown.
Sold
$310,800
4635 Glanmire Dr, Virginia Beach, VA 23464
3beds
1,280sqft
Townhouse
Built in 1983
1,995 Square Feet Lot
$310,900 Zestimate®
$243/sqft
$2,245 Estimated rent
Home value
$310,900
$295,000 - $326,000
$2,245/mo
Zestimate® history
Owner options
List your home for rent
$2,245/mo
Rent Zestimate®
Find your next renter with Zillow Rental Manager. Plus, with online applications, you can quickly screen prospective tenants – for free.
$2,245/mo
Rent Zestimate®
Refinance and save
$2,027/mo
Est. payment
Refinancing to a lower rate could help reduce your monthly payments and save thousands over the life of the loan.
$2,027/mo
Est. payment
Explore your selling options
Work with a Zillow partner agent
Leverage their expertise and Zillow's premium Showcase listings to get your home seen by more buyers.
Get startedList with your own agent
Get your home in front of millions of buyers by listing it on Zillow.
Learn how to do itSell it yourself
Take full control of how buyers see your home on Zillow by listing For Sale by Owner (FSBO).
List your homeWhat's special
Granite countertopsAssigned parkingUpdated kitchenStainless steel appliancesWhite shaker cabinets
Zillow last checked:
Listing updated:
Listed by:
Debbie Crevier-Kent,
Cottage Street Realty LLC 703-848-9292
Bought with:
Keisha Raspberry
Atlantic Sothebys Int'l Realty
Source: REIN Inc.,MLS#: 10643937
Facts & features
Interior
Bedrooms & bathrooms
- Bedrooms: 3
- Bathrooms: 3
- Full bathrooms: 2
- 1/2 bathrooms: 1
Heating
- Heat Pump
Cooling
- Central Air
Appliances
- Included: Dishwasher, Disposal, Dryer, Microwave, Refrigerator, Washer, Electric Water Heater
Features
- Ceiling Fan(s)
- Flooring: Carpet, Ceramic Tile, Laminate/LVP
- Has fireplace: No
Interior area
- Total interior livable area: 1,280 sqft
Property
Parking
- Parking features: Driveway
- Has uncovered spaces: Yes
Features
- Stories: 2
- Patio & porch: Deck
- Pool features: None, Association
- Fencing: Back Yard,Wood,Fenced
- Waterfront features: Not Waterfront
Lot
- Size: 1,995 Square Feet
Details
- Parcel number: 14752629830000
- Zoning: PDH1
Construction
Type & style
- Home type: Townhouse
- Property subtype: Townhouse
- Attached to another structure: Yes
Materials
- Aluminum Siding
- Foundation: Slab
- Roof: Asphalt Shingle
Condition
- New construction: No
- Year built: 1983
Utilities & green energy
- Sewer: City/County
- Water: City/County
Community & HOA
Community
- Subdivision: Indian Lakes
HOA
- Has HOA: Yes
- Amenities included: Clubhouse, Pool, Trash
- HOA fee: $29 monthly
Location
- Region: Virginia Beach
Financial & listing details
- Price per square foot: $243/sqft
- Tax assessed value: $268,400
- Annual tax amount: $2,603
- Date on market: 7/13/2026
Price history
Price history is unavailable.
Public tax history
| Year | Property taxes | Tax assessment |
|---|---|---|
| 2025 | $2,603 +8.4% | $268,400 +10.6% |
| 2024 | $2,403 +24.5% | $242,700 +24.5% |
| 2023 | $1,930 +8.7% | $194,900 +8.7% |
| 2022 | $1,775 +13.5% | $179,300 +13.5% |
| 2021 | $1,564 -2.5% | $158,000 +9.1% |
| 2020 | $1,604 +14.3% | $144,800 +3.4% |
| 2019 | $1,404 | $140,000 |
| 2018 | $1,404 +5.3% | $140,000 +5.3% |
| 2017 | $1,332 +10.2% | $132,900 +8.8% |
| 2016 | $1,209 +5.2% | $122,100 +5.2% |
| 2015 | $1,149 | $116,100 -6% |
| 2014 | $1,149 | $123,500 +0.2% |
| 2013 | -- | $123,200 |
| 2012 | -- | $123,200 -11.9% |
| 2011 | -- | $139,800 -6.9% |
| 2010 | -- | $150,100 -1.2% |
| 2007 | -- | $151,920 +19.9% |
| 2006 | -- | $126,680 +40.5% |
| 2005 | -- | $90,160 +16.6% |
| 2004 | -- | $77,320 +12.2% |
| 2003 | -- | $68,920 +3.9% |
| 2002 | -- | $66,360 +7.9% |
| 2001 | -- | $61,520 |
Find assessor info on the county website
Neighborhood: Salem
Nearby homes
- $263,3003 bd1 ba1.2k sqft4637 Glanmire Dr, Virginia Beach, VA 23464Off Market
- $282,7003 bd3 ba1.2k sqft4639 Glanmire Dr, Virginia Beach, VA 23464Off Market
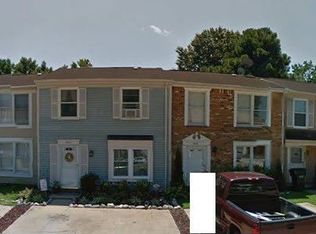
- $285,0002 bd2 ba1.2k sqft4633 Glanmire Dr, Virginia Beach, VA 23464Sold
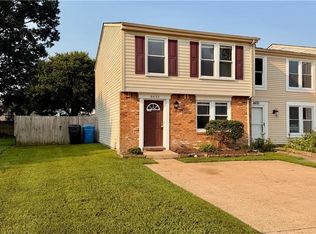
- $267,5002 bd1 ba1.2k sqft4641 Glanmire Dr, Virginia Beach, VA 23464Off Market
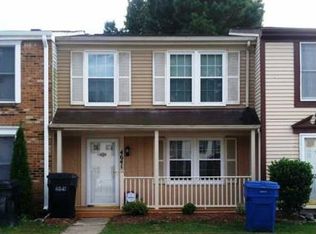
- $259,5002 bd1 ba1.2k sqft4643 Glanmire Dr, Virginia Beach, VA 23464Off Market
- $315,3003 bd2 ba1.7k sqft4631 Glanmire Dr, Virginia Beach, VA 23464Off Market
- $298,5003 bd2 ba1.2k sqft4645 Glanmire Dr, Virginia Beach, VA 23464Off Market
- $295,8003 bd3 ba1.3k sqft4629 Glanmire Dr, Virginia Beach, VA 23464Off Market
Nearby schools
GreatSchools rating
- 7/10Indian Lakes Elementary SchoolGrades: PK-5Distance: 0.3 mi
- 8/10Salem Middle SchoolGrades: 6-8Distance: 0.5 mi
- 8/10Salem High SchoolGrades: 9-12Distance: 0.7 mi
Schools provided by the listing agent
- Elementary: Indian Lakes Elementary
- Middle: Salem Middle
- High: Salem
Source: REIN Inc.. This data may not be complete. We recommend contacting the local school district to confirm school assignments for this home.
Sell for more on Zillow
Get a Zillow Showcase℠ listing at no additional cost and you could sell for .
$310,900
2% more
+$6,218
With Zillow Showcase(estimated)
$317,118
Sell for more on Zillow
Get a Zillow Showcase℠ listing at no additional cost and you could sell for .
$310,900
2% more
+$6,218
With Zillow Showcase(estimated)
$317,118
- Virginia
- Virginia Beach City
- Virginia Beach
- 23464
- Salem
- 4635 Glanmire Dr
