WOW! A Rare Find Ranch Home in Peachtree Corners! Awaiting you is an attractive brick fronted Ranch home with 3 bedrooms and 2-1/2 baths. You will be captivated by a bright welcoming foyer with views of a spacious great room with a decorative fireplace. The living room flows into a sky-lit sunroom and thereafter, a sumptuous backyard with mature shrubbery. The primary bedroom, which is full of natural light, has huge picture windows looking at the serene backyard. The ensuite bathroom has a skylight, double vanity and walk-in closet. Two secondary good-sized bedrooms with tall windows overlook the street which share a Jack and Jill bathroom. A large open kitchen offers a breakfast area which overlooks the family room with vaulted ceiling and wood burning fireplace. Granite countertops, Bosch appliances and hardwood floors abound. The view of the patio area and yard hint at relaxed evenings and get togethers. A generous sized formal dining room, with Murano glass chandelier, is ready for your festive special occasions. Most of the windows in the home are new. This terrific location is close to The Forum, Simpsonwood Park, Jones Bridge Park, Town Center, Simpson Elementary, Wesleyan School, Notre Dame Academy and GAC.
Closed
$642,500
4635 Graywood Trce, Peachtree Corners, GA 30092
3beds
2,782sqft
Single Family Residence
Built in 1983
0.48 Acres Lot
$695,400 Zestimate®
$231/sqft
$3,364 Estimated rent
Home value
$695,400
$661,000 - $730,000
$3,364/mo
Zestimate® history
Owner options
List your home for rent
$3,364/mo
Rent Zestimate®
Find your next renter with Zillow Rental Manager. Plus, with online applications, you can quickly screen prospective tenants – for free.
$3,364/mo
Rent Zestimate®
Refinance and save
$3,982/mo
Est. payment
Refinancing to a lower rate could help reduce your monthly payments and save thousands over the life of the loan.
$3,982/mo
Est. payment
Explore your selling options
Work with a Zillow partner agent
Leverage their expertise and Zillow's premium Showcase listings to get your home seen by more buyers.
Get startedList with your own agent
Get your home in front of millions of buyers by listing it on Zillow.
Learn how to do itSell it yourself
Take full control of how buyers see your home on Zillow by listing For Sale by Owner (FSBO).
List your homeWhat's special
Sky-lit sunroomMature shrubberyBosch appliancesVaulted ceilingGranite countertopsHardwood floorsDecorative fireplace
Zillow last checked:
Listing updated:
Listed by:
Fehmida Anwar 626-975-2000,
Keller Williams Chattahoochee,
Laurie Rogers 678-427-7218,
Keller Williams Chattahoochee
Bought with:
Non Mls Salesperson, 126670
Non-Mls Company
Source: GAMLS,MLS#: 10263335
Facts & features
Interior
Bedrooms & bathrooms
- Bedrooms: 3
- Bathrooms: 3
- Full bathrooms: 2
- 1/2 bathrooms: 1
- Main level bathrooms: 2
- Main level bedrooms: 3
Rooms
- Room types: Foyer, Laundry, Family Room, Sun Room
Dining room
- Features: Separate Room
Kitchen
- Features: Breakfast Area, Breakfast Bar, Kitchen Island, Pantry
Heating
- Natural Gas, Forced Air
Cooling
- Electric, Ceiling Fan(s), Central Air, Whole House Fan, Attic Fan
Appliances
- Included: Gas Water Heater, Dryer, Washer, Convection Oven, Cooktop, Dishwasher, Disposal, Ice Maker, Microwave, Oven, Refrigerator
- Laundry: In Kitchen
Features
- Bookcases, High Ceilings, Double Vanity, Separate Shower, Tile Bath, Walk-In Closet(s), Master On Main Level
- Flooring: Hardwood, Tile, Carpet
- Basement: None
- Attic: Pull Down Stairs
- Number of fireplaces: 2
- Fireplace features: Family Room, Living Room
- Common walls with other units/homes: No Common Walls
Interior area
- Total structure area: 2,782
- Total interior livable area: 2,782 sqft
- Finished area above ground: 2,782
- Finished area below ground: 0
Property
Parking
- Parking features: Garage Door Opener, Kitchen Level
- Has garage: Yes
Accessibility
- Accessibility features: Accessible Doors, Accessible Full Bath, Accessible Kitchen, Accessible Hallway(s)
Features
- Levels: One
- Stories: 1
- Patio & porch: Patio
- Fencing: Back Yard
- Body of water: None
Lot
- Size: 0.48 Acres
- Features: Level, Private
- Residential vegetation: Wooded, Partially Wooded
Details
- Parcel number: R6347 072
- Special conditions: Estate Owned
Construction
Type & style
- Home type: SingleFamily
- Architectural style: Brick Front,Ranch
- Property subtype: Single Family Residence
Materials
- Other, Brick
- Foundation: Slab
- Roof: Composition
Condition
- Resale
- New construction: No
- Year built: 1983
Utilities & green energy
- Electric: 220 Volts
- Sewer: Septic Tank
- Water: Public
- Utilities for property: Underground Utilities, Cable Available, Electricity Available, High Speed Internet, Natural Gas Available, Phone Available, Sewer Available, Water Available
Green energy
- Energy efficient items: Appliances
Community & HOA
Community
- Features: Park, Playground, Pool, Street Lights, Tennis Court(s), Walk To Schools, Near Shopping
- Security: Security System, Smoke Detector(s)
- Subdivision: North River Crossing
HOA
- Has HOA: Yes
- Services included: Maintenance Grounds
Location
- Region: Peachtree Corners
Financial & listing details
- Price per square foot: $231/sqft
- Tax assessed value: $642,200
- Annual tax amount: $2,334
- Date on market: 3/7/2024
- Cumulative days on market: 11 days
- Listing agreement: Exclusive Right To Sell
- Electric utility on property: Yes
Price history
| Date | Event | Price |
|---|---|---|
| 4/18/2024 | Sold | $642,500-2.7%$231/sqft |
Source:  GAMLS #10263335 Report a problem GAMLS #10263335 Report a problem | ||
| 3/19/2024 | Pending sale | $660,000$237/sqft |
Source: GAMLS #10263335 Report a problem | ||
| 3/7/2024 | Listed for sale | $660,000$237/sqft |
Source: GAMLS #10263335 Report a problem | ||
Public tax history
| Year | Property taxes | Tax assessment |
|---|---|---|
| 2025 | $3,298 -58% | $256,880 +19.7% |
| 2024 | $7,858 +257.8% | $214,520 |
| 2023 | $2,197 -5.9% | $214,520 +8.9% |
| 2022 | $2,334 +0.2% | $196,920 +15.8% |
| 2021 | $2,330 +0.2% | $170,080 |
| 2020 | $2,325 | $170,080 +9.3% |
| 2019 | -- | $155,560 |
| 2018 | -- | $155,560 +14.2% |
| 2016 | $1,949 | $136,200 |
| 2015 | $1,949 | $136,200 |
| 2014 | $1,949 +10.5% | $136,200 +4.9% |
| 2013 | $1,764 | $129,840 |
| 2012 | -- | $129,840 |
| 2011 | -- | $129,840 -13.2% |
| 2010 | -- | $149,520 |
| 2009 | -- | $149,520 |
| 2007 | -- | $149,520 +35.8% |
| 2006 | -- | $110,080 |
| 2005 | -- | $110,080 |
| 2004 | $452 -0.2% | $110,080 |
| 2003 | $453 -48.9% | $110,080 +17.6% |
| 2002 | $885 -3.3% | $93,568 +6.8% |
| 2001 | $915 | $87,600 |
Find assessor info on the county website
Neighborhood: 30092
Nearby homes
- $661,5003 bd3 ba2.8k sqft4625 Graywood Trce, Peachtree Corners, GA 30092Off Market
- $690,2004 bd3 ba3.1k sqft4645 Graywood Trce, Peachtree Corners, GA 30092Off Market
- $661,5003 bd3 ba2.7k sqft4655 Graywood Trce, Peachtree Corners, GA 30092Sold
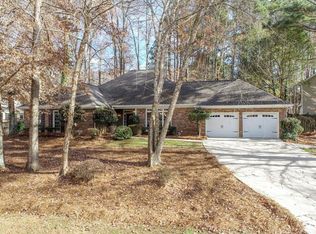
- $590,3003 bd3 ba2.6k sqft5632 Creekside Dr, Peachtree Corners, GA 30092Off Market
- $660,6003 bd4 ba2.8k sqft4615 Graywood Trce, Peachtree Corners, GA 30092Off Market
- $722,7005 bd4 ba4.1k sqft4584 Fitzpatrick Way, Peachtree Corners, GA 30092Off Market
- $641,0003 bd3 ba2.6k sqft4574 Fitzpatrick Way, Peachtree Corners, GA 30092Off Market
- $592,8003 bd3 ba2.6k sqft4616 Graywood Trce, Peachtree Corners, GA 30092Off Market
Nearby schools
GreatSchools rating
- 9/10Simpson Elementary SchoolGrades: PK-5Distance: 0.9 mi
- 6/10Pinckneyville Middle SchoolGrades: 6-8Distance: 1 mi
- 5/10Norcross High SchoolGrades: 9-12Distance: 2.5 mi
Schools provided by the listing agent
- Elementary: Simpson
- Middle: Pinckneyville
- High: Norcross
Source: GAMLS. This data may not be complete. We recommend contacting the local school district to confirm school assignments for this home.
Get a cash offer in 3 minutes
Find out how much your home could sell for in as little as 3 minutes with a no-obligation cash offer.
Estimated market value
$695,400
Get a cash offer in 3 minutes
Find out how much your home could sell for in as little as 3 minutes with a no-obligation cash offer.
Estimated market value
$695,400
- Georgia
- Gwinnett County
- Peachtree Corners
- 30092
- 4635 Graywood Trce
Nearby cities
Nearby neighborhoods
Nearby zip codes
Other Peachtree Corners Topics
- Apartments for Rent in 30092
- Houses for Sale in 30092
- Houses for Rent in 30092
- 30092 Real Estate
- Peachtree Corners Condos
- Houses for Sale in Peachtree Corners
- Newest Listings in Peachtree Corners
- Peachtree Corners Home Values
- Peachtree Corners Real Estate Agents
- Peachtree Corners Refinance
- Peachtree Corners Mortgage Rates
