Skip main navigation
Sold for $329,000
  • $329,000

    4635 Hahns Peak Dr #202, Loveland, CO 80538

    2beds
    981sqft
    Condominium
    Built in 2003
    -- sqft lot
    $303,000 Zestimate®
    $335/sqft
    $1,802 Estimated rent

    Home value

    $303,000

    $288,000 - $318,000

    $1,802/mo

    Zestimate® history
    Loading
    Loading...

    Owner options

    List your home for rent

    $1,802/mo

    Rent Zestimate®

    Find your next renter with Zillow Rental Manager. Plus, with online applications, you can quickly screen prospective tenants – for free.

    Learn more

    $1,802/mo

    Rent Zestimate®

    Refinance and save

    $2,301/mo

    Est. payment

    Refinancing to a lower rate could help reduce your monthly payments and save thousands over the life of the loan.

    See today's rates

    $2,301/mo

    Est. payment

    Explore your selling options

    Work with a Zillow partner agent

    Leverage their expertise and Zillow's premium Showcase listings to get your home seen by more buyers.

    Get started

    List with your own agent

    Get your home in front of millions of buyers by listing it on Zillow.

    Learn how to do it

    Sell it yourself

    Take full control of how buyers see your home on Zillow by listing For Sale by Owner (FSBO).

    List your home

    What's special

    Gas fireplaceSpacious balconyPrimary suiteLockable storage closetScenic walking trailsEnsuite bathroomWalk-in closet
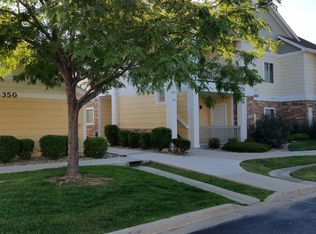
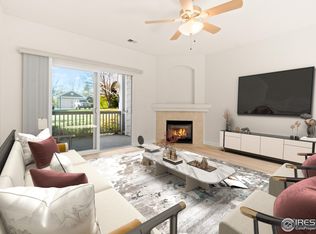
    Elevate your lifestyle in this second-floor condo in the coveted Lakeshore at Centerra, where convenience meets comfort, wrapped up in a community that's vibrant and full of life. Step inside and be greeted by the spacious open-concept layout, wood laminate floors throughout, and high vaulted ceilings. A gas fireplace brings a cozy ambiance to the living area, ready to warm those cool Colorado evenings. The kitchen features a functional wraparound counter providing ample space for food prep and casual dining alike, as well as gleaming white appliances and tons of storage. Venture out to the spacious balcony, and you'll be greeted by fresh air and a relaxing view of the landscaped grounds. The lockable storage closet is perfect for keeping your extra belongings secure and out of sight. Escape to your personal sanctuary in the primary suite complete with an ensuite bathroom and a walk-in closet. The additional bedroom offers versatility and space for family, guests, or a home office. Dive into the resort-style amenities the Lakeshore community offers, including a pool and scenic walking trails. Centerra has many options for shopping, dining, and entertainment. Excellent income opportunity with 30-day rentals allowed, adding a layer of potential to your investment. Your unit comes equipped with a 1-car garage and an additional reserved parking space

    Zillow last checked:

    Listing updated:

    Listed by:

    Rob Kittle 970-218-9200,

    Kittle Real Estate,

    Heide Kay Fralic 720-600-9938,

    Kittle Real Estate

    Bought with:

    Christian Anderson, 40029222

    HomeSmart Realty Partners Lvld

    Source: IRES as distributed by MLS GRID,MLS#: 1005062MLS Logo

    Facts & features

    Interior

    Bedrooms & bathrooms
    • Bedrooms: 2
    • Bathrooms: 2
    • Full bathrooms: 2
    • Main level bathrooms: 2
    Primary bedroom
    • Description: Laminate
    • Features: Full Primary Bath
    • Level: Main
    • Area: 180 Square Feet
    • Dimensions: 15 x 12
    Bedroom 2
    • Description: Laminate
    • Level: Main
    • Area: 130 Square Feet
    • Dimensions: 13 x 10
    Kitchen
    • Description: Laminate
    • Level: Main
    • Area: 110 Square Feet
    • Dimensions: 11 x 10
    Laundry
    • Description: Tile
    • Level: Main
    • Area: 15 Square Feet
    • Dimensions: 3 x 5
    Living room
    • Description: Laminate
    • Level: Main
    • Area: 195 Square Feet
    • Dimensions: 15 x 13
    Heating
    • Forced Air
    Cooling
    • Central Air
    Appliances
    • Included: Electric Range, Dishwasher, Refrigerator, Washer, Dryer, Microwave, Disposal
    • Laundry: Washer/Dryer Hookup
    Features
    • Cathedral Ceiling(s), Walk-In Closet(s), High Ceilings
    • Windows: Window Coverings
    • Basement: None
    • Has fireplace: Yes
    • Fireplace features: Gas
    Interior area
    • Total structure area: 981
    • Total interior livable area: 981 sqft
    • Finished area above ground: 981

    Property

    Parking
    • Total spaces: 1
    • Parking features: Garage Door Opener
    • Garage spaces: 1
    • Details: Detached
    Features
    • Levels: One
    • Stories: 1
    • Entry location: 2nd Floor
    • Exterior features: Balcony
    Details
    • Parcel number: R1627989
    • Zoning: P-12
    • Special conditions: Private Owner
    • Other equipment: Satellite Dish

    Construction

    Type & style
    • Home type: Condo
    • Architectural style: Contemporary
    • Property subtype: Condominium
    • Attached to another structure: Yes
    Materials
    • Frame
    • Roof: Composition
    Condition
    • New construction: No
    • Year built: 2003

    Utilities & green energy

    • Electric: City of LVLD
    • Gas: Xcel Energy
    • Sewer: Public Sewer
    • Water: City
    • Utilities for property: Natural Gas Available, Electricity Available

    Community & HOA

    Community
    • Features: Clubhouse, Pool, Fitness Center, Trail(s)
    • Security: Fire Alarm
    • Subdivision: Lakeshore at Centerra Condo
    HOA
    • Has HOA: Yes
    • Services included: Common Amenities, Trash, Snow Removal, Maintenance Grounds, Management, Exterior Maintenance, Water, Sewer
    • HOA fee: $362 monthly
    • HOA name: Lakeshore at Centerra Condos
    • HOA phone: 970-515-5004
    Location
    • Region: Loveland

    Financial & listing details

    • Price per square foot: $335/sqft
    • Tax assessed value: $342,800
    • Annual tax amount: $1,436
    • Date on market: 3/14/2024
    • Listing terms: Cash,Conventional,FHA,VA Loan,1031 Exchange
    • Exclusions: Personal Property
    • Electric utility on property: Yes

    Price history

    DateEventPrice
    12/9/2024Sold$329,000-2.9%$335/sqft
    Source: IRES as distributed by MLS GRID #1005062 Report a problem
    11/11/2024Pending sale$339,000$346/sqft
    Source: REcolorado as distributed by MLS GRID #IR1005062 Report a problem
    11/1/2024Listed for sale$339,000$346/sqft
    Source: REcolorado as distributed by MLS GRID #IR1005062 Report a problem
    10/28/2024Pending sale$339,000$346/sqft
    Source: REcolorado as distributed by MLS GRID #IR1005062 Report a problem
    3/14/2024Listed for sale$339,000$346/sqft
    Source: IRES as distributed by MLS GRID #1005062 Report a problem
    3/7/2024Listing removed--
    Source: IRES as distributed by MLS GRID #1002818 Report a problem
    2/7/2024Listed for sale$339,000-0.3%$346/sqft
    Source: IRES as distributed by MLS GRID #1002818 Report a problem
    2/4/2024Listing removed--
    Source: IRES as distributed by MLS GRID #999186 Report a problem
    11/3/2023Listed for sale$339,900-1.5%$346/sqft
    Source: IRES as distributed by MLS GRID #999186 Report a problem
    11/3/2023Listing removed--
    Source: IRES as distributed by MLS GRID #995691 Report a problem
    9/5/2023Listed for sale$345,000$352/sqft
    Source: IRES as distributed by MLS GRID #995691 Report a problem
    8/30/2023Listing removed--
    Source: IRES as distributed by MLS GRID #992871 Report a problem
    7/27/2023Listed for sale$345,000+131.9%$352/sqft
    Source: IRES as distributed by MLS GRID #992871 Report a problem
    4/25/2019Listing removed$1,500$2/sqft
    Source: PLAINS PROPERTY MANAGEMENT, LLC Report a problem
    2/14/2019Listed for rent$1,500$2/sqft
    Source: PLAINS PROPERTY MANAGEMENT, LLC Report a problem
    7/25/2018Listing removed$1,500$2/sqft
    Source: PLAINS PROPERTY MANAGEMENT, LLC Report a problem
    7/17/2018Listed for rent$1,500$2/sqft
    Source: PLAINS PROPERTY MANAGEMENT, LLC Report a problem
    3/10/2004Sold$148,790$152/sqft
    Source: Public Record Report a problem

    Public tax history

    YearProperty taxesTax assessment
    2025$1,832 +23%$21,426 -4.1%
    2024$1,489 +0.7%$22,345 -1%
    2023$1,479 -2.7%$22,561 +21.4%
    2022$1,520 +1.2%$18,591 -2.8%
    2021$1,502 +1.7%$19,126 +1.2%
    2020$1,477 +13.9%$18,890 -0.7%
    2019$1,296 $19,022 +20.8%
    2018$1,296 $15,746
    2017$1,296 +16.1%$15,746 +22.7%
    2016$1,116 +19.6%$12,831 +0%
    2015$933 +18%$12,830 +22%
    2014$791 $10,520
    2013-- $10,520 +3.3%
    2012-- $10,180 +8.1%
    2011-- $9,420 -5.1%
    2010-- $9,930
    2009-- $9,930 -11.7%
    2008-- $11,240
    2007-- $11,240 +4.9%
    2006-- $10,710 -0.7%
    2005-- $10,790 +6.4%
    2004-- $10,140
    Find assessor info on the county website

    Neighborhood: 80538

    Nearby schools

    GreatSchools rating
    Schools provided by the listing agent
    • Elementary: High Plains
    • Middle: High Plains
    • High: Mountain View

    Source: IRES as distributed by MLS GRID. This data may not be complete. We recommend contacting the local school district to confirm school assignments for this home.

    Get a cash offer in 3 minutes
    Find out how much your home could sell for in as little as 3 minutes with a no-obligation cash offer.
    Estimated market value
    $303,000
    Get a cash offer in 3 minutes
    Find out how much your home could sell for in as little as 3 minutes with a no-obligation cash offer.
    Estimated market value
    $303,000