* OFFER DEADLINE Mon 5/19 @ 6pm* Tucked away at the end of a quiet street in the desirable Ilchester Hills neighborhood, this four bedroom, four-and-a-half-bathroom home offers a seamless blend of sophistication and comfort across three beautifully finished levels. Set on a corner lot that backs to protected woods, it’s a peaceful retreat with a private setting. A soaring foyer greets guests with an air of elegance, showcasing gleaming hardwood floors that continue throughout the main level, complemented by neutral tones and abundant natural light. Formal living and dining rooms flank the foyer, both adorned with ornate trim moldings that add classic charm. The kitchen is well-equipped with stainless steel appliances, granite countertops, a tile backsplash, 42” cabinets with under-cabinet lighting, a center island, and two pantries. The breakfast area offers space for casual meals, with sliding glass doors that open to a paver patio and backyard, creating an ideal indoor-outdoor connection. At the heart of the home, the impressive two-story family room features a gas fireplace and large windows overlooking the wooded backdrop. A private office behind double doors provides a quiet space for work or study. A half bath and access to the two-car garage complete the main level. Upstairs, the primary bedroom suite includes a spacious walk-in closet and an ensuite bathroom with a soaking tub and a walk-in shower. A second bedroom has its own private bathroom, while two additional bedrooms share a connecting bathroom. For added convenience, the laundry room was relocated upstairs. Downstairs, the finished lower level offers incredible versatility with 10-foot ceilings, sliding glass doors to walk-out stairs, and a large recreation room with a bar area that is ideal for entertaining. A full bath with a walk-in shower and an adjacent flexible bonus room complete the space. Outdoor living is enhanced by a paver patio and a backyard that backs to mature woods, perfect for relaxing or hosting guests. Recent updates within the last few years include brand new carpeting in the bedrooms and family room, fresh paint touchups, finished basement with a bar and full bathroom, radon mitigation system and paver stone patio. Additional highlights include dual-zoned HVAC systems and programmable Nest thermostats.
Sold for $950,000
$950,000
4635 Hale Ct, Ellicott City, MD 21043
4beds
4,787sqft
Single Family Residence
Built in 2012
6,935 Square Feet Lot
$966,800 Zestimate®
$198/sqft
$5,161 Estimated rent
Home value
$966,800
$899,000 - $1.03M
$5,161/mo
Zestimate® history
Owner options
List your home for rent
$5,161/mo
Rent Zestimate®
Find your next renter with Zillow Rental Manager. Plus, with online applications, you can quickly screen prospective tenants – for free.
$5,161/mo
Rent Zestimate®
Refinance and save
$7,034/mo
Est. payment
Refinancing to a lower rate could help reduce your monthly payments and save thousands over the life of the loan.
$7,034/mo
Est. payment
Explore your selling options
Work with a Zillow partner agent
Leverage their expertise and Zillow's premium Showcase listings to get your home seen by more buyers.
Get startedList with your own agent
Get your home in front of millions of buyers by listing it on Zillow.
Learn how to do itSell it yourself
Take full control of how buyers see your home on Zillow by listing For Sale by Owner (FSBO).
List your homeWhat's special
Gas fireplacePrivate officeFinished lower levelSpacious walk-in closetTwo-story family roomWalk-out stairsPaver patio
Zillow last checked:
Listing updated:
Listed by:
Marni Sacks 410-375-9700,
Northrop Realty,
Listing Team: The Group.
Bought with:
Gloria Bass, 101240
Long & Foster Real Estate, Inc.
Source: Bright MLS,MLS#: MDHW2051266
Facts & features
Interior
Bedrooms & bathrooms
- Bedrooms: 4
- Bathrooms: 5
- Full bathrooms: 4
- 1/2 bathrooms: 1
- Main level bathrooms: 1
Rooms
- Room types: Living Room, Dining Room, Primary Bedroom, Bedroom 2, Bedroom 3, Bedroom 4, Kitchen, Family Room, Foyer, Breakfast Room, Laundry, Office, Recreation Room, Utility Room, Bathroom 2, Bathroom 3, Bonus Room, Primary Bathroom, Full Bath, Half Bath
Primary bedroom
- Features: Attached Bathroom, Ceiling Fan(s), Flooring - Carpet, Walk-In Closet(s)
- Level: Upper
- Area: 384 Square Feet
- Dimensions: 16 x 24
Bedroom 2
- Features: Attached Bathroom, Attic - Access Panel, Ceiling Fan(s), Flooring - Carpet
- Level: Upper
- Area: 132 Square Feet
- Dimensions: 11 x 12
Bedroom 3
- Features: Attached Bathroom, Ceiling Fan(s), Flooring - Carpet, Walk-In Closet(s)
- Level: Upper
- Area: 168 Square Feet
- Dimensions: 12 x 14
Bedroom 4
- Features: Attached Bathroom, Ceiling Fan(s), Flooring - Carpet, Walk-In Closet(s)
- Level: Upper
- Area: 144 Square Feet
- Dimensions: 12 x 12
Primary bathroom
- Features: Soaking Tub, Bathroom - Walk-In Shower, Flooring - Ceramic Tile
- Level: Upper
- Area: 130 Square Feet
- Dimensions: 10 x 13
Bathroom 2
- Features: Bathroom - Tub Shower, Flooring - Ceramic Tile
- Level: Upper
- Area: 35 Square Feet
- Dimensions: 5 x 7
Bathroom 3
- Features: Bathroom - Tub Shower, Flooring - Ceramic Tile
- Level: Upper
- Area: 50 Square Feet
- Dimensions: 10 x 5
Bonus room
- Features: Attached Bathroom, Flooring - Luxury Vinyl Plank, Recessed Lighting
- Level: Lower
- Area: 176 Square Feet
- Dimensions: 16 x 11
Breakfast room
- Features: Flooring - HardWood, Lighting - Ceiling
- Level: Main
- Area: 162 Square Feet
- Dimensions: 9 x 18
Dining room
- Features: Chair Rail, Crown Molding, Flooring - HardWood
- Level: Main
- Area: 144 Square Feet
- Dimensions: 12 x 12
Family room
- Features: Ceiling Fan(s), Fireplace - Gas, Flooring - Carpet, Recessed Lighting
- Level: Main
- Area: 676 Square Feet
- Dimensions: 26 x 26
Foyer
- Features: Flooring - HardWood
- Level: Main
- Area: 84 Square Feet
- Dimensions: 7 x 12
Other
- Features: Bathroom - Walk-In Shower, Flooring - Luxury Vinyl Plank
- Level: Lower
- Area: 55 Square Feet
- Dimensions: 11 x 5
Half bath
- Features: Flooring - HardWood
- Level: Main
- Area: 30 Square Feet
- Dimensions: 5 x 6
Kitchen
- Features: Granite Counters, Dining Area, Flooring - HardWood, Kitchen Island, Eat-in Kitchen, Kitchen - Gas Cooking, Lighting - Ceiling, Lighting - Pendants, Recessed Lighting, Pantry
- Level: Main
- Area: 176 Square Feet
- Dimensions: 11 x 16
Laundry
- Features: Flooring - Vinyl
- Level: Upper
- Area: 45 Square Feet
- Dimensions: 5 x 9
Living room
- Features: Chair Rail, Crown Molding, Flooring - HardWood, Recessed Lighting
- Level: Main
- Area: 168 Square Feet
- Dimensions: 12 x 14
Office
- Features: Crown Molding, Flooring - Carpet, Recessed Lighting
- Level: Main
- Area: 132 Square Feet
- Dimensions: 12 x 11
Recreation room
- Features: Flooring - Laminate Plank, Recessed Lighting
- Level: Lower
- Area: 1372 Square Feet
- Dimensions: 49 x 28
Utility room
- Features: Basement - Unfinished
- Level: Lower
- Area: 84 Square Feet
- Dimensions: 14 x 6
Heating
- Forced Air, Zoned, Programmable Thermostat, Natural Gas
Cooling
- Central Air, Ceiling Fan(s), Multi Units, Programmable Thermostat, Zoned, Electric
Appliances
- Included: Microwave, Dishwasher, Dryer, Exhaust Fan, Double Oven, Oven/Range - Gas, Refrigerator, Stainless Steel Appliance(s), Washer, Water Heater, Gas Water Heater
- Laundry: Has Laundry, Upper Level, Laundry Room
Features
- Attic, Bar, Soaking Tub, Bathroom - Tub Shower, Bathroom - Walk-In Shower, Breakfast Area, Ceiling Fan(s), Chair Railings, Crown Molding, Dining Area, Family Room Off Kitchen, Formal/Separate Dining Room, Eat-in Kitchen, Kitchen Island, Kitchen - Table Space, Pantry, Primary Bath(s), Recessed Lighting, Upgraded Countertops, Wainscotting, Walk-In Closet(s), 2 Story Ceilings, 9'+ Ceilings, Dry Wall, High Ceilings
- Flooring: Carpet, Ceramic Tile, Hardwood, Luxury Vinyl, Wood
- Doors: Six Panel, Sliding Glass
- Windows: Double Pane Windows, Insulated Windows, Palladian, Screens, Transom, Vinyl Clad
- Basement: Connecting Stairway,Full,Finished,Heated,Improved,Interior Entry,Exterior Entry,Rear Entrance,Walk-Out Access,Windows
- Number of fireplaces: 1
- Fireplace features: Gas/Propane
Interior area
- Total structure area: 4,917
- Total interior livable area: 4,787 sqft
- Finished area above ground: 3,387
- Finished area below ground: 1,400
Property
Parking
- Total spaces: 4
- Parking features: Garage Faces Front, Garage Door Opener, Inside Entrance, Concrete, Attached, Driveway
- Attached garage spaces: 2
- Uncovered spaces: 2
Accessibility
- Accessibility features: None
Features
- Levels: Three
- Stories: 3
- Patio & porch: Patio
- Exterior features: Lighting, Rain Gutters
- Pool features: None
Lot
- Size: 6,935 Square Feet
- Features: Backs to Trees, Corner Lot, Cul-De-Sac, Front Yard, Landscaped, No Thru Street, Wooded, SideYard(s), Corner Lot/Unit
Details
- Additional structures: Above Grade, Below Grade
- Parcel number: 1401322354
- Zoning: SEE TAX MAP
- Special conditions: Standard
Construction
Type & style
- Home type: SingleFamily
- Architectural style: Colonial
- Property subtype: Single Family Residence
Materials
- Brick, Vinyl Siding
- Foundation: Active Radon Mitigation, Block, Permanent
- Roof: Shingle
Condition
- New construction: No
- Year built: 2012
Utilities & green energy
- Sewer: Public Sewer
- Water: Public
Community & HOA
Community
- Security: Electric Alarm, Fire Alarm, Main Entrance Lock, Monitored, Security System, Smoke Detector(s), Fire Sprinkler System
- Subdivision: Ilchester Woods
HOA
- Has HOA: Yes
- HOA fee: $600 annually
Location
- Region: Ellicott City
Financial & listing details
- Price per square foot: $198/sqft
- Tax assessed value: $686,867
- Annual tax amount: $10,411
- Date on market: 5/16/2025
- Listing agreement: Exclusive Right To Sell
- Ownership: Fee Simple
Price history
| Date | Event | Price |
|---|---|---|
| 6/19/2025 | Sold | $950,000+5.6%$198/sqft |
Source:  Bright MLS #MDHW2051266 Report a problem Bright MLS #MDHW2051266 Report a problem | ||
| 5/20/2025 | Contingent | $900,000$188/sqft |
Source: Bright MLS #MDHW2051266 Report a problem | ||
| 5/16/2025 | Listed for sale | $900,000+400%$188/sqft |
Source: Bright MLS #MDHW2051266 Report a problem | ||
| 5/30/2012 | Sold | $180,000-10%$38/sqft |
Source: Public Record Report a problem | ||
| 6/27/2011 | Sold | $200,000+5.3%$42/sqft |
Source: Public Record Report a problem | ||
| 10/7/2010 | Sold | $190,000$40/sqft |
Source: Public Record Report a problem | ||
Public tax history
| Year | Property taxes | Tax assessment |
|---|---|---|
| 2025 | $11,195 +44.7% | $741,233 +7.9% |
| 2024 | $7,734 +8.6% | $686,867 +8.6% |
| 2023 | $7,122 | $632,500 |
| 2022 | $7,122 | $632,500 |
| 2021 | $7,122 -3.8% | $632,500 -3.8% |
| 2020 | $7,401 | $657,300 |
| 2019 | $7,401 -7.4% | $657,300 |
| 2018 | $7,993 -16.9% | $657,300 -2.3% |
| 2017 | $9,616 | $673,000 +1.6% |
| 2016 | -- | $662,567 +1.6% |
| 2015 | -- | $652,133 +1.6% |
| 2014 | -- | $641,700 |
| 2013 | -- | $641,700 +446.4% |
| 2012 | -- | $117,433 +11.6% |
| 2011 | -- | $105,200 |
Find assessor info on the county website
Neighborhood: 21043
Nearby homes
- $867,0005 bd4 ba3.3k sqft4631 Hale Ct, Ellicott City, MD 21043Off Market
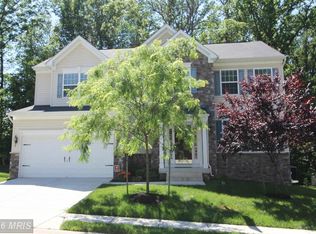
- $809,900-- bd3 ba2.5k sqft4634 Hale Ct, Ellicott City, MD 21043Off Market
- $804,9004 bd-- ba2.3k sqft4627 Hale Ct, Ellicott City, MD 21043Off Market
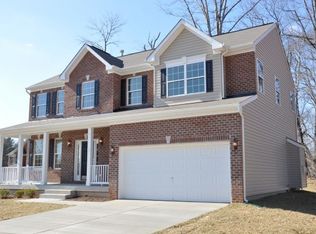
- $866,800-- bd3 ba2.7k sqft4630 Hale Ct, Ellicott City, MD 21043Off Market
- $118,100-- bd-- ba-- sqft7462 Jeans Way, Ellicott City, MD 21043Off Market
- $892,900-- bd3 ba3.5k sqft4626 Hale Ct, Ellicott City, MD 21043Off Market
- $768,4004 bd3 ba2.3k sqft4623 Hale Ct, Ellicott City, MD 21043Off Market
- $---- bd-- ba-- sqftHale Ct, Ellicott city, MD 21043Off Market
Nearby schools
GreatSchools rating
- 8/10Ilchester Elementary SchoolGrades: PK-5Distance: 1 mi
- 7/10Bonnie Branch Middle SchoolGrades: 6-8Distance: 0.9 mi
- 9/10Howard High SchoolGrades: 9-12Distance: 2.8 mi
Schools provided by the listing agent
- Elementary: Ilchester
- Middle: Bonnie Branch
- High: Howard
- District: Howard County Public School System
Source: Bright MLS. This data may not be complete. We recommend contacting the local school district to confirm school assignments for this home.
Get a cash offer in 3 minutes
Find out how much your home could sell for in as little as 3 minutes with a no-obligation cash offer.
Estimated market value
$966,800
Get a cash offer in 3 minutes
Find out how much your home could sell for in as little as 3 minutes with a no-obligation cash offer.
Estimated market value
$966,800
- Maryland
- Howard County
- Elkridge
- 21043
- 4635 Hale Ct
